Virtually Staged. Back on market due to buyer's remorse - clear 4 Point ready to go! BRAND NEW ROOF! NEW PAINT INSIDE AND OUT! And NEW hot water heater! Welcome to this 3 bedroom 2 bath home with NO HOA RESTRICTIONS! Well-maintained property features a functional layout ideal for everyday living and entertaining. The home provides bright, open living areas with STONE decorative wall in the living room, a kitchen with ample cabinetry and counter space, and comfortable bedrooms with KING-SIZE bed room. The primary bedroom includes a private bath, while additional bedrooms provide flexibility for guests, a home office, or hobbies. Enjoy outdoor living with a BACKYARD PATIO perfect for gatherings and plenty of room for parking boats, trailers, or RVs. Conveniently located near shopping, dining, schools, and major roadways, this home provides easy access to all that local town and big city has for you! A great opportunity for homeowners or investors seeking space, freedom, and a prime Pasco County location. Enjoy the nearby Recreation and Aquatic center, Frances Avenue Park/Sims Park, the historic Hacienda Hotel, the new Railroad walkway downtown New Port Richey.. Enjoy several beaches nearby on the Gulf of America. MacDill Air Force Base is appx 40 minutes away. A new VA Outpatient hospital is nearby, and the H. Lee Moffitt Cancer Center and Research Institute are within 30 minutes. Tampa and St. Pete/Clearwater Airports are 30+ minutes away, granting easy access to anywhere! ***This property eligible for 100% financing with 0 PMI for owner occupied buyers and/or up to a $5500 lender credit towards closing costs with preferred lender!
For sale
Price cut: $15K (9/4)
$240,000
5054 SCHOOL ROAD, NEW PORT RICHEY, FL 34653
3beds
1,368sqft
Single Family Residence
Built in 1972
5,185 Square Feet Lot
$239,400 Zestimate®
$175/sqft
$-- HOA
What's special
Brand new roof
- 81 days
- 633
- 51
Zillow last checked:
Listing updated:
Listed by:
Tina Danielson 813-230-9245,
REALTY ONE GROUP ADVANTAGE 813-909-0909,
Josh Danielson 813-240-6079,
REALTY ONE GROUP ADVANTAGE
Source: Stellar MLS,MLS#: TB8462077 Originating MLS: Suncoast Tampa
Originating MLS: Suncoast Tampa
Facts & features
Interior
Bedrooms & bathrooms
- Bedrooms: 3
- Bathrooms: 2
- Full bathrooms: 2
Primary bedroom
- Features: Built-in Closet
- Level: First
- Area: 132 Square Feet
- Dimensions: 12x11
Bedroom 1
- Features: Built-in Closet
- Level: First
- Area: 140 Square Feet
- Dimensions: 14x10
Bedroom 2
- Features: Built-in Closet
- Level: First
- Area: 99 Square Feet
- Dimensions: 11x9
Kitchen
- Level: First
- Area: 72 Square Feet
- Dimensions: 9x8
Living room
- Level: First
- Area: 165 Square Feet
- Dimensions: 15x11
Heating
- Electric
Cooling
- Central Air
Appliances
- Included: Dishwasher, Electric Water Heater, Range, Refrigerator
- Laundry: In Garage
Features
- Kitchen/Family Room Combo
- Flooring: Ceramic Tile
- Has fireplace: No
Interior area
- Total structure area: 1,728
- Total interior livable area: 1,368 sqft
Video & virtual tour
Property
Parking
- Total spaces: 1
- Parking features: Garage - Attached
- Attached garage spaces: 1
- Details: Garage Dimensions: 24x14
Features
- Levels: One
- Stories: 1
- Exterior features: Sidewalk
Lot
- Size: 5,185 Square Feet
- Features: FloodZone
Details
- Parcel number: 092616019A000000860
- Zoning: R2
- Special conditions: None
Construction
Type & style
- Home type: SingleFamily
- Property subtype: Single Family Residence
Materials
- Block
- Foundation: Slab
- Roof: Shingle
Condition
- Completed
- New construction: No
- Year built: 1972
Utilities & green energy
- Sewer: Public Sewer
- Water: Public
- Utilities for property: BB/HS Internet Available, Cable Available, Electricity Connected, Public, Water Connected
Community & HOA
Community
- Pet fee: $0 monthly
- Subdivision: TANGLEWOOD TERRACE
HOA
- Has HOA: No
Location
- Region: New Port Richey
Financial & listing details
- Price per square foot: $175/sqft
- Tax assessed value: $244,860
- Annual tax amount: $5,428
- Date on market: 1/9/2026
- Cumulative days on market: 161 days
- Listing terms: Assumable,Cash,Conventional,FHA,Owner May Carry,USDA Loan,VA Loan
- Ownership: Fee Simple
- Total actual rent: 0
- Electric utility on property: Yes
- Road surface type: Asphalt
Estimated market value
$239,400
$227,000 - $251,000
$2,031/mo
Price history
| Date | Event | Price |
|---|---|---|
| 9/4/2026 | Price change | $240,000-5.9%$175/sqft |
Source:  Stellar MLS #TB8462077 Report a problem Stellar MLS #TB8462077 Report a problem | ||
| 8/16/2026 | Price change | $254,999-3.8%$186/sqft |
Source: Stellar MLS #TB8462077 Report a problem | ||
| 7/26/2026 | Price change | $265,000-3.6%$194/sqft |
Source: Stellar MLS #TB8462077 Report a problem | ||
| 7/7/2026 | Price change | $275,000-5.1%$201/sqft |
Source: Stellar MLS #TB8462077 Report a problem | ||
| 6/24/2026 | Listed for sale | $289,900+16%$212/sqft |
Source: Stellar MLS #TB8462077 Report a problem | ||
| 4/21/2026 | Listing removed | $250,000$183/sqft |
Source: Stellar MLS #TB8462077 Report a problem | ||
| 4/9/2026 | Pending sale | $250,000$183/sqft |
Source: Stellar MLS #TB8462077 Report a problem | ||
| 3/24/2026 | Listed for sale | $250,000$183/sqft |
Source: Stellar MLS #TB8462077 Report a problem | ||
| 3/20/2026 | Pending sale | $250,000$183/sqft |
Source: Stellar MLS #TB8462077 Report a problem | ||
| 3/10/2026 | Price change | $250,000-3.8%$183/sqft |
Source: Stellar MLS #TB8462077 Report a problem | ||
| 2/12/2026 | Price change | $259,999-7.1%$190/sqft |
Source: Stellar MLS #TB8462077 Report a problem | ||
| 1/10/2026 | Listed for sale | $279,999+75.5%$205/sqft |
Source: Stellar MLS #TB8462077 Report a problem | ||
| 11/28/2022 | Listing removed | -- |
Source: Zillow Rental Network_1 Report a problem | ||
| 10/31/2022 | Price change | $1,850-2.6%$1/sqft |
Source: Zillow Rental Network_1 #T3407106 Report a problem | ||
| 10/13/2022 | Price change | $1,900-5%$1/sqft |
Source: Zillow Rental Network_1 #T3407106 Report a problem | ||
| 10/10/2022 | Listed for rent | $2,000-9.1%$1/sqft |
Source: Zillow Rental Network_1 #T3407106 Report a problem | ||
| 7/11/2022 | Listing removed | -- |
Source: Zillow Rental Network_1 Report a problem | ||
| 6/28/2022 | Listed for rent | $2,200$2/sqft |
Source: Zillow Rental Network_1 #T3384116 Report a problem | ||
| 4/15/2021 | Sold | $159,500$117/sqft |
Source: Public Record Report a problem | ||
| 2/15/2021 | Pending sale | $159,500$117/sqft |
Source: CHARLES RUTENBERG REALTY INC #U8112473 Report a problem | ||
| 2/15/2021 | Listed for sale | $159,500$117/sqft |
Source: CHARLES RUTENBERG REALTY INC #U8112473 Report a problem | ||
| 2/15/2021 | Pending sale | $159,500$117/sqft |
Source: Stellar MLS #U8112473 Report a problem | ||
| 2/10/2021 | Listed for sale | $159,500+299.7%$117/sqft |
Source: Stellar MLS #U8112473 Report a problem | ||
| 1/9/2014 | Listing removed | $39,900$29/sqft |
Source: Charles Rutenberg Realty, Inc. #U7604597 Report a problem | ||
| 1/7/2014 | Listed for sale | $39,900+10.8%$29/sqft |
Source: Charles Rutenberg Realty, Inc. #U7604597 Report a problem | ||
| 10/24/2013 | Sold | $36,000-41.9%$26/sqft |
Source: Stellar MLS #U7596698 Report a problem | ||
| 8/1/2008 | Sold | $62,000-45.6%$45/sqft |
Source: Public Record Report a problem | ||
| 8/2/2005 | Sold | $114,000$83/sqft |
Source: Public Record Report a problem | ||
Public tax history
| Year | Property taxes | Tax assessment |
|---|---|---|
| 2025 | $5,428 +2.6% | $244,860 -8.7% |
| 2024 | $5,292 +5.8% | $268,299 +33.9% |
| 2023 | $5,004 +25.2% | $200,360 +21.1% |
| 2022 | $3,995 +55.2% | $165,406 +79% |
| 2021 | $2,575 +11.7% | $92,400 +10% |
| 2020 | $2,304 +5.8% | $84,000 +10% |
| 2019 | $2,178 | $76,370 -15.4% |
| 2018 | $2,178 +8.1% | $90,235 +26.5% |
| 2017 | $2,016 +10.9% | $71,305 +24.3% |
| 2016 | $1,818 +17.9% | $57,377 +3.1% |
| 2015 | $1,541 +3% | $55,638 +3.6% |
| 2014 | $1,497 | $53,729 +5.6% |
| 2013 | -- | $50,873 -3.2% |
| 2012 | -- | $52,547 -11.4% |
| 2011 | -- | $59,340 -17.3% |
| 2010 | -- | $71,764 -13.1% |
| 2009 | -- | $82,542 -18.9% |
| 2008 | -- | $101,840 -8.3% |
| 2007 | -- | $111,108 +5.3% |
| 2006 | -- | $105,560 +27% |
| 2005 | -- | $83,122 +25% |
| 2004 | -- | $66,509 +4.7% |
| 2003 | -- | $63,553 +14.9% |
| 2002 | -- | $55,331 +22.3% |
| 2000 | -- | $45,239 +0.1% |
| 1999 | -- | $45,200 |
Find assessor info on the county website
Monthly payment
Est. payment
Payment breakdown
Explore the cost of this home by adjusting the details. Changes won't be saved.Climate risks
Neighborhood: Southeast
Nearby schools
Schools provided by the listing agent
- Elementary: Cotee River Elementary-PO
- Middle: Gulf Middle-PO
- High: Gulf High-PO
Source: Stellar MLS. This data may not be complete. We recommend contacting the local school district to confirm school assignments for this home.
- $279,9004 bd2 ba1.3k sqft5102 School Rd, New Port Richey, FL 34653For Sale

- $211,7003 bd2 ba1.2k sqft5048 School Rd, New Port Richey, FL 34653Off Market
- $228,900-- bd2 ba1.2k sqft5117 Idlewild St, New Port Richey, FL 34653Off Market
- $287,4003 bd2 ba1.2k sqft5123 Idlewild St, New Port Richey, FL 34653Off Market
Similar homes
- $250,0003 bd2 ba1.4k sqft6145 MAPLEWOOD DRIVE, NEW PORT RICHEY, FL 34653For Sale
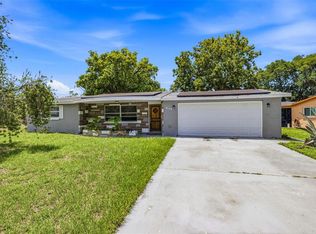
 MLS ID #TB8535118, Teri Kelly, KELLY REALTY GROUP LLC. Stellar MLS
 - $270,0003 bd2 ba1.3k sqft4904 ELMWOOD STREET, NEW PORT RICHEY, FL 34653For Sale
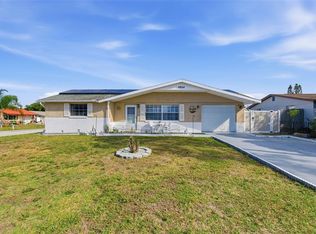 MLS ID #TB8468211, Johnny Urrutia, LPT REALTY, LLC. Stellar MLS
 - $239,0003 bd1 ba1k sqft5753 1ST AVENUE, NEW PORT RICHEY, FL 34652For Sale
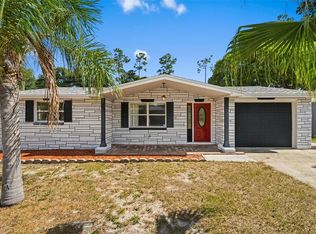 MLS ID #TB8521131, Heather Stotts, RE/MAX COLLECTIVE. Stellar MLS
 - $319,9003 bd2 ba1.5k sqft4331 SWALLOWTAIL DRIVE, NEW PORT RICHEY, FL 34653For Sale
 MLS ID #TB8546675, Andrea Stoll, CHARLES RUTENBERG REALTY INC. Stellar MLS
 - $269,9002 bd2 ba1.3k sqft7651 ROHUNA DRIVE, NEW PORT RICHEY, FL 34653For SaleMLS ID #TB8543992, Michael Manna, 54 REALTY LLC. Stellar MLS
- $245,0002 bd2 ba1.1k sqft5451 MAC ARTHUR AVENUE, NEW PORT RICHEY, FL 34652For SaleMLS ID #TB8528164, Derek Simonsen, LANTES REAL ESTATE LLC. Stellar MLS
- $279,9003 bd2 ba1.3k sqft6430 BALDWYN AVENUE, NEW PORT RICHEY, FL 34653For SaleMLS ID #TB8517235, Jennifer Helton, ARTISAN REAL ESTATE, INC.. Stellar MLS
- $234,9003 bd2 ba1.5k sqft3308 BAINBRIDGE DRIVE, HOLIDAY, FL 34691For SaleMLS ID #TB8544677, Michael Gutierrez, MCBRIDE KELLY & ASSOCIATES. Stellar MLS
- $274,9003 bd2 ba1.4k sqft6337 BONAIRE AVENUE, NEW PORT RICHEY, FL 34653For SaleMLS ID #O6400602, Robert Salmons, ENTERA REALTY LLC. Stellar MLS
- $239,9003 bd2 ba1.2k sqft3431 OVERLAND DRIVE, HOLIDAY, FL 34691For SaleMLS ID #TB8542483, Connie Beal, FUTURE HOME REALTY INC. Stellar MLS
- $284,9003 bd2 ba1.5k sqft7744 WATERFORD STREET, NEW PORT RICHEY, FL 34653For SaleMLS ID #O6391316, Robert Salmons, ENTERA REALTY LLC. Stellar MLS
- $235,0004 bd2 ba1.3k sqft3337 CLYDESDALE DRIVE, HOLIDAY, FL 34691For SaleMLS ID #TB8524107, Darren Mowrer, HOMEPROP. Stellar MLS
- $239,0003 bd2 ba1k sqft3849 LUMA DRIVE, HOLIDAY, FL 34691For SaleMLS ID #TB8519408, Linda Urban, MIHARA & ASSOCIATES INC.. Stellar MLS
- $230,0002 bd2 ba1.5k sqft3803 SAIL DRIVE, NEW PORT RICHEY, FL 34652For SaleMLS ID #TB8511298, Matthew R Gordon, MCBRIDE KELLY & ASSOCIATES. Stellar MLS
- $244,9003 bd2 ba1.1k sqft1148 FERNWOOD DRIVE, HOLIDAY, FL 34690For SaleMLS ID #W7881931, Dean Glicos, SNAP REALTY LLC. Stellar MLS
- $245,0003 bd2 ba1.1k sqft8739 LIDO LANE, PORT RICHEY, FL 34668For SaleMLS ID #W7885226, Kirby Dulin, BHHS FLORIDA PROPERTIES GROUP. Stellar MLS
- $217,4002 bd2 ba969 sqft7412 HUMBOLDT AVENUE, NEW PORT RICHEY, FL 34655For SaleMLS ID #TB8529938, Kai Davis, LPT REALTY, LLC. Stellar MLS
- $249,9003 bd2 ba1.3k sqft7006 MAPLEHURST DRIVE, PORT RICHEY, FL 34668For SaleMLS ID #O6419190, Robert Salmons, ENTERA REALTY LLC. Stellar MLS
- $239,9003 bd2 ba1k sqft9631 MARLINTON LANE, PORT RICHEY, FL 34668For SaleMLS ID #W7888566, Nicholas Vavoulis, RE/MAX MARKETING SPECIALISTS. Stellar MLS
