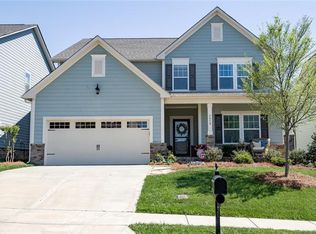
Motivated Sellers! Move-in ready Matthews home with flexible living spaces under $600K in Union County. This 2,764 sq ft True Homes build features 4 bedrooms, 2.5 bathrooms, and 2 bonus flex rooms ideal for home office, gym, playroom, or guest space. Open-concept living with hard surface flooring throughout. Chef's kitchen anchored by oversized island with gas range, walk-in pantry, and butler's pantry for serious storage. Bright breakfast nook with natural light flows into living room with gas fireplace. Dedicated flex room off main living area adapts to your lifestyle. Drop zone and half bath off two-car garage with extra storage round out the first floor. Spacious primary suite with tray ceiling, walk-in closet, and spa-style ensuite bathroom featuring dual vanity, soaking tub, and separate shower. 3 additional bedrooms provide real space. Second bonus room creates private retreat for hobbies, media room, or workspace. Upstairs laundry room includes countertop and cabinet storage. This home sits at the end of a quiet cul-de-sac in Chestnut Place community with pool and sidewalks. Zoned for Sun Valley Elementary, Sun Valley Middle, and Sun Valley High School (Union County Public Schools). Minutes to Matthews, Charlotte, and Waverly shopping. Lower Union County property taxes. Easy access to I-485 via newly-opened Weddington Road ramp. Schedule your private tour today.
Closed
$575,000
5054 Stonehill Ln, Matthews, NC 28104
4beds
2,764sqft
Single Family Residence
Built in 2016
0.2 Acres Lot
$574,900 Zestimate®
$208/sqft
$3,101 Estimated rent
Home value
$574,900
$546,000 - $604,000
$3,101/mo
Zestimate® history
Owner options
List your home for rent
$3,101/mo
Rent Zestimate®
Find your next renter with Zillow Rental Manager. Plus, with online applications, you can quickly screen prospective tenants – for free.
$3,101/mo
Rent Zestimate®
Refinance and save
$3,792/mo
Est. payment
Refinancing to a lower rate could help reduce your monthly payments and save thousands over the life of the loan.
$3,792/mo
Est. payment
Explore your selling options
Work with a Zillow partner agent
Leverage their expertise and Zillow's premium Showcase listings to get your home seen by more buyers.
Get startedList with your own agent
Get your home in front of millions of buyers by listing it on Zillow.
Learn how to do itSell it yourself
Take full control of how buyers see your home on Zillow by listing For Sale by Owner (FSBO).
List your homeWhat's special
Flexible living spacesWalk-in pantryWalk-in closetOpen-concept livingHard surface flooring throughout
Zillow last checked:
Listing updated:
Listed by:
Laura Shinkle Laura@LauraShinkle.com,
Coldwell Banker Realty
Bought with:
McNair Mitchener
Dickens Mitchener & Associates Inc
Source: Canopy MLS as distributed by MLS GRID,MLS#: 4328292
Facts & features
Interior
Bedrooms & bathrooms
- Bedrooms: 4
- Bathrooms: 3
- Full bathrooms: 2
- 1/2 bathrooms: 1
Primary bedroom
- Level: Upper
Bedroom s
- Level: Upper
Bathroom full
- Level: Upper
Other
- Level: Upper
Breakfast
- Level: Main
Dining room
- Level: Main
Flex space
- Level: Main
Kitchen
- Level: Main
Laundry
- Level: Upper
Living room
- Level: Main
Other
- Level: Main
Heating
- Central
Cooling
- Central Air
Appliances
- Included: Dishwasher, Disposal, Gas Range, Microwave, Refrigerator
- Laundry: Electric Dryer Hookup, Laundry Room, Upper Level, Washer Hookup
Features
- Attic Other, Drop Zone, Kitchen Island, Open Floorplan, Storage, Walk-In Closet(s)
- Flooring: Carpet, Laminate, Tile, Vinyl
- Has basement: No
- Attic: Other
- Fireplace features: Gas Log, Living Room
Interior area
- Total structure area: 2,764
- Total interior livable area: 2,764 sqft
- Finished area above ground: 2,764
- Finished area below ground: 0
Property
Parking
- Total spaces: 2
- Parking features: Driveway, Attached Garage, Garage Faces Front, Garage on Main Level
- Attached garage spaces: 2
- Has uncovered spaces: Yes
Features
- Levels: Two
- Stories: 2
- Patio & porch: Patio
- Pool features: Community
Lot
- Size: 0.2 Acres
Details
- Parcel number: 07147815
- Zoning: MFT
- Special conditions: Standard
Construction
Type & style
- Home type: SingleFamily
- Property subtype: Single Family Residence
Materials
- Hardboard Siding
- Foundation: Slab
Condition
- New construction: No
- Year built: 2016
Details
- Builder name: True Homes
Utilities & green energy
- Sewer: Public Sewer
- Water: City
- Utilities for property: Underground Power Lines
Community & HOA
Community
- Features: Sidewalks
- Subdivision: Chestnut Place
HOA
- Has HOA: Yes
- HOA fee: $405 semi-annually
- HOA name: Bumgardner Association Management
- HOA phone: 704-829-7878
Location
- Region: Matthews
Financial & listing details
- Price per square foot: $208/sqft
- Tax assessed value: $579,100
- Annual tax amount: $3,944
- Date on market: 12/12/2025
- Cumulative days on market: 113 days
- Listing terms: Cash,Conventional,FHA,VA Loan
- Road surface type: Concrete, Paved
Price history
| Date | Event | Price |
|---|---|---|
| 5/19/2026 | Sold | $575,000$208/sqft |
Source:  Canopy MLS as distributed by MLS GRID #4328292 Report a problem Canopy MLS as distributed by MLS GRID #4328292 Report a problem | ||
| 3/26/2026 | Price change | $575,000-2.5%$208/sqft |
Source: Canopy MLS as distributed by MLS GRID #4328292 Report a problem | ||
| 2/26/2026 | Price change | $590,000-1.7%$213/sqft |
Source: Canopy MLS as distributed by MLS GRID #4328292 Report a problem | ||
| 1/22/2026 | Price change | $599,900-3.2%$217/sqft |
Source: Canopy MLS as distributed by MLS GRID #4328292 Report a problem | ||
| 1/8/2026 | Listed for sale | $620,000$224/sqft |
Source: Canopy MLS as distributed by MLS GRID #4328292 Report a problem | ||
| 12/24/2025 | Listing removed | $620,000$224/sqft |
Source: Canopy MLS as distributed by MLS GRID #4328292 Report a problem | ||
| 12/12/2025 | Listed for sale | $620,000+91.4%$224/sqft |
Source: Canopy MLS as distributed by MLS GRID #4328292 Report a problem | ||
| 2/16/2017 | Sold | $324,000-1.5%$117/sqft |
Source: Public Record Report a problem | ||
| 1/7/2017 | Price change | $329,000-0.5%$119/sqft |
Source: True Homes - Charlotte Report a problem | ||
| 11/9/2016 | Listed for sale | $330,640$120/sqft |
Source: True Homes - Charlotte Report a problem | ||
Public tax history
| Year | Property taxes | Tax assessment |
|---|---|---|
| 2025 | $3,944 +14.4% | $579,100 +46.9% |
| 2024 | $3,446 +6.4% | $394,100 |
| 2023 | $3,239 | $394,100 |
| 2022 | $3,239 +0.1% | $394,100 |
| 2021 | $3,236 +32% | $394,100 +60.9% |
| 2020 | $2,452 +0.5% | $245,000 |
| 2019 | $2,440 | $245,000 |
| 2018 | $2,440 | $245,000 |
| 2017 | $2,440 +354.8% | $245,000 +371.2% |
| 2016 | $537 | $52,000 |
| 2015 | $537 | $52,000 |
Find assessor info on the county website
Neighborhood: 28104
Nearby homes
- $575,0004 bd3 ba2.7k sqft5054 Stonehill Ln #76, Matthews, NC 28104Off Market
- $613,9004 bd3 ba3.2k sqft5058 Stonehill Ln, Matthews, NC 28104Off Market
- $607,1004 bd3 ba3.2k sqft5058 Stonehill Ln #77, Matthews, NC 28104Off Market
- $661,9005 bd4 ba3.2k sqft5060 Stonehill Ln, Matthews, NC 28104Off Market
- $648,2005 bd4 ba3.1k sqft5060 Stonehill Ln #78, Matthews, NC 28104Off Market
- $614,1004 bd3 ba2.8k sqft5050 Stonehill Ln, Matthews, NC 28104Off Market
- $671,6005 bd5 ba3.3k sqft5046 Stonehill Ln, Matthews, NC 28104Off Market
- $632,1005 bd4 ba3.1k sqft5059 Stonehill Ln, Matthews, NC 28104Off Market
Nearby schools
GreatSchools rating
- 7/10Indian Trail Elementary SchoolGrades: PK-5Distance: 1.8 mi
- 6/10Sun Valley Middle SchoolGrades: 6-8Distance: 3.8 mi
- 5/10Sun Valley High SchoolGrades: 9-12Distance: 3.9 mi
Schools provided by the listing agent
- Elementary: Indian Trail
- Middle: Sun Valley
- High: Sun Valley
Source: Canopy MLS as distributed by MLS GRID. This data may not be complete. We recommend contacting the local school district to confirm school assignments for this home.
Get a cash offer in 3 minutes
Find out how much your home could sell for in as little as 3 minutes with a no-obligation cash offer.
Estimated market value
$574,900
Get a cash offer in 3 minutes
Find out how much your home could sell for in as little as 3 minutes with a no-obligation cash offer.
Estimated market value
$574,900
- North Carolina
- Union County
- Matthews
- 28104
- 5054 Stonehill Ln
Nearby cities
Nearby zip codes
Other Matthews Topics
