Skip main navigation
Sold for $290,000
  • $290,000

    5054 Strawpocket Ln #1, Westerville, OH 43081

    3beds
    2,316sqft
    Condominium
    Built in 1974
    -- sqft lot
    $288,900 Zestimate®
    $125/sqft
    $2,740 Estimated rent

    Home value

    $288,900

    $269,000 - $309,000

    $2,740/mo

    Zestimate® history
    Loading
    Loading...

    Owner options

    List your home for rent

    $2,740/mo

    Rent Zestimate®

    Find your next renter with Zillow Rental Manager. Plus, with online applications, you can quickly screen prospective tenants – for free.

    Learn more

    $2,740/mo

    Rent Zestimate®

    Refinance and save

    $2,441/mo

    Est. payment

    Refinancing to a lower rate could help reduce your monthly payments and save thousands over the life of the loan.

    See today's rates

    $2,441/mo

    Est. payment

    Explore your selling options

    Work with a Zillow partner agent

    Leverage their expertise and Zillow's premium Showcase listings to get your home seen by more buyers.

    Get started

    List with your own agent

    Get your home in front of millions of buyers by listing it on Zillow.

    Learn how to do it

    Sell it yourself

    Take full control of how buyers see your home on Zillow by listing For Sale by Owner (FSBO).

    List your home

    What's special

    Expansive decksPrimary suiteTraditional marble barMature stately treesCovered patioTwo handsome fireplacesReal hardwood flooring
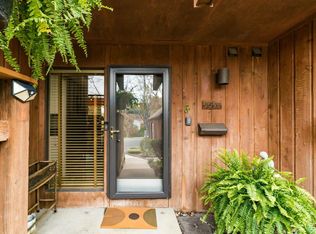
    Welcome to the perfect balance of investment & indulgence, where every thoughtful detail will elevate daily life into beautiful living. Spacious 3 bedroom, 2.5 bathroom, 1 car attached garage residence - a generously sized private condo. Enjoy carefree living with exterior maintenance & landscaping handled for you. Rich real hardwood flooring flows seamlessly from room to room on the main level, grounding the home in warmth and timeless appeal. Two handsome fireplaces set the home's stage. Well appointed kitchen offers built in shelving & storage to artfully showcase your most treasured collections while keeping everyday essentials concealed. Downstairs a traditional marble bar, complete with gorgeous oversized mirror and warm accent lighting evoke an Old World club atmosphere made entirely your own. Step outside through full light doors to two expansive decks near mature, stately trees. One private deck is tucked away, an ideal spot for morning coffee or evening glass of wine under stars, while the other large deck sits ready to host your special gatherings. A covered patio & 2 additional balconies extend your living space into the green canopy cathedral and invite fresh air and sunlight in. Retreat upstairs to the primary suite, a king sized sanctuary boasting an en suite bathroom with a large tiled shower and 3 separate closets - one of which is a walk‑in ready for organization. 2 more bedrooms and another full bath complete the second level. Flexible space provides for family, guests, home gym, or a perfect home office. Set within the desirable Westerville School District this condo offers some of the most accessible housing in the area, and is located within just minutes of parks, shopping, & dining. Welcome home. Private showings now available.

    Zillow last checked:

    Listing updated:

    Listed by:

    Anthony R Diastello 614-779-5732,

    e-Merge Real Estate,

    Esther A Diastello 614-779-5733,

    e-Merge Real Estate

    Bought with:

    Corey LaVeris, 2007000629

    RE/MAX Affiliates, Inc.

    Source: Columbus and Central Ohio Regional MLS ,MLS#: 225013121MLS Logo

    Facts & features

    Interior

    Bedrooms & bathrooms
    • Bedrooms: 3
    • Bathrooms: 3
    • Full bathrooms: 2
    • 1/2 bathrooms: 1
    Heating
    • Forced Air
    Cooling
    • Central Air
    Features
    • Flooring: Wood, Stone, Ceramic/Porcelain, Vinyl
    • Windows: Insulated Windows
    • Basement: Walk-Out Access,Full
    • Number of fireplaces: 2
    • Fireplace features: Two
    • Common walls with other units/homes: 1 Common Wall
    Interior area
    • Total structure area: 1,866
    • Total interior livable area: 2,316 sqft

    Property

    Parking
    • Total spaces: 1
    • Parking features: Attached
    • Attached garage spaces: 1
    Features
    • Levels: Three Or More
    • Patio & porch: Patio, Deck
    • Exterior features: Balcony
    Lot
    • Size: 1,306 Square Feet
    Details
    • Parcel number: 600165041
    • Special conditions: Trust,Standard

    Construction

    Type & style
    • Home type: Condo
    • Property subtype: Condominium
    Materials
    • Foundation: Block
    Condition
    • New construction: No
    • Year built: 1974

    Utilities & green energy

    • Sewer: Public Sewer
    • Water: Public

    Community & HOA

    Community
    • Subdivision: Little Turtle - Pickawillany
    HOA
    • Has HOA: Yes
    • Services included: Maintenance Grounds, Trash, Snow Removal
    • HOA fee: $532 monthly
    Location
    • Region: Westerville

    Financial & listing details

    • Price per square foot: $125/sqft
    • Annual tax amount: $4,089
    • Date on market: 4/22/2025
    • Listing terms: Conventional

    Price history

    DateEventPrice
    5/20/2025Sold$290,000+11.7%$125/sqft
    Source: Columbus and Central Ohio Regional MLS #225013121 Report a problem
    4/30/2025Contingent$259,700$112/sqft
    Source: Columbus and Central Ohio Regional MLS #225013121 Report a problem
    4/22/2025Listed for sale$259,700$112/sqft
    Source: Columbus and Central Ohio Regional MLS #225013121 Report a problem

    Public tax history

    Tax history is unavailable.

    Neighborhood: Little Turtle

    Nearby schools

    GreatSchools rating
    Get a cash offer in 3 minutes
    Find out how much your home could sell for in as little as 3 minutes with a no-obligation cash offer.
    Estimated market value
    $288,900
    Get a cash offer in 3 minutes
    Find out how much your home could sell for in as little as 3 minutes with a no-obligation cash offer.
    Estimated market value
    $288,900