First time on the market! This lovingly maintained single-level home sits on a peaceful half-acre in a quiet, established neighborhood—offering the kind of space and serenity that’s getting harder to find.Step inside to a comfortable, easy-living layout. Outside, the property truly shines: plenty of room to garden, play, or simply enjoy your own wide-open space.Commuters will appreciate the quick access to Hwy 30, making trips to Portland, Hillsboro, and Beaverton refreshingly simple.For hobbyists, travelers, or anyone who needs extra room for projects, this home delivers:- **RV parking ** - An **extra-large garage** - A **separate workshop area**—perfect for crafts, or converting into your ideal flex space A rare opportunity to own a well-cared-for property with room to grow, breathe, and enjoy the best of peaceful living with city convenience.
Sold
$607,000
50541 Hillcrest Dr, Scappoose, OR 97056
3beds
1,607sqft
Residential, Single Family Residence
Built in 1990
0.5 Acres Lot
$607,100 Zestimate®
$378/sqft
$2,539 Estimated rent
Home value
$607,100
$577,000 - $644,000
$2,539/mo
Zestimate® history
Owner options
List your home for rent
$2,539/mo
Rent Zestimate®
Find your next renter with Zillow Rental Manager. Plus, with online applications, you can quickly screen prospective tenants – for free.
$2,539/mo
Rent Zestimate®
Refinance and save
$3,688/mo
Est. payment
Refinancing to a lower rate could help reduce your monthly payments and save thousands over the life of the loan.
$3,688/mo
Est. payment
Explore your selling options
Work with a Zillow partner agent
Leverage their expertise and Zillow's premium Showcase listings to get your home seen by more buyers.
Get startedList with your own agent
Get your home in front of millions of buyers by listing it on Zillow.
Learn how to do itSell it yourself
Take full control of how buyers see your home on Zillow by listing For Sale by Owner (FSBO).
List your homeWhat's special
Extra-large garageSeparate workshop areaRv parkingSingle-level homePeaceful half-acreComfortable easy-living layoutQuiet established neighborhood
Zillow last checked:
Listing updated:
Listed by:
Connie Thorpe 503-438-5798,
MORE Realty
Bought with:
Jenny Erhardt, 200709200
Ark Real Estate
Source: RMLS (OR),MLS#: 307978955
Facts & features
Interior
Bedrooms & bathrooms
- Bedrooms: 3
- Bathrooms: 2
- Full bathrooms: 2
- Main level bathrooms: 2
Rooms
- Room types: Laundry, Workshop, Storage, Bedroom 2, Bedroom 3, Dining Room, Family Room, Kitchen, Living Room, Primary Bedroom
Primary bedroom
- Features: Walkin Closet, Walkin Shower
- Level: Main
- Area: 475
- Dimensions: 25 x 19
Bedroom 2
- Level: Main
- Area: 100
- Dimensions: 10 x 10
Bedroom 3
- Level: Main
- Area: 132
- Dimensions: 11 x 12
Dining room
- Level: Main
- Area: 80
- Dimensions: 10 x 8
Kitchen
- Features: Dishwasher, Eat Bar, Double Sinks, Free Standing Range, Free Standing Refrigerator
- Level: Main
- Area: 182
- Width: 14
Living room
- Level: Main
- Area: 500
- Dimensions: 25 x 20
Heating
- Heat Pump
Cooling
- Heat Pump
Appliances
- Included: Dishwasher, Free-Standing Range, Free-Standing Refrigerator, Range Hood, Gas Water Heater
Features
- Eat Bar, Double Vanity, Walk-In Closet(s), Walkin Shower
- Flooring: Tile, Wall to Wall Carpet, Wood
- Windows: Vinyl Frames
- Basement: Crawl Space
Interior area
- Total structure area: 1,607
- Total interior livable area: 1,607 sqft
Property
Parking
- Total spaces: 2
- Parking features: Driveway, RV Access/Parking, Garage Door Opener, Attached, Oversized
- Attached garage spaces: 2
- Has uncovered spaces: Yes
Accessibility
- Accessibility features: Accessible Hallway, Garage On Main, Ground Level, Main Floor Bedroom Bath, Minimal Steps, One Level, Parking, Walkin Shower, Accessibility
Features
- Levels: One
- Stories: 1
- Patio & porch: Patio
- Exterior features: RV Hookup, Yard
Lot
- Size: 0.5 Acres
- Features: Corner Lot, Level, SqFt 20000 to Acres1
Details
- Additional structures: RVHookup, ToolShed
- Parcel number: 7394
Construction
Type & style
- Home type: SingleFamily
- Architectural style: Ranch
- Property subtype: Residential, Single Family Residence
Materials
- Wood Siding
- Foundation: Concrete Perimeter
- Roof: Composition
Condition
- Resale
- New construction: No
- Year built: 1990
Utilities & green energy
- Gas: Gas
- Sewer: Septic Tank
- Water: Community
- Utilities for property: Cable Connected, Other Internet Service
Community & HOA
HOA
- Has HOA: No
Location
- Region: Scappoose
Financial & listing details
- Price per square foot: $378/sqft
- Tax assessed value: $664,100
- Annual tax amount: $4,159
- Date on market: 5/27/2026
- Cumulative days on market: 6 days
- Listing terms: Cash,Conventional,VA Loan
- Road surface type: Paved
Price history
| Date | Event | Price |
|---|---|---|
| 6/26/2026 | Sold | $607,000+1.3%$378/sqft |
Source:  RMLS (OR) #307978955 Report a problem RMLS (OR) #307978955 Report a problem | ||
| 6/2/2026 | Pending sale | $599,000$373/sqft |
Source: RMLS (OR) #307978955 Report a problem | ||
| 5/27/2026 | Listed for sale | $599,000$373/sqft |
Source: RMLS (OR) #307978955 Report a problem | ||
Public tax history
| Year | Property taxes | Tax assessment |
|---|---|---|
| 2024 | $4,046 +0.5% | $330,610 +3% |
| 2023 | $4,028 +4.7% | $320,990 +3% |
| 2022 | $3,845 +2.9% | $311,650 +3% |
| 2021 | $3,736 +9.1% | $302,580 +3% |
| 2020 | $3,426 +2.6% | $293,770 +3% |
| 2019 | $3,339 +2.8% | $285,220 +3% |
| 2018 | $3,248 +1.5% | $276,920 +3% |
| 2017 | $3,200 +0.9% | $268,860 +3% |
| 2016 | $3,173 | $261,030 +3% |
| 2015 | $3,173 +8.5% | $253,430 +3% |
| 2014 | $2,923 +7.8% | $246,050 +3% |
| 2013 | $2,712 +1.7% | $238,890 +3% |
| 2012 | $2,667 +6.2% | $231,940 +3% |
| 2011 | $2,512 -2% | $225,190 +3% |
| 2010 | $2,562 +3.3% | $218,640 +3% |
| 2009 | $2,481 +17.3% | $212,280 +3% |
| 2008 | $2,115 -1.2% | $206,100 +3% |
| 2007 | $2,141 +5% | $200,100 +3% |
| 2006 | $2,039 +0.2% | $194,280 +3% |
| 2005 | $2,036 +8.6% | $188,630 +3% |
| 2004 | $1,875 | $183,140 +3% |
| 2003 | -- | $177,810 +3% |
| 2002 | $1,792 | $172,640 +3% |
| 2001 | -- | $167,620 +3% |
| 2000 | -- | $162,740 |
Find assessor info on the county website
Neighborhood: 97056
Nearby homes
- $491,6003 bd2 ba1.2k sqft50558 Elder Ave, Scappoose, OR 97056Off Market
- $545,0003 bd2 ba1.6k sqft50573 Hillcrest Dr, Scappoose, OR 97056Off Market
- $621,4003 bd3 ba1.7k sqft50536 Hillcrest Dr, Scappoose, OR 97056Off Market
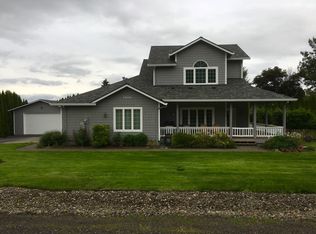
- $574,1003 bd2 ba1.9k sqft50562 Hillcrest Dr, Scappoose, OR 97056Off Market
- $624,2004 bd2 ba2.3k sqft50570 Elder Ave, Scappoose, OR 97056Off Market
- $484,1004 bd2 ba1.8k sqft1437 Po Box, Rainier, OR 97048Off Market
- $527,0003 bd2 ba1.6k sqft33404 Hillcrest Dr, Scappoose, OR 97056Off Market
- $568,8004 bd3 ba2.5k sqft33362 Hillcrest Dr, Scappoose, OR 97056Off Market
Nearby schools
GreatSchools rating
- 8/10Otto Petersen Elementary SchoolGrades: 4-6Distance: 1.5 mi
- 6/10Scappoose Middle SchoolGrades: 7-8Distance: 1.6 mi
- 8/10Scappoose High SchoolGrades: 9-12Distance: 1.3 mi
Schools provided by the listing agent
- Elementary: Petersen
- Middle: Scappoose
- High: Scappoose
Source: RMLS (OR). This data may not be complete. We recommend contacting the local school district to confirm school assignments for this home.
Get a cash offer in 3 minutes
Find out how much your home could sell for in as little as 3 minutes with a no-obligation cash offer.
Estimated market value
$607,100
Get a cash offer in 3 minutes
Find out how much your home could sell for in as little as 3 minutes with a no-obligation cash offer.
Estimated market value
$607,100
- Oregon
- Columbia County
- Scappoose
- 97056
- 50541 Hillcrest Dr
Nearby cities
Nearby zip codes
Other Scappoose Topics
