Check out this brand new construction two-story home! Conveniently located just under 10 minutes from lively downtown St. Pete and less than 15 minutes from Florida’s known Gulf beaches. This 4 bedroom, 3.5 bathroom beauty offers nearly 2,500 sq ft of thoughtfully designed living space. Step inside to top of the line Samsung appliances, a spacious open-concept layout, and a sleek coffee/wet bar—perfect for everything from quiet mornings to entertaining friends. The covered lanai is ideal for that morning coffee we all need, while the 2-car garage adds everyday convenience with additional parking for 2 cars in the drive way. Not only that, this property also has a fully fenced in backyard with a well irrigation system for the grass. Unlike your typical builder, this home was built top to bottom with block construction offering peace of mind. This home isn’t just move-in ready—it’s a lifestyle upgrade. Immerse yourself in the best of St. Pete living, with trendy restaurants, artisan coffee shops, local boutiques, and scenic parks all just minutes away. Whether you're hosting a gathering or enjoying a quiet night in, this modern, stylish home delivers the comfort, charm, and location you've been looking for. Ask us about our Preferred Lender offering 1% of the loan amount up to $5,000 towards closing costs or rate buy down!!!
Sold for $850,000
$850,000
5055 2ND AVENUE S, ST PETERSBURG, FL 33707
4beds
2,460sqft
Single Family Residence
Built in 2025
6,098 Square Feet Lot
$936,000 Zestimate®
$346/sqft
$5,219 Estimated rent
Home value
$936,000
$842,000 - $1.04M
$5,219/mo
Zestimate® history
Owner options
List your home for rent
$5,219/mo
Rent Zestimate®
Find your next renter with Zillow Rental Manager. Plus, with online applications, you can quickly screen prospective tenants – for free.
$5,219/mo
Rent Zestimate®
Refinance and save
$5,825/mo
Est. payment
Refinancing to a lower rate could help reduce your monthly payments and save thousands over the life of the loan.
$5,825/mo
Est. payment
Explore your selling options
Work with a Zillow partner agent
Leverage their expertise and Zillow's premium Showcase listings to get your home seen by more buyers.
Get startedList with your own agent
Get your home in front of millions of buyers by listing it on Zillow.
Learn how to do itSell it yourself
Take full control of how buyers see your home on Zillow by listing For Sale by Owner (FSBO).
List your homeWhat's special
Covered lanaiWell irrigation systemSpacious open-concept layoutFully fenced in backyard
Zillow last checked:
Listing updated:
Listed by:
Jayden Chiaravalle 309-253-2886,
EXP REALTY LLC 888-883-8509,
Karina Grajcarek 813-525-7200,
EXP REALTY LLC
Bought with:
Gavin Hatch, 3502711
SERHANT
Source: Stellar MLS,MLS#: TB8386215 Originating MLS: Sarasota - Manatee
Originating MLS: Sarasota - Manatee
Facts & features
Interior
Bedrooms & bathrooms
- Bedrooms: 4
- Bathrooms: 4
- Full bathrooms: 3
- 1/2 bathrooms: 1
Primary bedroom
- Features: Walk-In Closet(s)
- Level: Second
- Area: 336 Square Feet
- Dimensions: 14x24
Bedroom 1
- Features: Built-in Closet
- Level: Second
- Area: 143 Square Feet
- Dimensions: 11x13
Bedroom 2
- Features: Built-in Closet
- Level: Second
- Area: 143 Square Feet
- Dimensions: 11x13
Bedroom 3
- Features: Storage Closet
- Level: First
- Area: 100 Square Feet
- Dimensions: 10x10
Primary bathroom
- Features: No Closet
- Level: Second
- Area: 110 Square Feet
- Dimensions: 10x11
Dining room
- Level: First
- Area: 99 Square Feet
- Dimensions: 9x11
Kitchen
- Features: Pantry, Kitchen Island, No Closet
- Level: First
- Area: 154 Square Feet
- Dimensions: 11x14
Laundry
- Level: Second
- Area: 60 Square Feet
- Dimensions: 6x10
Living room
- Features: No Closet
- Level: First
- Area: 374 Square Feet
- Dimensions: 17x22
Heating
- Central, Electric
Cooling
- Central Air
Appliances
- Included: Dishwasher, Disposal, Microwave, Range, Refrigerator
- Laundry: Electric Dryer Hookup, Inside, Washer Hookup
Features
- Built-in Features, Cathedral Ceiling(s), Ceiling Fan(s), Open Floorplan, Solid Surface Counters
- Flooring: Luxury Vinyl
- Has fireplace: No
Interior area
- Total structure area: 3,188
- Total interior livable area: 2,460 sqft
Property
Parking
- Total spaces: 2
- Parking features: Driveway, Garage Door Opener
- Attached garage spaces: 2
- Has uncovered spaces: Yes
Features
- Levels: Two
- Stories: 2
- Exterior features: Rain Gutters
Lot
- Size: 6,098 Square Feet
- Dimensions: 50 x 122
- Features: Corner Lot
Details
- Parcel number: 213116071820020080
- Special conditions: None
Construction
Type & style
- Home type: SingleFamily
- Architectural style: Mid-Century Modern
- Property subtype: Single Family Residence
Materials
- Block
- Foundation: Slab
- Roof: Shingle
Condition
- Completed
- New construction: Yes
- Year built: 2025
Details
- Builder model: Modern
- Builder name: Davis Development
Utilities & green energy
- Sewer: Public Sewer
- Water: None
- Utilities for property: Electricity Connected, Sewer Connected, Water Connected
Community & HOA
Community
- Pet fee: $0 monthly
- Subdivision: PASADENA ESTATES
HOA
- Has HOA: No
Location
- Region: Saint Petersburg
Financial & listing details
- Price per square foot: $346/sqft
- Tax assessed value: $116,053
- Annual tax amount: $2,577
- Date on market: 5/23/2025
- Cumulative days on market: 50 days
- Listing terms: Cash,Conventional,FHA,VA Loan
- Ownership: Fee Simple
- Total actual rent: 0
- Electric utility on property: Yes
- Road surface type: Asphalt, Paved
Price history
| Date | Event | Price |
|---|---|---|
| 8/11/2025 | Sold | $850,000-2.7%$346/sqft |
Source:  Stellar MLS #TB8386215 Report a problem Stellar MLS #TB8386215 Report a problem | ||
| 7/15/2025 | Pending sale | $874,000$355/sqft |
Source: Stellar MLS #TB8386215 Report a problem | ||
| 6/23/2025 | Price change | $874,000-2.8%$355/sqft |
Source: Stellar MLS #TB8386215 Report a problem | ||
| 5/23/2025 | Listed for sale | $899,000+373.2%$365/sqft |
Source: Stellar MLS #TB8386215 Report a problem | ||
| 8/16/2024 | Sold | $190,000-71.6%$77/sqft |
Source: Public Record Report a problem | ||
| 6/9/2022 | Listing removed | -- |
Source: Stellar MLS #T3369618 Report a problem | ||
| 5/18/2022 | Price change | $669,900-0.8%$272/sqft |
Source: Stellar MLS #T3369618 Report a problem | ||
| 4/29/2022 | Listed for sale | $675,000+350%$274/sqft |
Source: Stellar MLS #T3369618 Report a problem | ||
| 4/28/2022 | Listing removed | -- |
Source: Stellar MLS #T3363649 Report a problem | ||
| 4/1/2022 | Pending sale | $150,000$61/sqft |
Source: Stellar MLS #T3363649 Report a problem | ||
| 3/31/2022 | Listed for sale | $150,000+642.6%$61/sqft |
Source: Stellar MLS #T3363649 Report a problem | ||
| 2/18/2019 | Sold | $20,200-60.4%$8/sqft |
Source: Public Record Report a problem | ||
| 4/9/1999 | Sold | $51,000$21/sqft |
Source: Public Record Report a problem | ||
Public tax history
| Year | Property taxes | Tax assessment |
|---|---|---|
| 2025 | $2,312 -7.6% | $116,053 -9.5% |
| 2024 | $2,502 -2.9% | $128,209 -1.2% |
| 2023 | $2,578 +53.8% | $129,805 +55.1% |
| 2022 | $1,676 +4.2% | $83,685 +9.4% |
| 2021 | $1,608 +1.9% | $76,506 +3.7% |
| 2020 | $1,578 +172% | $73,805 +421.3% |
| 2019 | $580 | $14,158 -70.3% |
| 2018 | $580 +12.9% | $47,715 +34% |
| 2017 | $514 -43.6% | $35,621 -21.5% |
| 2016 | $910 +7.4% | $45,400 +9.6% |
| 2015 | $848 +15.5% | $41,416 +27.3% |
| 2014 | $734 +8.4% | $32,526 +8.8% |
| 2013 | $677 +11.3% | $29,893 +13.6% |
| 2012 | $608 | $26,319 -8.6% |
| 2011 | -- | $28,806 -37.2% |
| 2010 | -- | $45,886 -29.4% |
| 2009 | -- | $65,038 +8.9% |
| 2008 | $606 | $59,700 +3% |
| 2007 | -- | $57,961 -18.6% |
| 2005 | -- | $71,200 +14.1% |
| 2004 | $688 +3.2% | $62,400 +6.3% |
| 2003 | $667 +6.5% | $58,700 +9.7% |
| 2002 | $626 | $53,500 +2.1% |
| 2001 | $626 +5.7% | $52,400 +7.2% |
| 2000 | $592 | $48,900 |
Find assessor info on the county website
Neighborhood: Westminster Heights
Nearby homes
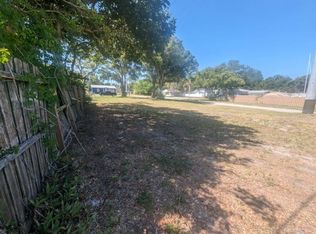
- $190,0006,098 Square Feet5055 2nd Ave S #8, Saint Petersburg, FL 33707Sold
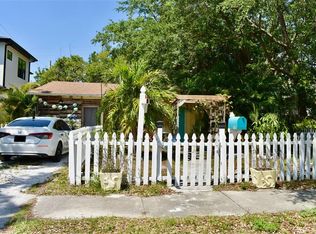
- $230,0002 bd1 ba754 sqft5045 2nd Ave S, Saint Petersburg, FL 33707Sold
- $171,500-- bd1 ba576 sqft5035 2nd Ave S, Saint Petersburg, FL 33707Off Market
- $262,2002 bd1 ba884 sqft5101 2nd Ave S, Saint Petersburg, FL 33707Off Market

- $214,400-- bd1 ba968 sqft5025 2nd Ave S, Saint Petersburg, FL 33707Off Market
- $1,216,6003 bd2 ba1.6k sqft5050 1st Ave S, Saint Petersburg, FL 33707Off Market
- $--3 bd2 ba1.5k sqft5050 1st Ave S #3, Saint Petersburg, FL 33707Off Market
- $343,5003 bd2 ba1.5k sqft5050 1st Ave S APT 1, Saint Petersburg, FL 33707Off Market
Nearby schools
GreatSchools rating
- 7/10Bear Creek Elementary SchoolGrades: PK-5Distance: 0.9 mi
- 3/10Azalea Middle SchoolGrades: 6-8Distance: 3.2 mi
- 4/10Boca Ciega High SchoolGrades: 9-12Distance: 0.7 mi
Schools provided by the listing agent
- Elementary: Northwest Elementary-PN
- Middle: Tyrone Middle-PN
- High: Boca Ciega High-PN
Source: Stellar MLS. This data may not be complete. We recommend contacting the local school district to confirm school assignments for this home.
Get a cash offer in 3 minutes
Find out how much your home could sell for in as little as 3 minutes with a no-obligation cash offer.
Estimated market value
$936,000
Get a cash offer in 3 minutes
Find out how much your home could sell for in as little as 3 minutes with a no-obligation cash offer.
Estimated market value
$936,000
- Florida
- Pinellas County
- Saint Petersburg
- 33707
- Westminster Heights
- 5055 2ND AVENUE S
Nearby cities
Nearby neighborhoods
Nearby zip codes
Other Saint Petersburg Topics
- Apartments for Rent in 33707
- Houses for Sale in 33707
- Houses for Rent in 33707
- 33707 Real Estate
- Saint Petersburg Condos
- Houses for Sale in Saint Petersburg
- Newest Listings in Saint Petersburg
- Saint Petersburg Home Values
- Saint Petersburg Real Estate Agents
- Saint Petersburg Refinance
- Saint Petersburg Mortgage Rates
