Welcome to the great neighborhood of Disston Heights located in the heart of central St. Pete. This home sits on an oversized lot with magnificent oak trees providing a beautiful shade canopy during these hot summer months. Upon pulling up to the home you will notice the newer double driveway big enough to accommodate 4 vehicles. This home gives off a mid-century modern vibe with the front elevation. Stepping inside you'll notice the large living space in the center of the home. The large living room looks out the front windows and includes a large pass-through to the kitchen. The kitchen has wood cabinets, brand-new stainless steel appliances, and a brand-new sink and faucet. Just off the kitchen is a comfortable dining space with French doors that lead to the backyard. To the left of the entryway is a great bonus space that could be used as an office/den or whatever works for the new homeowner. This home features a split-bedroom floor plan. The two guest bedrooms are on one side of the home along with the guest bathroom. The guest bathroom has new floor tile, vanity, mirror, and fixtures. On the other side of the home is an indoor laundry room with plenty of additional storage. Passing through that space is the primary bedroom and en-suite. There are double closets in the primary bedroom and a set of sliding glass doors leading out to the rear patio. The primary bathroom features a new tub, tile surround, mirror, and fixtures. This home has some great updates that include new flooring in all the bedrooms, many new lights and fans throughout, brand new flat roof portion, interior and exterior paint just completed, Bryant A/C system (2014) that was recently serviced, water heater (2018), newer 200 amp (2 total) electrical panels, mostly new windows (2017). Stepping out back there is a large tile patio that looks over the peaceful backyard. There is a large shed for additional storage. This home is in an X flood zone (no flood insurance currently required). This home is centrally located to so much that this amazing area has to offer. There is plenty of grocery stores, restaurants, shopping, etc. all within a couple of minutes from this home.
Sold for $436,000
$436,000
5055 31ST AVE N, ST PETERSBURG, FL 33710
3beds
1,484sqft
Single Family Residence
Built in 1954
8,411 Square Feet Lot
$436,200 Zestimate®
$294/sqft
$3,139 Estimated rent
Home value
$436,200
$410,000 - $462,000
$3,139/mo
Zestimate® history
Owner options
List your home for rent
$3,139/mo
Rent Zestimate®
Find your next renter with Zillow Rental Manager. Plus, with online applications, you can quickly screen prospective tenants – for free.
$3,139/mo
Rent Zestimate®
Refinance and save
$3,043/mo
Est. payment
Refinancing to a lower rate could help reduce your monthly payments and save thousands over the life of the loan.
$3,043/mo
Est. payment
Explore your selling options
Work with a Zillow partner agent
Leverage their expertise and Zillow's premium Showcase listings to get your home seen by more buyers.
Get startedList with your own agent
Get your home in front of millions of buyers by listing it on Zillow.
Learn how to do itSell it yourself
Take full control of how buyers see your home on Zillow by listing For Sale by Owner (FSBO).
List your homeWhat's special
Zillow last checked:
Listing updated:
Listed by:
Kyle Hickey 317-518-9896,
CORCORAN DWELLINGS 727-888-4663
Bought with:
Kathy Batdorf, 658294
BATDORF AND ASSOCIATES INC
Source: Stellar MLS,MLS#: U8246089 Originating MLS: Pinellas Suncoast
Originating MLS: Pinellas Suncoast
Facts & features
Interior
Bedrooms & bathrooms
- Bedrooms: 3
- Bathrooms: 2
- Full bathrooms: 2
Rooms
- Room types: Bonus Room, Utility Room
Primary bedroom
- Features: Built-in Closet
- Level: First
- Dimensions: 10.6x17
Bedroom 2
- Features: Built-in Closet
- Level: First
- Dimensions: 10x14
Bedroom 3
- Features: Built-in Closet
- Level: First
- Dimensions: 10x10
Primary bathroom
- Level: First
- Dimensions: 5x9
Bathroom 2
- Level: First
- Dimensions: 6x7
Bonus room
- Features: No Closet
- Level: First
- Dimensions: 10.8x12
Other
- Level: First
- Dimensions: 10.8x5
Dining room
- Level: First
- Dimensions: 10x15
Kitchen
- Level: First
- Dimensions: 9.8x11
Laundry
- Level: First
- Dimensions: 5x11
Living room
- Level: First
- Dimensions: 13x15
Heating
- Central
Cooling
- Central Air
Appliances
- Included: Dishwasher, Electric Water Heater, Microwave, Range, Refrigerator
- Laundry: Inside, Laundry Room
Features
- Ceiling Fan(s), Split Bedroom, Thermostat
- Flooring: Ceramic Tile, Luxury Vinyl
- Doors: French Doors
- Has fireplace: No
Interior area
- Total structure area: 1,569
- Total interior livable area: 1,484 sqft
Property
Parking
- Parking features: Driveway, On Street, Oversized
- Has uncovered spaces: Yes
Features
- Levels: One
- Stories: 1
- Patio & porch: Deck, Front Porch, Rear Porch
- Fencing: Vinyl,Wood
Lot
- Size: 8,411 Square Feet
- Features: City Lot, In County
- Residential vegetation: Oak Trees
Details
- Additional structures: Shed(s)
- Parcel number: 093116212580050080
- Zoning: 0110 SINGLE FAMILY HOME
- Special conditions: None
Construction
Type & style
- Home type: SingleFamily
- Architectural style: Mid-Century Modern
- Property subtype: Single Family Residence
Materials
- Wood Frame
- Foundation: Slab
- Roof: Membrane
Condition
- Completed
- New construction: No
- Year built: 1954
Utilities & green energy
- Sewer: Public Sewer
- Water: None
- Utilities for property: BB/HS Internet Available, Cable Available, Electricity Connected, Public, Sewer Connected, Water Connected
Community & HOA
Community
- Pet fee: $0 monthly
- Subdivision: DISSTON GARDENS
HOA
- Has HOA: No
Location
- Region: Saint Petersburg
Financial & listing details
- Price per square foot: $294/sqft
- Tax assessed value: $326,928
- Annual tax amount: $5,535
- Date on market: 6/10/2024
- Cumulative days on market: 20 days
- Listing terms: Cash,Conventional,FHA,VA Loan
- Ownership: Fee Simple
- Total actual rent: 0
- Electric utility on property: Yes
- Road surface type: Paved, Concrete
Price history
| Date | Event | Price |
|---|---|---|
| 7/31/2024 | Sold | $436,000+1.4%$294/sqft |
Source:  Stellar MLS #U8246089 Report a problem Stellar MLS #U8246089 Report a problem | ||
| 7/13/2024 | Pending sale | $430,000$290/sqft |
Source: Stellar MLS #U8246089 Report a problem | ||
| 6/27/2024 | Listed for sale | $430,000$290/sqft |
Source: Stellar MLS #U8246089 Report a problem | ||
| 6/14/2024 | Pending sale | $430,000$290/sqft |
Source: Stellar MLS #U8246089 Report a problem | ||
| 6/10/2024 | Listed for sale | $430,000+59.3%$290/sqft |
Source: Stellar MLS #U8246089 Report a problem | ||
| 5/3/2021 | Listing removed | -- |
Source: Zillow Rental Manager Report a problem | ||
| 4/18/2021 | Listed for rent | $1,900$1/sqft |
Source: Zillow Rental Manager Report a problem | ||
| 2/17/2021 | Sold | $270,000+3.9%$182/sqft |
Source: Stellar MLS #U8109138 Report a problem | ||
| 1/11/2021 | Pending sale | $259,900$175/sqft |
Source: RESULTS REAL ESTATE INC #U8109138 Report a problem | ||
| 1/11/2021 | Listing removed | -- |
Source: Stellar MLS Report a problem | ||
| 1/7/2021 | Listed for sale | $259,900+73.3%$175/sqft |
Source: RESULTS REAL ESTATE INC #U8109138 Report a problem | ||
| 9/9/2015 | Sold | $150,000+90.1%$101/sqft |
Source: Public Record Report a problem | ||
| 5/29/2014 | Sold | $78,900$53/sqft |
Source: Public Record Report a problem | ||
Public tax history
| Year | Property taxes | Tax assessment |
|---|---|---|
| 2025 | $5,664 -9.5% | $326,928 +4.2% |
| 2024 | $6,258 +8.5% | $313,837 +10% |
| 2023 | $5,766 +11% | $285,306 +10% |
| 2022 | $5,196 +154.8% | $259,369 +86% |
| 2021 | $2,039 +0.3% | $139,479 +1.4% |
| 2020 | $2,033 +2.4% | $137,553 +2.3% |
| 2019 | $1,985 | $134,460 +1.9% |
| 2018 | $1,985 +1.9% | $131,953 +2.1% |
| 2017 | $1,948 -26.2% | $129,239 +9.3% |
| 2016 | $2,639 +4.6% | $118,242 +6.8% |
| 2015 | $2,522 +10.5% | $110,684 +10.1% |
| 2014 | $2,282 +9.3% | $100,512 +11.3% |
| 2013 | $2,087 +4.2% | $90,305 +4.1% |
| 2012 | $2,003 | $86,731 +6.2% |
| 2011 | -- | $81,632 -15% |
| 2010 | -- | $96,066 -13.5% |
| 2009 | -- | $111,085 -21.2% |
| 2008 | $3,038 | $141,000 -9.5% |
| 2007 | -- | $155,800 +19.8% |
| 2005 | -- | $130,000 +10.5% |
| 2004 | $999 +2.5% | $117,700 +16.2% |
| 2003 | $974 +26.3% | $101,300 +11.9% |
| 2002 | $772 | $90,500 +40.7% |
| 2001 | $772 +5.2% | $64,300 +3.9% |
| 2000 | $734 | $61,900 |
Find assessor info on the county website
Neighborhood: Disston Heights
Nearby homes
- $266,400-- bd1 ba936 sqft5045 31st Ave N, Saint Petersburg, FL 33710Off Market
- $262,900-- bd-- ba-- sqft5045 31st Ave N, Saint petersburg, FL 33710Off Market
- $456,2004 bd3 ba1.7k sqft5065 31st Ave N, Saint Petersburg, FL 33710Off Market
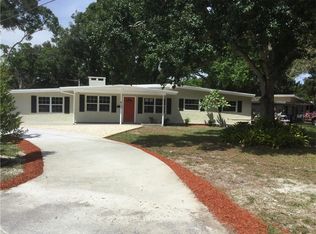
- $405,9003 bd2 ba1k sqft5054 32nd Ave N, Saint Petersburg, FL 33710Off Market

- $385,3003 bd2 ba1.7k sqft5044 32nd Ave N, Saint Petersburg, FL 33710Off Market
- $343,5002 bd2 ba1.2k sqft3123 51st St N, Saint Petersburg, FL 33710Off Market
- $337,800-- bd3 ba1.3k sqft5035 31st Ave N, Saint Petersburg, FL 33710Off Market
- $337,100-- bd2 ba1.2k sqft5054 31st Ave N, Saint Petersburg, FL 33710Off Market
Nearby schools
GreatSchools rating
- 5/10Westgate Elementary SchoolGrades: PK-5Distance: 0.7 mi
- 7/10Tyrone Middle SchoolGrades: 6-8Distance: 1.6 mi
- 6/10St. Petersburg High SchoolGrades: 9-12Distance: 2.6 mi
Get a cash offer in 3 minutes
Find out how much your home could sell for in as little as 3 minutes with a no-obligation cash offer.
Estimated market value
$436,200
Get a cash offer in 3 minutes
Find out how much your home could sell for in as little as 3 minutes with a no-obligation cash offer.
Estimated market value
$436,200
- Florida
- Pinellas County
- Saint Petersburg
- 33710
- Disston Heights
- 5055 31ST AVE N
Nearby cities
Nearby neighborhoods
Nearby zip codes
Other Saint Petersburg Topics
- Apartments for Rent in 33710
- Houses for Sale in 33710
- Houses for Rent in 33710
- 33710 Real Estate
- Saint Petersburg Condos
- Houses for Sale in Saint Petersburg
- Newest Listings in Saint Petersburg
- Saint Petersburg Home Values
- Saint Petersburg Real Estate Agents
- Saint Petersburg Refinance
- Saint Petersburg Mortgage Rates
