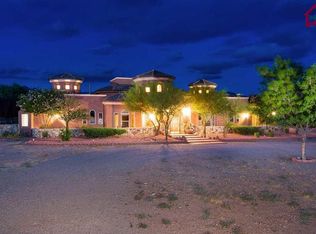
Spectacular 360° views! This Spanish Mediterranean home is the personal home of a Las Cruces custom home builder with upgrades throughout. Only fifteen minutes from town and one mile from the Volunteer Fire Dept. in Talavera sitting on 4 natural, undisturbed acres this home has fantastic views of the Organ mountains and great energy! It features an open concept floor plan using the proper tenets of Feng Shui; a U shape design with all living spaces facing east toward the Organ Mtns in Native American tradition; and an incredibly tight building envelope. Builder used 2x6 construction with blown-in insulation throughout including the garage, double pane low E aluminum windows, and an engineered design of (2) HVAC systems. The HVAC units and the roof are only (3) years old. Three fireplaces: a true outdoor Kiva on the back patio; a double sided gas fireplace between Mstr bdrm & Mstr bath; and a built-in wood burning stove with blower in great room resembling a fireplace. Tons of natural elements with knotty pine doors; tongue and groove ceiling in great room with vigas; custom handmade cherry cabinetry and granite in the kitchen, guest bathroom & master bathroom; custom iron work, flagstone and slate touches throughout. Italian porcelain tile flows from the indoor living spaces to the outdoor living spaces creating a seamless transition. A carpet/flooring credit for (3) bedrooms is included in the asking price to allow buyer the freedom of choice. The guest room/office has LVP flooring and a built in book shelf. Surround sound system with Klipsch speakers throughout. Smart wiring and security system with smart panel. Custom kitchen with stainless steel appliances, steel hood, pot filler, and walk-in pantry. Swinging butler door between laundry room and kitchen. Master bathroom includes a jacuzzi bathtub with jets and heater, walk-in shower, custom granite make-up vanity, fireplace, dual sinks, speakers, with a door opening out to a private outdoor shower with covered patio & speakers. Bathroom #2 between bedrooms 2 & 3 features a jetted jacuzzi bath tub and walk-in shower. Bathroom #3 off the Great Room offers a pocket door to guest room/office/bedroom 4 and has a slate walk-in shower with glass doors & a copper bowl sink atop granite. Approx 1200 sf garage for the car lover with separate large lighted storage room, ceiling fans, fully insulated, and south facing windows to bring natural light in and to place outdoor plants in the winter. RV parking on the side of the home with plumbing & electrical for hook-up. Moongate water. Builder used all underground utilities to provide unobstructed views, and had water pipes pulled to the side of the home to provide for a future pool. Original floor plans & product manuals included. For more info, please call 575-644-3512.
This property is not currently displayed as for sale or rent on Zillow. This may be different from what's on other websites or public sources.