All dressed up and ready to go! This dollhouse has fresh new exterior paint and trim giving it the cottage appeal we all love! Immaculate and move-in ready with washer/dryer and refrigerator. Come see this beautifully updated Split Bedroom Floor Plan. Gorgeous primary bath! Gas range, breakfast nook, Vintage Solid Wood Front door greets guests with unique flare! The square footage has been updated and recorded to include the large Primary Bedroom, huge walk-in closet and the terrific extra space which houses the Pantry, washer and dryer. Super office space/bonus area off of the kitchen. Fun sized backyard with lots of room for outdoor activities. Great storage shed with electricity! Schools, shopping, activities restaurants & park in a super centralized location of this adorable updated home!
Pending
Price cut: $9.4K (6/17)
$255,000
5055 Alrose Ave, Memphis, TN 38117
3beds
1,552sqft
Single Family Residence
Built in 1954
9,147 Square Feet Lot
$251,900 Zestimate®
$164/sqft
$-- HOA
What's special
Cottage appealGas rangeBreakfast nookHuge walk-in closetLarge primary bedroomGorgeous primary bath
- 197 days |
- 210 |
- 17 |
Zillow last checked:
Listing updated:
Listed by:
Dianne Milner,
eXp Realty, LLC 888-519-5113,
L. Bruce Milner,
eXp Realty, LLC
Source: MAAR,MLS#: 10212093
Facts & features
Interior
Bedrooms & bathrooms
- Bedrooms: 3
- Bathrooms: 2
- Full bathrooms: 2
Rooms
- Room types: Internal Expansion Area
Primary bedroom
- Features: Hardwood Floor, Walk-In Closet(s)
- Level: First
- Area: 210
- Dimensions: 14 x 15
Bedroom 2
- Features: Hardwood Floor, Shared Bath
- Level: First
- Area: 140
- Dimensions: 10 x 14
Bedroom 3
- Features: Hardwood Floor, Shared Bath
- Level: First
- Area: 100
- Dimensions: 10 x 10
Primary bathroom
- Features: Separate Shower, Tile Floor
Dining room
- Features: Separate Dining Room
- Area: 90
- Dimensions: 9 x 10
Kitchen
- Features: Pantry, Updated/Renovated Kitchen, Washer/Dryer Connections
- Area: 135
- Dimensions: 9 x 15
Living room
- Features: Separate Living Room
- Area: 165
- Dimensions: 11 x 15
Bonus room
- Area: 187
- Dimensions: 11 x 17
Den
- Dimensions: 0 x 0
Heating
- Central, Natural Gas
Cooling
- Ceiling Fan(s), Central Air
Appliances
- Included: Dishwasher, Disposal, Dryer, Gas Cooktop, Range/Oven, Refrigerator, Washer
- Laundry: Laundry Room
Features
- All Bedrooms Down, Full Bath Down, Luxury Primary Bath, Other (See Remarks), Primary Down, Renovated Bathroom, Split Bedroom Plan, Smooth Ceiling, Walk-In Closet(s), Square Feet Source: AutoFill (MAARdata) or Public Records (Cnty Assessor Site)
- Flooring: Hardwood, Tile
- Windows: Storm Window(s)
- Has fireplace: No
Interior area
- Total interior livable area: 1,552 sqft
Property
Parking
- Total spaces: 1
- Parking features: Other (See REMARKS)
- Covered spaces: 1
Features
- Stories: 1
- Patio & porch: Patio
- Pool features: None
- Fencing: Chain Link
Lot
- Size: 9,147 Square Feet
- Dimensions: 60 x 160
- Features: Level, Some Trees
Details
- Additional structures: Storage
- Parcel number: 067003 00009
Construction
Type & style
- Home type: SingleFamily
- Architectural style: Traditional
- Property subtype: Single Family Residence
Materials
- Brick Veneer
- Foundation: Slab
Condition
- New construction: No
- Year built: 1954
Utilities & green energy
- Sewer: Public Sewer
Community & HOA
Community
- Features: Other (See Remarks)
- Security: Monitored Alarm System
- Subdivision: Park Manor
Location
- Region: Memphis
Financial & listing details
- Price per square foot: $164/sqft
- Tax assessed value: $302,500
- Annual tax amount: $3,986
- Price range: $255K - $255K
- Date on market: 1/4/2026
- Cumulative days on market: 198 days
- Listing terms: Conventional,FHA
Estimated market value
$251,900
$239,000 - $264,000
$1,817/mo
Price history
| Date | Event | Price |
|---|---|---|
| 6/30/2026 | Pending sale | $255,000$164/sqft |
Source:  MAAR #10212093 Report a problem MAAR #10212093 Report a problem | ||
| 6/17/2026 | Price change | $255,000-3.6%$164/sqft |
Source: MAAR #10212093 Report a problem | ||
| 5/26/2026 | Price change | $264,400-2.1%$170/sqft |
Source: MAAR #10212093 Report a problem | ||
| 4/3/2026 | Price change | $270,000-1.8%$174/sqft |
Source: MAAR #10212093 Report a problem | ||
| 3/11/2026 | Price change | $275,000-3.5%$177/sqft |
Source: MAAR #10212093 Report a problem | ||
| 2/27/2026 | Price change | $285,000-1.3%$184/sqft |
Source: MAAR #10212093 Report a problem | ||
| 2/12/2026 | Price change | $288,800-1.4%$186/sqft |
Source: MAAR #10212093 Report a problem | ||
| 1/4/2026 | Listed for sale | $293,000+0.7%$189/sqft |
Source: MAAR #10212093 Report a problem | ||
| 5/30/2023 | Sold | $291,000+4%$188/sqft |
Source: MAAR #10147371 Report a problem | ||
| 5/8/2023 | Contingent | $279,900$180/sqft |
Source: MAAR #10147371 Report a problem | ||
| 5/5/2023 | Listed for sale | $279,900+237.2%$180/sqft |
Source: MAAR #10147371 Report a problem | ||
| 10/31/2001 | Sold | $83,000+31.7%$53/sqft |
Source: Public Record Report a problem | ||
| 10/21/1997 | Sold | $63,000+57%$41/sqft |
Source: Public Record Report a problem | ||
| 2/6/1997 | Sold | $40,135$26/sqft |
Source: Public Record Report a problem | ||
Public tax history
| Year | Property taxes | Tax assessment |
|---|---|---|
| 2025 | $3,986 +65.3% | $75,625 +106.5% |
| 2024 | $2,412 +8.1% | $36,625 |
| 2023 | $2,231 | $36,625 |
| 2022 | -- | $36,625 |
| 2021 | -- | $36,625 +30.2% |
| 2020 | $899 | $28,125 |
| 2019 | $899 -3% | $28,125 +23% |
| 2018 | $926 -45.1% | $22,875 |
| 2017 | $1,689 +166.3% | $22,875 +22.7% |
| 2016 | $634 -17.8% | $18,650 |
| 2014 | $772 | $18,650 |
| 2013 | -- | $18,650 -22.9% |
| 2012 | -- | $24,200 |
| 2011 | -- | $24,200 |
| 2010 | -- | $24,200 |
| 2009 | -- | $24,200 +10.5% |
| 2008 | -- | $21,900 |
| 2007 | -- | $21,900 |
| 2006 | -- | $21,900 |
| 2005 | -- | $21,900 +5% |
| 2004 | -- | $20,850 |
| 2003 | -- | $20,850 |
| 2002 | -- | $20,850 |
| 2001 | -- | $20,850 +31.3% |
| 2000 | -- | $15,875 |
Find assessor info on the county website
Monthly payment
Est. payment
Payment breakdown
Explore the cost of this home by adjusting the details. Changes won't be saved.Climate risks
Neighborhood: East Memphis-Colonial-Yorkshire
Nearby schools
GreatSchools rating
- 4/10Sea Isle Elementary SchoolGrades: PK-5Distance: 0.8 mi
- 6/10Colonial Middle SchoolGrades: 6-8Distance: 0.9 mi
- 3/10Overton High SchoolGrades: 9-12Distance: 1.6 mi
- $268,0004 bd2 ba1.7k sqft5049 Alrose Ave, Memphis, TN 38117Off Market

- $222,6003 bd2 ba1.2k sqft5061 Alrose Ave, Memphis, TN 38117Off Market

- $217,0003 bd1 ba975 sqft5067 Alrose Ave, Memphis, TN 38117Sold
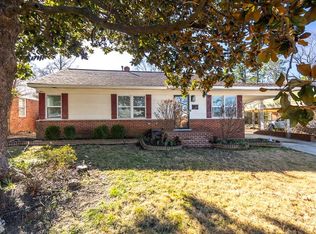
- $226,9003 bd1 ba1.6k sqft5073 Alrose Ave, Memphis, TN 38117Off Market
- $194,2003 bd2 ba1k sqft5037 Alrose Ave, Memphis, TN 38117Off Market
- $193,8003 bd1 ba1k sqft5052 Kaye Rd, Memphis, TN 38117Off Market
- $189,6003 bd1 ba936 sqft5054 Alrose Ave, Memphis, TN 38117Off Market
- $137,5002 bd1 ba875 sqft5048 Kaye Rd, Memphis, TN 38117Sold
A local agent can set up tours, give advice and negotiate with sellers.
Similar homes
- $279,7003 bd2 ba1.5k sqft5030 Welchshire Ave, Memphis, TN 38117For Sale
 MLS ID #10223984, Jan P Mars, Keller Williams. MAAR
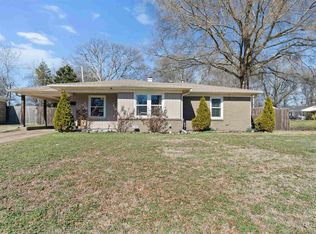
 - $257,9003 bd2 ba1.3k sqft5098 Sea Isle Rd, Memphis, TN 38117For Sale
 MLS ID #10214954, Mallely Y Tackett, Crye-Leike, Inc., REALTORS. MAAR
 - $240,0003 bd2 ba1.5k sqft1453 Colonial Rd, Memphis, TN 38117For Sale
 MLS ID #10223444, Jessica M Brown, REMAX Experts. MAAR
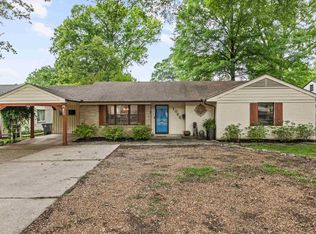
 - $265,0003 bd2 ba1.8k sqft1095 S Perkins Rd, Memphis, TN 38117For Sale
 MLS ID #10222256, Nan K Rountree, Crye-Leike, Inc., REALTORS. MAAR
 - $229,9003 bd2 ba1.1k sqft4926 Marianne Ln, Memphis, TN 38117For SaleMLS ID #10222884, April Bryan, Bryan Realty Group. MAAR
- $235,0003 bd2 ba1.6k sqft5084 Woodlark Ave, Memphis, TN 38117For SaleMLS ID #10224565, Adam Dawson, Dawson Realty Group. MAAR
- $220,0003 bd1 ba1.3k sqft1231 S White Station Rd, Memphis, TN 38117For SaleMLS ID #10222180, Jessica Collier, Collier REALTORS. MAAR
- $240,0004 bd3 ba1.9k sqft1305 Cherry Rd, Memphis, TN 38117For SaleMLS ID #10220525, Wendi L Weber, Epique Realty. MAAR
- $219,9003 bd2 ba1.3k sqft1181 S Perkins Rd, Memphis, TN 38117For SaleMLS ID #10217387, Matt Morgan, Crye-Leike, Inc., REALTORS. MAAR
- $242,9753 bd2 ba1.7k sqft4308 Hilldale Ave, Memphis, TN 38117For SaleMLS ID #10219861, Joshua D Hisaw, Keller Williams. MAAR
- $204,0003 bd1 ba1.2k sqft5047 Edenshire Ave, Memphis, TN 38117For SaleMLS ID #10221580, Grant Moore, Enterprise, REALTORS. MAAR
- $250,0004 bd2 ba1.5k sqft1614 Sterling Dr, Memphis, TN 38119For SaleMLS ID #10224359, Ashleigh Bettis, Bluff City Realty Group, LLC. MAAR
- $278,9004 bd2 ba1.6k sqft312 N Fernway Rd, Memphis, TN 38117For SaleMLS ID #10219435, Casey Armstrong, BHHS Taliesyn Realty. MAAR
- $287,5003 bd2 ba1.6k sqft5144 Mason Rd, Memphis, TN 38117For SaleMLS ID #10221688, Kristi C Ryan, Coldwell Banker Collins-Maury. MAAR
- $294,5003 bd3 ba1.9k sqft1383 S White Station Rd, Memphis, TN 38117For SaleMLS ID #10217685, Mary Grayson Caradine, Coldwell Banker Collins-Maury. MAAR
- $264,9002 bd2 ba1.2k sqft3471 Highland Park Pl, Memphis, TN 38111For SaleMLS ID #10226279, Melissa Thompson, eXp Realty. MAAR
- $314,9003 bd2 ba1.8k sqft4967 Newhaven Ave, Memphis, TN 38117For SaleMLS ID #10224730, Hannah C Smith, Bluff City Realty Group, LLC. MAAR
- $299,0003 bd2 ba1.4k sqft4981 Verosa Ave, Memphis, TN 38117For SaleMLS ID #10225074, Luke M VanHoose, Fast Track Realty, LLC. MAAR
- $154,0003 bd2 ba1.3k sqft1743 S Perkins Rd, Memphis, TN 38117For SaleMLS ID #10226470, Amanda B Bryant, Glenn Rutherford Company, Inc.. MAAR
- $199,9003 bd1 ba1.2k sqft1343 Dearing Rd, Memphis, TN 38117For SaleMLS ID #10225201, Olena Petrova, Petrova Realty, LLC. MAAR
