Skip main navigation
Off market
  • $813,300

    5055 Belair Bluff Ct SE, Mableton, GA 30126

    4beds
    3,515sqft
    SingleFamily
    Built in 2003
    0.65 Acres Lot
    $813,300 Zestimate®
    $231/sqft
    $4,109 Estimated rent

    Home value

    $813,300

    $765,000 - $862,000

    $4,109/mo

    Zestimate® history
    Loading
    Loading...

    Owner options

    List your home for rent

    $4,109/mo

    Rent Zestimate®

    Find your next renter with Zillow Rental Manager. Plus, with online applications, you can quickly screen prospective tenants – for free.

    Learn more

    $4,109/mo

    Rent Zestimate®

    Refinance and save

    $4,965/mo

    Est. payment

    Refinancing to a lower rate could help reduce your monthly payments and save thousands over the life of the loan.

    See today's rates

    $4,965/mo

    Est. payment

    Explore your selling options

    Work with a Zillow partner agent

    Leverage their expertise and Zillow's premium Showcase listings to get your home seen by more buyers.

    Get started

    List with your own agent

    Get your home in front of millions of buyers by listing it on Zillow.

    Learn how to do it

    Sell it yourself

    Take full control of how buyers see your home on Zillow by listing For Sale by Owner (FSBO).

    List your home

    What's special

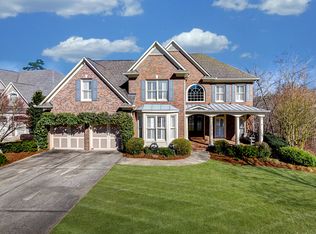
    Great location w/in Vinings Estates! Executive home with an elegant traditional style & sought-after floor plan. Located near the Pebblebrook entrance of V.E. & just around the corner from Whitefield Academy. This beautiful home is just a few doors down from the Grandview clubhouse/pool/gym & rests on a quiet, flat cul-de-sac street w/ wonderful neighbors. This home offers an open, two-story foyer flanked by a formal living room & dining room. Site-finished hardwood floors throughout the main level have just been refinished. The oversized kitchen is sure to be the gathe ring spot for parties w/ a large island, granite counters, & stainless steel appliances. Keeping/breakfast area off kitchen has vaulted ceiling & 2nd FP. Kitchen has built-in desk/workstation w/ view to the family room featuring coffered ceiling, built-in cabinets/bookshelves, & gas FP. Just off the FR is an enclosed rear porch ideal for a main level play room or quiet place w/ a view. Huge rear deck w/ beautiful canopy views. 2nd rear staircase leads from the kitchen to upstairs bonus room. Master suite features a trey ceiling, his/hers closets, master bath w/ vaulted ceiling, separate shower & Jacuzzi tub. Large secondary bedrooms: one features vaulted ceilings w/ built-in desk/bookcases. Jack & Jill bath is shared by the 2 front BRs & the rear guest BR has a en suite bath & walk-in closet. Upstairs hall laundry. Large unfinished basement lvl offers plenty of storage & space to expand. Oversized tandem-depth garage offers parking for 3 car + exterior door to rear deck. Multi-amenity area down the street offers clubhouse, fitness, & pool. Community has 2 more pools, waterslide, 7 tennis courts, swim team, ALTA/USTA teams, basketball courts, playground & community social events.

    This property is off market, which means it's not currently listed for sale or rent on Zillow. This may be different from what's available on other websites or public sources.

    Facts & features

    Interior

    Bedrooms & bathrooms
    • Bedrooms: 4
    • Bathrooms: 4
    • Full bathrooms: 3
    • 1/2 bathrooms: 1
    Heating
    • Forced air
    Cooling
    • Central
    Appliances
    • Included: Dishwasher, Garbage disposal, Microwave, Range / Oven
    • Laundry: In Hall,Laundry Room,Upper Floor
    Features
    • High Ceilings 10 ft Lower,Entrance Foyer 2 Story,B
    • Flooring: Carpet, Hardwood
    • Windows: Plantation Shutters
    • Basement: Finished
    • Has fireplace: Yes
    • Fireplace features: Family Room,Factory Built,Gas Log,Keeping Room
    • Common walls with other units/homes: No Common Walls
    Interior area
    • Total interior livable area: 3,515 sqft

    Property

    Parking
    • Total spaces: 3
    • Parking features: Garage - Attached
    Features
    • Patio & porch: Enclosed, Rear Porch, Glass Enclosed
    • Exterior features: Brick
    • Fencing: Back Yard, Wood
    Lot
    • Size: 0.65 Acres
    • Features: Landscaped,Wooded
    Details
    • Parcel number: 17047200230

    Construction

    Type & style
    • Home type: SingleFamily
    • Architectural style: Traditional
    Materials
    • brick
    • Roof: Composition
    Condition
    • Resale
    • Year built: 2003

    Utilities & green energy

    • Sewer: Public Sewer
    • Water: Public

    Community & HOA

    HOA
    • Has HOA: Yes
    • Services included: Reserve Fund,Swim/Tennis
    • HOA fee: $83 monthly
    Location
    • Region: Mableton

    Financial & listing details

    • Price per square foot: $231/sqft
    • Tax assessed value: $841,810
    • Annual tax amount: $9,145

    Price history

    DateEventPrice
    7/31/2020Sold$525,000$149/sqft
    Source: GAMLS #8794407 Report a problem
    7/11/2020Pending sale$525,000$149/sqft
    Source: Keller Williams Realty Atl North #6729834 Report a problem
    6/18/2020Price change$525,000-1.9%$149/sqft
    Source: Keller Williams Realty Atl North #6729834 Report a problem
    5/29/2020Listed for sale$535,000+1.1%$152/sqft
    Source: Keller Williams Realty Atl North #6729834 Report a problem
    9/11/2006Sold$529,000+5.8%$150/sqft
    Source: Public Record Report a problem
    10/21/2003Sold$500,100$142/sqft
    Source: Public Record Report a problem

    Public tax history

    YearProperty taxesTax assessment
    2024$9,145 +22.8%$336,724 +22.8%
    2023$7,448 +29.6%$274,212 +30.6%
    2022$5,746 -0.5%$210,000
    2021$5,773 +8.4%$210,000 +2.7%
    2020$5,325 $204,432
    2019$5,325 $204,432
    2018$5,325 $204,432
    2017$5,325 +7%$204,432 +0.6%
    2016$4,978 -1.8%$203,268 +0.7%
    2015$5,071 +12%$201,928 +12.4%
    2014$4,526 -0.9%$179,696
    2013$4,569 -0.9%$179,696
    2012$4,612 -0.2%$179,696
    2011$4,621 +3.9%$179,696
    2010$4,449 -17.5%$179,696 -18.6%
    2009$5,395 +7.4%$220,720 +9.3%
    2006$5,023 -0.1%$201,916
    2005$5,028 $201,916
    2004$5,028 +327.6%$201,916 +367.4%
    2003$1,176 +36.7%$43,200 +50%
    2002$860 $28,800
    Find assessor info on the county website

    Neighborhood: Vinings Estates

    Nearby schools

    GreatSchools rating
    Schools provided by the listing agent
    • Elementary: Nickajack
    • Middle: Griffin
    • High: Campbell
    • District: 17

    Source: The MLS. This data may not be complete. We recommend contacting the local school district to confirm school assignments for this home.

    Get a cash offer in 3 minutes
    Find out how much your home could sell for in as little as 3 minutes with a no-obligation cash offer.
    Estimated market value
    $813,300
    Get a cash offer in 3 minutes
    Find out how much your home could sell for in as little as 3 minutes with a no-obligation cash offer.
    Estimated market value
    $813,300