Nestled in the heart of Sherman Oaks, CA, enjoy the quiet peaceful ambiance of your unit, strategically positioned away from Coldwater Canyon's hustle and bustle. Step out onto your private balcony to soak in the serene garden views or take a short stroll to the beautiful pool and fully equipped gym for your daily workout.
This stylish, modern living space is perfect for active professionals, couples, or those seeking to downsize, This unit offers a harmonious blend of comfort, convenience, and charm. Situated just steps away from the iconic Hugo’s and Whole Foods, you'll relish the ease of a walkable lifestyle. The 101 Freeway, Hollywood Burbank Airport, and major studios are all within easy reach, making commutes and travel a breeze. Sherman Oaks is known for its vibrant community and offers a plethora of dining, shopping, and entertainment options.
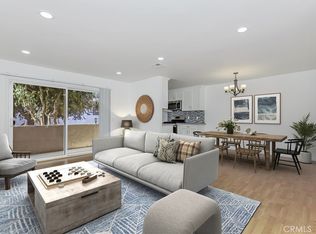
Step inside to find an open-concept living area filled with natural light, courtesy of large windows that overlook a tranquil garden at the back of the complex. The thoughtfully designed layout boasts a spacious living room, a dining area perfect for entertaining, and a modern kitchen equipped with sleek appliances and ample cabinet space.
Both bedrooms are generously sized, with the primary suite featuring an en-suite bathroom for added privacy. The second bedroom is perfect for guests, a home office, or a creative studio space. Each bathroom is tastefully updated, providing a spa-like retreat after a busy day.
The well-maintained complex offers a range of amenities including guest parking, water, trash, and earthquake insurance covered by the HOA dues. Security is a priority, with controlled access and a responsive, professional HOA management team ensuring peace of mind.
This is an extraordinary opportunity to own a beautifully decorated condo in one of Sherman Oaks' most desirable locations. Don’t miss your chance to be part of this dynamic community. (BTW - Laundry can be installed in unit per the HOA)
Sold for $542,000
Listed by: Exp Realty of California Inc. • Paul Sessum • Contact: 888-584-9427
Bought with: Media West Realty,Inc.
$542,000
5055 Coldwater Canyon Ave APT 108, Sherman Oaks, CA 91423
2beds
889sqft
Condominium
Built in 1973
-- sqft lot
$582,700 Zestimate®
$610/sqft
$4,094 Estimated rent
Home value
$582,700
$548,000 - $629,000
$4,094/mo
Zestimate® history
Owner options
List your home for rent
$4,094/mo
Rent Zestimate®
Find your next renter with Zillow Rental Manager. Plus, with online applications, you can quickly screen prospective tenants – for free.
$4,094/mo
Rent Zestimate®
Refinance and save
$4,003/mo
Est. payment
Refinancing to a lower rate could help reduce your monthly payments and save thousands over the life of the loan.
$4,003/mo
Est. payment
Explore your selling options
Work with a Zillow partner agent
Leverage their expertise and Zillow's premium Showcase listings to get your home seen by more buyers.
Get startedList with your own agent
Get your home in front of millions of buyers by listing it on Zillow.
Learn how to do itSell it yourself
Take full control of how buyers see your home on Zillow by listing For Sale by Owner (FSBO).
List your homeWhat's special
Zillow last checked:
Listing updated:
Listed by:
Paul Sessum DRE #01456020 818-395-0518,
Exp Realty of California Inc.
Bought with:
Matthew McPherson, DRE #01885040
Media West Realty,Inc.
Source: CRMLS,MLS#: BB24158577 Originating MLS: California Regional MLS
Originating MLS: California Regional MLSFacts & features
Interior
Bedrooms & bathrooms
- Bedrooms: 2
- Bathrooms: 2
- Full bathrooms: 1
- 3/4 bathrooms: 1
- Main level bathrooms: 2
- Main level bedrooms: 2
Rooms
- Room types: Bedroom, Center Hall, Kitchen, Living Room, Primary Bedroom, Other, Dining Room
Primary bedroom
- Features: Primary Suite
Bedroom
- Features: All Bedrooms Down
Bedroom
- Features: Bedroom on Main Level
Bathroom
- Features: Bathtub, Separate Shower, Tub Shower
Kitchen
- Features: Quartz Counters
Kitchen
- Features: Galley Kitchen
Other
- Features: Walk-In Closet(s)
Heating
- Central
Cooling
- Central Air
Appliances
- Included: Double Oven, Gas Cooktop, Refrigerator, Range Hood, Water Heater
- Laundry: Common Area, See Remarks
Features
- Balcony, Separate/Formal Dining Room, Open Floorplan, Quartz Counters, Storage, All Bedrooms Down, Bedroom on Main Level, Galley Kitchen, Primary Suite, Walk-In Closet(s)
- Flooring: Wood
- Has fireplace: No
- Fireplace features: None
- Common walls with other units/homes: 1 Common Wall
Interior area
- Total interior livable area: 889 sqft
Property
Parking
- Total spaces: 2
- Parking features: Assigned, Covered, Electric Gate, Garage, Guest, Gated, Tandem
- Garage spaces: 2
Features
- Levels: One
- Stories: 1
- Entry location: Front
- Patio & porch: Concrete, Deck
- Pool features: Fenced, Gunite, In Ground, Association
- Spa features: None
- Has view: Yes
- View description: Courtyard, Pool
Lot
- Size: 0.98 Acres
- Features: 0-1 Unit/Acre, Garden, Lot Over 40000 Sqft, Landscaped
Details
- Parcel number: 2358027025
- Zoning: LAR3
- Special conditions: Standard
Construction
Type & style
- Home type: Condo
- Architectural style: Contemporary
- Property subtype: Condominium
- Attached to another structure: Yes
Materials
- Stucco
- Roof: Flat
Condition
- New construction: No
- Year built: 1973
Utilities & green energy
- Sewer: Public Sewer
- Water: Public
- Utilities for property: Cable Available, Electricity Connected, Natural Gas Connected, Phone Available, Sewer Connected, Water Connected
Community & HOA
Community
- Features: Biking, Curbs, Park, Storm Drain(s), Street Lights, Sidewalks, Urban
- Security: Security Gate
HOA
- Has HOA: Yes
- Amenities included: Fitness Center, Maintenance Grounds, Hot Water, Insurance, Meeting Room, Management, Pool, Pet Restrictions, Pets Allowed, Recreation Room, Storage, Trash, Water
- Services included: Earthquake Insurance
- HOA fee: $555 monthly
- HOA name: Knollwood Villas
Location
- Region: Sherman Oaks
Financial & listing details
- Price per square foot: $610/sqft
- Tax assessed value: $552,840
- Date on market: 8/1/2024
- Cumulative days on market: 25 days
- Listing terms: Cash,Conventional
- Road surface type: Paved
Price history
| Date | Event | Price |
|---|---|---|
| 10/2/2024 | Sold | $542,000-0.9%$610/sqft |
Source:  CRMLS #BB24158577 Report a problem CRMLS #BB24158577 Report a problem | ||
| 9/23/2024 | Pending sale | $547,000$615/sqft |
Source: CRMLS #BB24158577 Report a problem | ||
| 9/6/2024 | Contingent | $547,000$615/sqft |
Source: CRMLS #BB24158577 Report a problem | ||
| 8/1/2024 | Listed for sale | $547,000+29.6%$615/sqft |
Source: CRMLS #BB24158577 Report a problem | ||
| 11/20/2018 | Sold | $422,000-0.7%$475/sqft |
Source:  CLAW #18375098 Report a problem CLAW #18375098 Report a problem | ||
| 10/23/2018 | Pending sale | $425,000$478/sqft |
Source: RE/MAX ESTATE PROPERTIES #18375098 Report a problem | ||
| 10/12/2018 | Price change | $425,000-4.9%$478/sqft |
Source: RE/MAX ESTATE PROPERTIES #18375098 Report a problem | ||
| 9/10/2018 | Price change | $447,000-4.9%$503/sqft |
Source: RE/MAX ESTATE PROPERTIES #18375098 Report a problem | ||
| 8/15/2018 | Listed for sale | $470,000+261.5%$529/sqft |
Source: RE/MAX ESTATE PROPERTIES #18375098 Report a problem | ||
| 3/29/2001 | Sold | $130,000+550%$146/sqft |
Source: Public Record Report a problem | ||
| 12/26/1995 | Sold | $20,000-13.7%$22/sqft |
Source: Public Record Report a problem | ||
| 1/14/1994 | Sold | $23,181$26/sqft |
Source: Public Record Report a problem | ||
Public tax history
| Year | Property taxes | Tax assessment |
|---|---|---|
| 2026 | -- | $552,840 +2% |
| 2025 | $6,595 +16% | $542,000 +17.4% |
| 2024 | $5,684 +2% | $461,514 +2% |
| 2023 | $5,574 +4.9% | $452,466 +2% |
| 2022 | $5,312 +1.3% | $443,595 +2% |
| 2021 | $5,246 -1% | $434,898 +1% |
| 2020 | $5,299 | $430,440 +2% |
| 2019 | $5,299 +153.7% | $422,000 +145.1% |
| 2018 | $2,089 | $172,148 +2% |
| 2017 | $2,089 +2.4% | $168,773 +2% |
| 2016 | $2,040 +2.8% | $165,465 +1.5% |
| 2015 | $1,985 +0.9% | $162,981 +2% |
| 2014 | $1,967 | $159,789 +2.5% |
| 2012 | -- | $155,950 +2% |
| 2011 | -- | $152,893 +0.8% |
| 2010 | -- | $151,751 -0.2% |
| 2009 | -- | $152,112 +2% |
| 2008 | -- | $149,130 +2% |
| 2007 | -- | $146,206 +2% |
| 2006 | -- | $143,340 |
| 2005 | -- | $143,340 +4% |
| 2004 | -- | $137,775 +1.9% |
| 2003 | -- | $135,251 +2% |
| 2002 | -- | $132,600 +75.5% |
| 2000 | -- | $75,550 |
Find assessor info on the county website
Neighborhood: Sherman Oaks
Nearby homes
- $510,0002 bd2 ba973 sqft5055 Coldwater Canyon Ave APT 105, Sherman Oaks, CA 91423For Sale

- $565,2003 bd2 ba1.2k sqft5055 Coldwater Canyon Ave APT 106, Sherman Oaks, CA 91423Off Market
- $463,6002 bd2 ba989 sqft5055 Coldwater Canyon Ave APT 109, Sherman Oaks, CA 91423Off Market
- $572,5002 bd2 ba1k sqft5055 Coldwater Canyon Ave APT 110, Sherman Oaks, CA 91423Sold
- $540,0002 bd2 ba999 sqft5055 Coldwater Canyon Ave APT 118, Sherman Oaks, CA 91423Off Market
- $626,7003 bd2 ba1.2k sqft5055 Coldwater Canyon Ave APT 203, Sherman Oaks, CA 91423Off Market
- $552,5003 bd2 ba1.1k sqft5055 Coldwater Canyon Ave APT 204, Sherman Oaks, CA 91423Off Market
- $564,7003 bd2 ba1.1k sqft5055 Coldwater Canyon Ave APT 211, Sherman Oaks, CA 91423Off Market
Nearby schools
GreatSchools rating
- 7/10Riverside Drive Charter Elementary SchoolGrades: K-5Distance: 0.4 mi
- 6/10Louis D. Armstrong Middle SchoolGrades: 6-8Distance: 0.8 mi
- 5/10Ulysses S. Grant Senior High SchoolGrades: 9-12Distance: 1 mi
Schools provided by the listing agent
- Elementary: Riverside
- High: Grant
Source: CRMLS. This data may not be complete. We recommend contacting the local school district to confirm school assignments for this home.
Get a cash offer in 3 minutes
Find out how much your home could sell for in as little as 3 minutes with a no-obligation cash offer.
Estimated market value
$582,700
Get a cash offer in 3 minutes
Find out how much your home could sell for in as little as 3 minutes with a no-obligation cash offer.
Estimated market value
$582,700
- California
- Los Angeles County
- Los Angeles
- 91423
- Sherman Oaks
- 5055 Coldwater Canyon Ave Apartment 108
Nearby cities
Nearby neighborhoods
Nearby zip codes
Other Los Angeles Topics
