Charming tri-level home featuring 3 bedrooms and 2.5 bathrooms, nestled on a incredibly spacious lot. Conveniently located near main roadways, District 11 schools, shopping, parks, and trails, this home offers both accessibility and tranquility. Outside, meticulous landscaping includes mature trees, a mix of rock and grass, a storage shed, a large covered patio, and a complete privacy fence, creating a serene outdoor sanctuary. The property boasts a variety of beautiful plants such as maple, juniper, lilac, cherry, oak, and more, all kept lush by a 4 zone sprinkler and drip system. Inside, the home exudes pride of ownership with stunning hardwood floors throughout the main floor. The inviting living room sets the stage for welcoming gatherings, while the kitchen and dining area flow seamlessly with bright white cabinets, sleek stainless steel appliances, including a double oven, and a generously sized peninsula for added workspace. Adjacent to the dining area, a delightful sunroom offers a sheltered yet open-air ambiance. A short staircase leads to the lower level, featuring a guest bedroom, powder room, convenient laundry room, and a spacious, light-filled family room anchored by a striking gas fireplace with stone accents—a perfect spot for cozy gatherings. Upstairs, discover an additional guest bedroom, a full bathroom, and an expansive master bedroom with an attached ¾ bathroom. The home has been meticulously maintained, with recent updates to the A/C, furnace, and electrical panel, including a whole home humidifier for enhanced comfort. This exceptional property resides in a highly sought-after, established neighborhood, promising both charm and convenience. Don't miss out on this opportunity—schedule your showing today before it's gone!
Sold for $430,000
$430,000
5055 Filarees Cir, Colorado Springs, CO 80917
3beds
1,623sqft
Single Family Residence
Built in 1975
9,036 Square Feet Lot
$435,300 Zestimate®
$265/sqft
$2,160 Estimated rent
Home value
$435,300
$414,000 - $457,000
$2,160/mo
Zestimate® history
Owner options
List your home for rent
$2,160/mo
Rent Zestimate®
Find your next renter with Zillow Rental Manager. Plus, with online applications, you can quickly screen prospective tenants – for free.
$2,160/mo
Rent Zestimate®
Refinance and save
$2,460/mo
Est. payment
Refinancing to a lower rate could help reduce your monthly payments and save thousands over the life of the loan.
$2,460/mo
Est. payment
Explore your selling options
Work with a Zillow partner agent
Leverage their expertise and Zillow's premium Showcase listings to get your home seen by more buyers.
Get startedList with your own agent
Get your home in front of millions of buyers by listing it on Zillow.
Learn how to do itSell it yourself
Take full control of how buyers see your home on Zillow by listing For Sale by Owner (FSBO).
List your homeWhat's special
Zillow last checked:
Listing updated:
Listed by:
Devin Schlaufman 719-650-3295,
Exp Realty LLC
Bought with:
Rachel Anne Pugia
Acquire Homes Inc
Source: elevateMLS,MLS#: 7340593
Facts & features
Interior
Bedrooms & bathrooms
- Bedrooms: 3
- Bathrooms: 3
- Full bathrooms: 1
- 3/4 bathrooms: 1
- 1/2 bathrooms: 1
Heating
- Forced Air
Cooling
- Ceiling Fan(s), Central Air
Appliances
- Included: 220v in Kitchen, Dishwasher, Disposal, Double Oven, Dryer, Refrigerator, Washer, Humidifier
- Laundry: In Basement, Electric Hook-up
Features
- 9Ft + Ceilings, Skylight (s), High Speed Internet
- Flooring: Carpet, Vinyl/Linoleum, Wood
- Windows: Window Coverings
- Has basement: No
- Has fireplace: Yes
- Fireplace features: Basement, Gas
Interior area
- Total structure area: 1,623
- Total interior livable area: 1,623 sqft
- Finished area above ground: 1,623
Property
Parking
- Total spaces: 2
- Parking features: Attached, Even with Main Level, Garage Door Opener, Oversized, Concrete Driveway
- Attached garage spaces: 2
Features
- Levels: Tri-Level
- Patio & porch: Concrete, Covered
- Exterior features: Auto Sprinkler System
- Fencing: Full
Lot
- Size: 9,036 Square Feet
- Features: See Remarks, Hiking Trail, Near Fire Station, Near Hospital, Near Park, Near Public Transit, Near Schools, Near Shopping Center, Landscaped
Details
- Additional structures: Storage
- Parcel number: 6324303003
Construction
Type & style
- Home type: SingleFamily
- Property subtype: Single Family Residence
Materials
- Brick, Wood Siding, Framed on Lot
- Foundation: Garden Level
- Roof: Composite Shingle
Condition
- Existing Home
- New construction: No
- Year built: 1975
Utilities & green energy
- Water: Municipal
- Utilities for property: Phone Available
Community & HOA
Location
- Region: Colorado Springs
Financial & listing details
- Price per square foot: $265/sqft
- Tax assessed value: $427,182
- Annual tax amount: $761
- Date on market: 8/1/2024
- Listing terms: Cash,Conventional,FHA,VA Loan
Price history
| Date | Event | Price |
|---|---|---|
| 2/21/2025 | Listing removed | $2,500$2/sqft |
Source: Zillow Rentals Report a problem | ||
| 12/5/2024 | Price change | $2,500-16.5%$2/sqft |
Source: Zillow Rentals Report a problem | ||
| 10/1/2024 | Listed for rent | $2,995$2/sqft |
Source: Zillow Rentals Report a problem | ||
| 7/30/2024 | Sold | $430,000$265/sqft |
Source:  elevateMLS #7340593 Report a problem elevateMLS #7340593 Report a problem | ||
| 6/27/2024 | Listed for sale | $430,000$265/sqft |
Source: elevateMLS #7340593 Report a problem | ||
Public tax history
| Year | Property taxes | Tax assessment |
|---|---|---|
| 2024 | $1,232 +61.9% | $28,630 |
| 2023 | $761 -7.8% | $28,630 +39.3% |
| 2022 | $826 | $20,550 -2.8% |
| 2021 | -- | $21,140 +23.7% |
| 2020 | $675 +0.5% | $17,090 |
| 2019 | $671 +28.1% | $17,090 +15.9% |
| 2018 | $524 -5.3% | $14,740 |
| 2017 | $553 +5.6% | $14,740 +9.3% |
| 2016 | $524 -33% | $13,480 |
| 2015 | $781 +6.9% | $13,480 +10.9% |
| 2014 | $731 | $12,150 |
| 2013 | -- | -- |
| 2012 | -- | $12,920 |
| 2011 | $819 | $12,920 -7% |
| 2010 | -- | $13,890 |
| 2009 | -- | $13,890 +3% |
| 2008 | -- | $13,490 |
| 2006 | -- | $13,490 +17% |
| 2004 | -- | $11,530 |
| 2003 | $690 +3.7% | $11,530 -4.9% |
| 2002 | $665 +2.9% | $12,120 +8.9% |
| 2001 | $646 | $11,130 |
Find assessor info on the county website
Neighborhood: East Colorado Springs
Nearby homes
- $428,2004 bd2 ba1.8k sqft5065 Filarees Cir, Colorado Springs, CO 80917Off Market
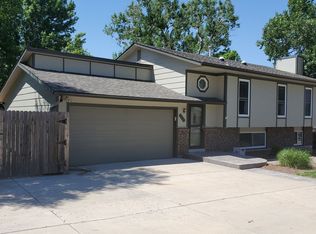
- $406,8003 bd2 ba1.4k sqft5045 Filarees Cir, Colorado Springs, CO 80917Off Market
- $417,3004 bd2 ba2.1k sqft5080 Chickweed Dr, Colorado Springs, CO 80917Off Market

- $415,0003 bd2 ba1.5k sqft5070 Chickweed Dr, Colorado Springs, CO 80917Sold
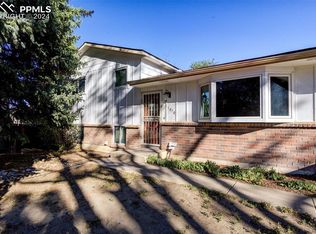
- $379,0003 bd2 ba1k sqft5035 Filarees Cir, Colorado Springs, CO 80917Off Market
- $439,3004 bd2 ba2k sqft5085 Filarees Cir, Colorado Springs, CO 80917Off Market
- $445,5005 bd2 ba1.4k sqft4760 Iron Horse Trl, Colorado Springs, CO 80917Off Market
- $396,0003 bd2 ba1.3k sqft5050 Filarees Cir, Colorado Springs, CO 80917Off Market
Nearby schools
GreatSchools rating
- 7/10Rudy Elementary SchoolGrades: PK-5Distance: 0.8 mi
- 5/10Sabin Middle SchoolGrades: 6-8Distance: 1.6 mi
- 3/10Doherty High SchoolGrades: 9-12Distance: 0.6 mi
Schools provided by the listing agent
- Elementary: Rudy
- Middle: Sabin
- High: Doherty
- District: Colorado Springs 11
Source: elevateMLS. This data may not be complete. We recommend contacting the local school district to confirm school assignments for this home.
Get a cash offer in 3 minutes
Find out how much your home could sell for in as little as 3 minutes with a no-obligation cash offer.
Estimated market value
$435,300
Get a cash offer in 3 minutes
Find out how much your home could sell for in as little as 3 minutes with a no-obligation cash offer.
Estimated market value
$435,300
- Colorado
- El Paso County
- Colorado Springs
- 80917
- East Colorado Springs
- 5055 Filarees Cir
Nearby cities
Nearby neighborhoods
- Briargate Real estate
- Central Colorado Springs Real estate
- Cimarron Hills Real estate
- East Colorado Springs Real estate
- Northeast Colorado Springs Real estate
- Northwest Colorado Springs Real estate
- Old Colorado City Real estate
- Powers Real estate
- Southeast Colorado Springs Real estate
- Southwest Colorado Springs Real estate
Nearby zip codes
Other Colorado Springs Topics
- Apartments for Rent in 80917
- Houses for Sale in 80917
- Houses for Rent in 80917
- 80917 Real Estate
- Colorado Springs Condos
- Houses for Sale in Colorado Springs
- Newest Listings in Colorado Springs
- Colorado Springs Home Values
- Colorado Springs Real Estate Agents
- Colorado Springs Refinance
- Colorado Springs Mortgage Rates
