A true gem! This Arts & Crafts influenced foursquare is tucked into the desirable Lynnhurst neighborhood of SW Minneapolis, just steps from picturesque Minnehaha Parkway. As you approach, you’ll appreciate the home’s distinctive architectural style, established pollinator gardens and a west-facing front terrace to enjoy evening sunset views. Inside, timeless character and craftsmanship are evident throughout, with a perfect blend of natural and painted millwork, wide crown & cove moldings, built-ins and thoughtfully preserved architectural details. The spacious living room features a handsome marble-faced fireplace and flows beautifully between two inviting sunrooms. Large windows fill the stunning front sunroom with natural light, while double French doors open to the rear sunroom, which lives like a comfortable main-level family room. Custom built-in cabinetry, a heated tile floor and tranquil backyard views make this an especially appealing space. The formal dining room beautifully showcases the home’s Arts & Crafts character with a wide window ledge, wall sconces and an impressive built-in buffet accented by elegant leaded & stained glass. Thoughtfully enlarged and designed, the kitchen includes a generous informal dining area. Features include expansive granite countertops & custom cabinetry, a planning desk, two sinks, a raised dishwasher, and a breakfast counter A convenient half bath completes the main level. A graceful staircase and banister lead to the upper level, where you’ll find five bedrooms. The full bathroom is enhanced by distinctive tile detailing. The lower level offers a comfortable family room, spacious laundry room and an exceptionally large storage room with an egress window. Direct access to the attached one-car garage creates a convenient walkout mudroom entry. This special home has been lovingly cared for, with renovations thoughtfully completed to preserve the integrity and character of its era. Outside, you’ll love the rear yard, with a flagstone patio and path through wonderful established woodland gardens. Just steps from Minnehaha Parkway, you can enjoy miles of natural beauty & year-round recreational trails, all in one of southwest Minneapolis’ most treasured neighborhoods. See supplement for updates and additional details.
Pending
$995,000
5055 Fremont Ave S, Minneapolis, MN 55419
5beds
3,413sqft
Single Family
Built in 1919
7,840 Square Feet Lot
$1,003,400 Zestimate®
$292/sqft
$-- HOA
What's special
- 41 days
- 196
- 0
Likely to sell faster than
Zillow last checked:
Listing updated:
Listed by:
Holly A Firehammer 612-388-7579,
Coldwell Banker Realty - Southwest Regional
Source: NorthstarMLS as distributed by MLS GRID,MLS#: 7145351
Facts & features
Interior
Bedrooms & bathrooms
- Bedrooms: 5
- Bathrooms: 2
- Full bathrooms: 1
- 1/2 bathrooms: 1
Bedroom
- Level: Upper
- Area: 208 Square Feet
- Dimensions: 16x13
Bedroom 2
- Level: Upper
- Area: 182 Square Feet
- Dimensions: 14x13
Bedroom 3
- Level: Upper
- Area: 192 Square Feet
- Dimensions: 16x12
Bedroom 4
- Level: Upper
- Area: 120 Square Feet
- Dimensions: 12x10
Bedroom 5
- Level: Upper
- Area: 120 Square Feet
- Dimensions: 12x10
Dining room
- Level: Main
- Area: 195 Square Feet
- Dimensions: 15x13
Family room
- Level: Lower
- Area: 460 Square Feet
- Dimensions: 23x20
Foyer
- Level: Main
- Area: 108 Square Feet
- Dimensions: 18x6
Informal dining room
- Level: Main
- Area: 130 Square Feet
- Dimensions: 13x10
Kitchen
- Level: Main
- Area: 312 Square Feet
- Dimensions: 24x13
Living room
- Level: Main
- Area: 345 Square Feet
- Dimensions: 23x15
Sitting room
- Level: Main
- Area: 176 Square Feet
- Dimensions: 16x11
Sitting room
- Level: Main
- Area: 165 Square Feet
- Dimensions: 15x11
Storage
- Level: Lower
- Area: 252 Square Feet
- Dimensions: 18x14
Heating
- Boiler
Cooling
- Central Air, Ductless Mini-Split
Appliances
- Included: Dishwasher, Disposal, Exhaust Fan, Range, Refrigerator, Stainless Steel Appliance(s)
- Laundry: Lower Level
Features
- Basement: Egress Window(s),Finished,Walk-Out Access
- Number of fireplaces: 1
- Fireplace features: Living Room, Wood Burning
Interior area
- Total structure area: 2,833
- Total interior livable area: 3,413 sqft
- Finished area above ground: 2,833
- Finished area below ground: 580
Property
Parking
- Total spaces: 1
- Parking features: Attached, Garage Door Opener, Tuckunder Garage
- Attached garage spaces: 1
- Has uncovered spaces: Yes
Accessibility
- Accessibility features: None
Features
- Levels: Two
- Stories: 2
- Patio & porch: Patio
Lot
- Size: 7,840 Square Feet
- Dimensions: 60 x 129
- Features: Corner Lot, Tree Coverage - Medium
Details
- Foundation area: 1625
- Parcel number: 1602824420019
- Zoning description: Residential-Single Family
Construction
Type & style
- Home type: SingleFamily
- Property subtype: Single Family
Materials
- Concrete
- Roof: Age 8 Years or Less
Condition
- New construction: No
- Year built: 1919
Utilities & green energy
- Electric: 200+ Amp Service
- Gas: Natural Gas
- Sewer: City Sewer/Connected
- Water: City Water/Connected
Community & HOA
Community
- Subdivision: Foggs Motor Line Add
HOA
- Has HOA: No
Location
- Region: Minneapolis
Financial & listing details
- Price per square foot: $292/sqft
- Tax assessed value: $960,400
- Annual tax amount: $16,275
- Date on market: 9/29/2026
- Cumulative days on market: 45 days
Estimated market value
$1,003,400
$953,000 - $1.05M
$3,641/mo
Price history
| Date | Event | Price |
|---|---|---|
| 9/29/2026 | Pending sale | $995,000$292/sqft |
Source:  NorthstarMLS as distributed by MLS GRID #7145351 Report a problem | ||
| 9/21/2026 | Listing removed | $995,000$292/sqft |
Source: NorthstarMLS as distributed by MLS GRID #7145351 Report a problem | ||
| 9/18/2026 | Listed for sale | $995,000+292.5%$292/sqft |
Source: NorthstarMLS as distributed by MLS GRID #7145351 Report a problem | ||
| 6/26/1994 | Sold | $253,500$74/sqft |
Source: Agent Provided Report a problem | ||
Public tax history
| Year | Property taxes | Tax assessment |
|---|---|---|
| 2026 | $16,275 +9.6% | $960,400 +0.8% |
| 2025 | $14,847 +16.5% | $952,700 +4.8% |
| 2024 | $12,739 +4.7% | $909,000 +2.1% |
| 2023 | $12,166 -3.9% | $890,000 +5% |
| 2022 | $12,661 +3.6% | $848,000 +1.3% |
| 2021 | $12,216 -7.6% | $837,500 |
| 2020 | $13,221 +8.2% | $837,500 |
| 2019 | $12,216 -7.6% | $837,500 +5% |
| 2018 | $13,221 +17.2% | $797,500 +16% |
| 2017 | $11,277 -0.7% | $687,500 +2.8% |
| 2016 | $11,354 +1.9% | $668,500 +4.8% |
| 2015 | $11,145 +1.7% | $638,000 +11.1% |
| 2014 | $10,963 +9.7% | $574,000 -3% |
| 2013 | $9,993 +2.6% | $591,500 |
| 2012 | $9,737 +0.7% | $591,500 -3% |
| 2011 | $9,672 +15.8% | $610,000 |
| 2010 | $8,350 -1.1% | $610,000 |
| 2009 | $8,441 +33% | $610,000 +22.1% |
| 2006 | $6,348 +1.5% | $499,500 +6.1% |
| 2005 | $6,254 +13.3% | $471,000 +17.5% |
| 2004 | $5,518 +14.7% | $400,900 +31.7% |
| 2002 | $4,812 -57.6% | $304,400 |
| 2001 | $11,350 | -- |
Find assessor info on the county website
Monthly payment
Est. payment
Payment breakdown
Explore the cost of this home by adjusting the details. Changes won't be saved.Climate risks
Neighborhood: Lynnhurst
- $1,105,7004 bd3 ba2.8k sqft5051 Fremont Ave S, Minneapolis, MN 55419Off Market
- $826,7004 bd3 ba2.2k sqft5043 Fremont Ave S, Minneapolis, MN 55419Off Market
- $799,6004 bd2 ba2.2k sqft5056 Emerson Ave S, Minneapolis, MN 55419Off Market
- $919,8004 bd3 ba2k sqft5050 Emerson Ave S, Minneapolis, MN 55419Off Market

Similar homes
- $924,9004 bd4 ba3.1k sqft5063 Nicollet Ave, Minneapolis, MN 55419For Sale
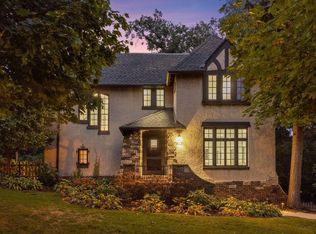
 MLS ID #7149210, Ben Ganje + Partners, Lakes Sotheby's International Realty. NorthstarMLS as distributed by MLS GRID
- $1,100,0005 bd4 ba3.5k sqft5152 Abbott Ave S, Minneapolis, MN 55410For Sale
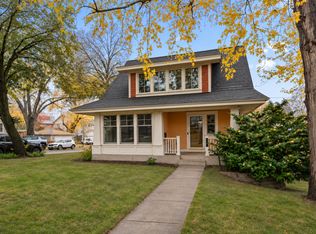 MLS ID #7108715, Krista Marie Forsberg, Keller Williams Realty Integrity. NorthstarMLS as distributed by MLS GRID
- $1,100,0005 bd4 ba3.6k sqft3721 Glenhurst Ave S, Saint Louis Park, MN 55416For Sale
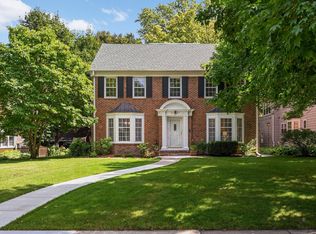 MLS ID #7110101, William Bartleson, Edina Realty, Inc.. NorthstarMLS as distributed by MLS GRID
- $1,250,0004 bd4 ba3.9k sqft401 W Minnehaha Pkwy, Minneapolis, MN 55419For Sale
 MLS ID #7128479, Brian Ehlers, Edina Realty, Inc.. NorthstarMLS as distributed by MLS GRID
- $995,0005 bd4 ba3.5k sqft1929 James Ave S, Minneapolis, MN 55403For SaleMLS ID #7074493, Susan Westerman, Coldwell Banker Realty - Lakes. NorthstarMLS as distributed by MLS GRID
- $545,0003 bd2 ba2.1k sqft5328 Colfax Ave S, Minneapolis, MN 55419For SaleMLS ID #7154776, Christopher Goble, RE/MAX Results. NorthstarMLS as distributed by MLS GRID
- $1,250,0004 bd4 ba3.3k sqft2211 Kenwood Pkwy, Minneapolis, MN 55405For SaleMLS ID #7169014, Jon Ness, Coldwell Banker Realty - Lakes. NorthstarMLS as distributed by MLS GRID
- $925,0004 bd4 ba2.9k sqft3944 Xerxes Ave S, Minneapolis, MN 55410For SaleMLS ID #7142658, Thomas R Dunn, Coldwell Banker Realty. NorthstarMLS as distributed by MLS GRID
- $1,149,0005 bd5 ba4.2k sqft99 Forestdale Rd, Minneapolis, MN 55410For SaleMLS ID #7123659, Debra Perry, Edina Realty, Inc.. NorthstarMLS as distributed by MLS GRID
- $975,0004 bd3 ba3k sqft1818 Kenwood Pkwy, Minneapolis, MN 55405For SaleMLS ID #7115198, Adam J. Bury, Coldwell Banker Realty. NorthstarMLS as distributed by MLS GRID
- $995,0005 bd4 ba4.2k sqft1815 Fremont Ave S, Minneapolis, MN 55403For SaleMLS ID #7110682, Berg Larsen Group - Barry Berg, Coldwell Banker Realty - Lakes. NorthstarMLS as distributed by MLS GRID
- $515,0004 bd2 ba1.7k sqft5649 Knox Ave S, Minneapolis, MN 55419For SaleMLS ID #7160249, Julie P Glass-Yares, Edina Realty, Inc.. NorthstarMLS as distributed by MLS GRID
- $725,0004 bd3 ba2k sqft5236 Ewing Ave S, Minneapolis, MN 55410For SaleMLS ID #7169742, Kenneth W Johnson, Coldwell Banker Realty - Southwest Regional. NorthstarMLS as distributed by MLS GRID
- $875,0006 bd3 ba2.7k sqft5037/5039 Abbott Ave S, Minneapolis, MN 55410For SaleMLS ID #7152729, Amanda Athayde, Home Avenue Flat Fee Realty. NorthstarMLS as distributed by MLS GRID
- $834,9004 bd3 ba3.7k sqft1766 Emerson Ave S, Minneapolis, MN 55403For SaleMLS ID #7166099, Stephanie Chandler Group, Compass. NorthstarMLS as distributed by MLS GRID
- $1,149,0004 bd3 ba3.4k sqft469 Newton Ave S, Minneapolis, MN 55405For SaleMLS ID #7155005, Lance J Watkins, RE/MAX Results. NorthstarMLS as distributed by MLS GRID
- $899,5005 bd3 ba3.7k sqft6620 Hillside Ln, Edina, MN 55439For SaleMLS ID #7144903, Jeffrey Firnstahl, Keller Williams Classic Realty. NorthstarMLS as distributed by MLS GRID
- $675,0004 bd2 ba2.3k sqft2911 W 54th St, Minneapolis, MN 55410For SaleMLS ID #7166541, Ellyn Sternberg, Edina Realty, Inc.. NorthstarMLS as distributed by MLS GRID
- $879,9004 bd3 ba3.1k sqft4011 Grimes Ave S, Edina, MN 55416For SaleMLS ID #7146931, Joshua S Sprague, Lakes Sotheby's International Realty. NorthstarMLS as distributed by MLS GRID
- $929,0006 bd4 ba3.8k sqft265 Oakwood Rd, Hopkins, MN 55343For SaleMLS ID #7082622, Leslie C Bush, Coldwell Banker Realty - Lakes. NorthstarMLS as distributed by MLS GRID
