Skip main navigation
Closed
  • $678,000

    5055 Groover Dr, Cumming, GA 30040

    4beds
    4,646sqft
    Single Family Residence, Residential
    Built in 1987
    8.38 Acres Lot
    $848,700 Zestimate®
    $146/sqft
    $4,344 Estimated rent

    Home value

    $848,700

    $781,000 - $934,000

    $4,344/mo

    Zestimate® history
    Loading
    Loading...

    Owner options

    List your home for rent

    $4,344/mo

    Rent Zestimate®

    Find your next renter with Zillow Rental Manager. Plus, with online applications, you can quickly screen prospective tenants – for free.

    Learn more

    $4,344/mo

    Rent Zestimate®

    Refinance and save

    $4,053/mo

    Est. payment

    Refinancing to a lower rate could help reduce your monthly payments and save thousands over the life of the loan.

    See today's rates

    $4,053/mo

    Est. payment

    Explore your selling options

    Work with a Zillow partner agent

    Leverage their expertise and Zillow's premium Showcase listings to get your home seen by more buyers.

    Get started

    List with your own agent

    Get your home in front of millions of buyers by listing it on Zillow.

    Learn how to do it

    Sell it yourself

    Take full control of how buyers see your home on Zillow by listing For Sale by Owner (FSBO).

    List your home

    What's special

    Grand stone fireplaceOpen barnGreat roomBay windowLarge wooden beamsSizable dining areaStriking high ceilings
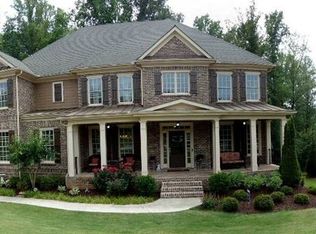
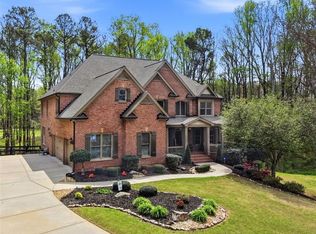
    Are you ready for 8 acres of privacy, but still close to "Cumming City Center"? You must come see this home with it's 10-foot-wide wrap around front porch on this large one-of-a-kind faux log siding home, nestled among beautiful mature trees. As you enter through the front door, you immediately see the beautiful high wooden ceilings and large wooden beams that showcase the great room, open concept to the kitchen and dining areas. This home has 4 bedrooms and 4 .5 baths. The owners suite is on the main floor, along with another bedroom and a full bath. The main living area will serve your family with the open concept and striking high ceilings and large wooden beams with the grand stone fireplace. The sizable dining area, with bay window, and many throughout for extra natural light. Next to the kitchen you will find an ample laundry room with a pantry and your extra half bath close by. Located on the upper level are two bedrooms and a jack and jill bath. On the lower level, there are 2 additional finished rooms, with another full bath. A large 2-3 car garage finishes off the lower level, with room for a workshop as well. This custom home is located at the end of a quiet street and surrounded by 8 wooded and cleared acres which gives it lots of privacy and serenity. This property also features an open barn with electric and water that overlooks the cleared area in the front of the acreage. This spacious wonderful home will need your own personal touches to make it your very own, the property is sold as is. The home is occupied, please let us know if you want to view. With so much potential for your very own private estate, you will fall in love. Come and make this your own paradise. There is potential for multiple home sites as well for your family members, or if you are an investor or builder and ready to develop this beautiful land, please come take a look. This property has a well and is not on an HOA.

    Zillow last checked:

    Listing updated:

    Listing Provided by:

    Linda Blair,

    Atlanta Communities

    Bought with:

    Strom Thurman

    Strom Thurman Realty Partners, LLC.

    Source: FMLS GA,MLS#: 7294240MLS Logo

    Facts & features

    Interior

    Bedrooms & bathrooms
    • Bedrooms: 4
    • Bathrooms: 5
    • Full bathrooms: 4
    • 1/2 bathrooms: 1
    • Main level bathrooms: 2
    • Main level bedrooms: 2
    Primary bedroom
    • Features: Master on Main
    • Level: Master on Main
    Bedroom
    • Features: Master on Main
    Primary bathroom
    • Features: Double Vanity, Separate Tub/Shower, Whirlpool Tub
    Dining room
    • Features: Open Concept, Seats 12+
    Kitchen
    • Features: Breakfast Bar, Cabinets Stain, Eat-in Kitchen, Kitchen Island, Other Surface Counters, View to Family Room
    Heating
    • Central, Propane
    Cooling
    • Central Air
    Appliances
    • Included: Dishwasher
    • Laundry: Laundry Room, Main Level
    Features
    • Beamed Ceilings, Cathedral Ceiling(s), Central Vacuum
    • Flooring: Carpet, Ceramic Tile, Hardwood, Vinyl
    • Windows: Bay Window(s)
    • Basement: Driveway Access,Exterior Entry,Finished,Finished Bath,Interior Entry,Partial
    • Number of fireplaces: 1
    • Fireplace features: Family Room, Great Room
    • Common walls with other units/homes: No Common Walls
    Interior area
    • Total structure area: 4,646
    • Total interior livable area: 4,646 sqft
    • Finished area above ground: 3,566
    • Finished area below ground: 2,188

    Property

    Parking
    • Total spaces: 6
    • Parking features: Attached, Drive Under Main Level, Driveway, Garage, Garage Faces Side, Level Driveway, RV Access/Parking
    • Attached garage spaces: 2
    • Has uncovered spaces: Yes
    Accessibility
    • Accessibility features: Accessible Approach with Ramp
    Features
    • Levels: Three Or More
    • Patio & porch: Covered, Deck, Front Porch, Screened, Side Porch, Wrap Around
    • Exterior features: Private Yard, Storage, No Dock
    • Pool features: None
    • Has spa: Yes
    • Spa features: Bath, None
    • Fencing: Back Yard,Fenced,Front Yard,Wood
    • Has view: Yes
    • View description: Trees/Woods
    • Waterfront features: Creek
    • Body of water: None
    Lot
    • Size: 8.38 Acres
    • Features: Back Yard, Front Yard, Level, Pasture, Private, Wooded
    Details
    • Additional structures: RV/Boat Storage, Other
    • Parcel number: 123   031
    • Other equipment: Generator
    • Horses can be raised: Yes
    • Horse amenities: Pasture

    Construction

    Type & style
    • Home type: SingleFamily
    • Architectural style: Chalet,Country,Rustic
    • Property subtype: Single Family Residence, Residential
    Materials
    • Wood Siding
    • Foundation: Concrete Perimeter
    • Roof: Shingle
    Condition
    • Resale
    • New construction: No
    • Year built: 1987

    Utilities & green energy

    • Electric: Generator
    • Sewer: Septic Tank
    • Water: Well
    • Utilities for property: Electricity Available
    Green energy
    • Energy efficient items: None
    • Energy generation: None

    Community & neighborhood

    Security
    • Security features: None
    Community
    • Community features: Near Schools, Near Shopping, Restaurant
    Location
    • Region: Cumming
    • Subdivision: None

    Other

    Other facts
    • Road surface type: Gravel

    Price history

    DateEventPrice
    1/17/2024Sold$678,000-14.7%$146/sqft
    Source: FMLS GA #7294240 Report a problem
    1/17/2024Pending sale$795,000$171/sqft
    Source: GAMLS #10219135 Report a problem
    12/21/2023Contingent$795,000$171/sqft
    Source: GAMLS #10219135 Report a problem
    11/16/2023Price change$795,000-6.5%$171/sqft
    Source: GAMLS #10219135 Report a problem
    10/28/2023Listed for sale$850,000+61.9%$183/sqft
    Source: GAMLS #10219135 Report a problem
    12/16/2018Listing removed$524,900$113/sqft
    Source: Century 21 Results #8373887 Report a problem
    9/14/2018Price change$524,900-4.4%$113/sqft
    Source: CENTURY 21 Results #6006939 Report a problem
    8/3/2018Price change$549,000-8.3%$118/sqft
    Source: CENTURY 21 Results #6006939 Report a problem
    5/4/2018Listed for sale$599,000+33.1%$129/sqft
    Source: CENTURY 21 RESULTS REALTY SERVICES #6006939 Report a problem
    10/6/2015Listing removed$449,900$97/sqft
    Source: CRYE-LEIKE, REALTORS #5529130 Report a problem
    3/18/2015Price change$449,900-8.2%$97/sqft
    Source: CRYE-LEIKE, REALTORS #07441499 Report a problem
    11/22/2013Listed for sale$489,900-18.2%$105/sqft
    Source: Crye-Leike #5222650 Report a problem
    9/15/2008Listing removed$598,900$129/sqft
    Source: SecondSpace #126596 Report a problem
    7/22/2008Listed for sale$598,900+53.6%$129/sqft
    Source: SecondSpace #126596 Report a problem
    8/28/2000Sold$390,000$84/sqft
    Source: Public Record Report a problem

    Public tax history

    YearProperty taxesTax assessment
    2025$9,392 -2.8%$383,008 -2.8%
    2024$9,660 +16.8%$393,924 +17.2%
    2023$8,270 +500.4%$335,988 +22.7%
    2022$1,377 +3.2%$273,776 +20.5%
    2021$1,334 +0.3%$227,284 +2.1%
    2020$1,330 +1.6%$222,684 +16.4%
    2019$1,308 +11.5%$191,320 +25.4%
    2017$1,174 +8.6%$152,628 +8.2%
    2016$1,081 $141,060
    2015$1,081 +11.1%$141,060 +5.2%
    2014$973 +0.2%$134,124 +0.2%
    2013$971 -1.1%$133,884 -1%
    2012$981 -13.9%$135,256 -13.3%
    2011$1,140 $155,940 -6.6%
    2010-- $167,020
    2009-- $167,020
    2008-- $167,020 -0.1%
    2007-- $167,240
    2006$759 -2%$167,240 -1.9%
    2005$774 $170,520
    2004$774 -78.8%$170,520
    2003$3,654 +16.7%--
    2002$3,130 +33.4%--
    2001$2,346 +8.5%--
    2000$2,162 --

    Find assessor info on the county website

    Neighborhood: 30040

    Nearby schools

    GreatSchools rating
    Schools provided by the listing agent
    • Elementary: Sawnee
    • Middle: Otwell
    • High: Forsyth Central

    Source: FMLS GA. This data may not be complete. We recommend contacting the local school district to confirm school assignments for this home.

    Get a cash offer in 3 minutes
    Find out how much your home could sell for in as little as 3 minutes with a no-obligation cash offer.
    Estimated market value
    $848,700
    Get a cash offer in 3 minutes
    Find out how much your home could sell for in as little as 3 minutes with a no-obligation cash offer.
    Estimated market value
    $848,700