Virtually Staged. Welcome to your coastal retreat in paradise — a stunning third-floor waterfront residence in Club Longboat Beach and Tennis, offering expansive Gulf views and one of the largest floor plans in the community. This exceptional 2-bedroom plus 3rd bedroom/study layout perfectly blends elegance, comfort, and functionality, ideal for full-time living or as a refined vacation escape. With 750 feet of pristine Gulf frontage, this home immerses you in the beauty and serenity of coastal living. Beautiful engineered white oak wood floors flow throughout the open, sun-filled living space, which seamlessly extends to your private balcony’s, the perfect spot to enjoy the tranquil sound of the waves and stunning sunsets. The updated kitchen features stone countertops, white cabinetry, and has been opened up to create a larger, more connected floor plan ideal for entertaining. The primary suite is a private sanctuary, boasting a remodeled marble bath with high-end fixtures and a spa-like ambiance. The guest suite provides equal comfort and privacy, featuring a beautifully appointed travertine-floored bathroom. A custom wall of California closets offers exceptional storage and style. The Club Longboat Beach and Tennis community offers amazing amenities, including private beach access with lounge chairs and beach umbrellas, eight professional har-tru tennis courts, pickleball, fitness center, shuffleboard, barbeque area, clubhouse with regular social events, sauna, spa and two heated swimming pools. Club Longboat is a pet-friendly community allowing up to two pets with fees that include exterior maintenance and insurance, cable, water, sewer and trash. Perfect as a full-time residence or an income-producing rental, with one-month minimum leases permitted up to 12 times per year. Only a short drive to many fine restaurants, boutiques, Anna Maria Island, St. Armands Circle and the City of Sarasota. Sarasota is a well-known center for arts and culture including the Asolo Theater, Van Wezel Performing Arts Center and Ringling Museum. Schedule your showing today and make resort style living a reality.
Sold for $850,000
$850,000
5055 GULF OF MEXICO DRIVE #331, LONGBOAT KEY, FL 34228
2beds
1,484sqft
Condominium
Built in 1973
-- sqft lot
$849,400 Zestimate®
$573/sqft
$7,015 Estimated rent
Home value
$849,400
$798,000 - $909,000
$7,015/mo
Zestimate® history
Owner options
List your home for rent
$7,015/mo
Rent Zestimate®
Find your next renter with Zillow Rental Manager. Plus, with online applications, you can quickly screen prospective tenants – for free.
$7,015/mo
Rent Zestimate®
Refinance and save
$7,557/mo
Est. payment
Refinancing to a lower rate could help reduce your monthly payments and save thousands over the life of the loan.
$7,557/mo
Est. payment
Explore your selling options
Work with a Zillow partner agent
Leverage their expertise and Zillow's premium Showcase listings to get your home seen by more buyers.
Get startedList with your own agent
Get your home in front of millions of buyers by listing it on Zillow.
Learn how to do itSell it yourself
Take full control of how buyers see your home on Zillow by listing For Sale by Owner (FSBO).
List your homeWhat's special
Private balconyStunning third-floor waterfront residenceOpen sun-filled living spaceExpansive gulf viewsStone countertopsUpdated kitchenWhite cabinetry
Zillow last checked:
Listing updated:
Listed by:
Ryan Heers 941-726-1703,
COLDWELL BANKER REALTY 941-383-6411
Bought with:
Ryan Heers, 3238699
COLDWELL BANKER REALTY
Lori Lahart, 3300305
CENTURY 21 BILL NYE REALTY
Source: Stellar MLS,MLS#: A4670624 Originating MLS: Sarasota - Manatee
Originating MLS: Sarasota - Manatee
Facts & features
Interior
Bedrooms & bathrooms
- Bedrooms: 2
- Bathrooms: 2
- Full bathrooms: 2
Rooms
- Room types: Bonus Room, Den/Library/Office, Utility Room
Primary bedroom
- Features: En Suite Bathroom, Built-in Closet
- Level: First
- Area: 195 Square Feet
- Dimensions: 15x13
Bedroom 2
- Features: Built-in Closet
- Level: First
- Area: 266 Square Feet
- Dimensions: 19x14
Primary bathroom
- Features: Dual Sinks, Multiple Shower Heads, Rain Shower Head, Shower No Tub, Stone Counters
- Level: First
- Area: 72 Square Feet
- Dimensions: 9x8
Bonus room
- Features: No Closet
- Level: First
- Area: 130 Square Feet
- Dimensions: 10x13
Den
- Level: First
- Area: 104 Square Feet
- Dimensions: 8x13
Dining room
- Level: First
- Area: 117 Square Feet
- Dimensions: 13x9
Kitchen
- Features: Breakfast Bar, Built-In Shelving, Pantry, Exhaust Fan, Granite Counters
- Level: First
Living room
- Level: First
- Area: 260 Square Feet
- Dimensions: 20x13
Heating
- Central, Electric
Cooling
- Central Air
Appliances
- Included: Cooktop, Dishwasher, Disposal, Dryer, Electric Water Heater, Microwave, Refrigerator, Washer, Wine Refrigerator
- Laundry: Inside
Features
- Built-in Features, Living Room/Dining Room Combo, Open Floorplan, Primary Bedroom Main Floor, Solid Wood Cabinets, Stone Counters
- Flooring: Engineered Hardwood, Marble, Tile, Travertine
- Doors: Sliding Doors
- Has fireplace: No
- Common walls with other units/homes: Corner Unit,End Unit
Interior area
- Total structure area: 1,484
- Total interior livable area: 1,484 sqft
Property
Parking
- Total spaces: 1
- Parking features: Assigned, Covered, Deeded, Ground Level, Guest, Open, Under Building
- Carport spaces: 1
- Has uncovered spaces: Yes
Features
- Levels: One
- Stories: 1
- Patio & porch: Rear Porch
- Exterior features: Balcony, Lighting, Tennis Court(s)
- Pool features: Heated, In Ground
- Has spa: Yes
- Spa features: Heated, In Ground
- Has view: Yes
- View description: Tennis Court, Trees/Woods, Water, Beach, Gulf/Ocean - Full
- Has water view: Yes
- Water view: Water,Beach,Gulf/Ocean - Full
- Waterfront features: Gulf/Ocean Front, Waterfront, Beach, Gulf/Ocean, Beach Access, Gulf/Ocean Access
- Body of water: GULF OF MEXICO
Lot
- Size: 5.58 Acres
- Features: FloodZone
- Residential vegetation: Mature Landscaping, Trees/Landscaped
Details
- Parcel number: 7998102359
- Zoning: R3MX
- Special conditions: None
Construction
Type & style
- Home type: Condo
- Architectural style: Custom,Other
- Property subtype: Condominium
Materials
- Block, Stucco
- Foundation: Slab
- Roof: Concrete,Tile
Condition
- New construction: No
- Year built: 1973
Utilities & green energy
- Sewer: Public Sewer
- Water: Public
- Utilities for property: BB/HS Internet Available, Cable Available, Electricity Available, Electricity Connected, Phone Available, Public, Underground Utilities, Water Available, Water Connected
Community & HOA
Community
- Features: Gulf/Ocean Front, Water Access, Waterfront, Association Recreation - Owned, Buyer Approval Required, Clubhouse, Fitness Center, Pool, Tennis Court(s)
- Security: Smoke Detector(s)
- Pet fee: $0 monthly
- Subdivision: CLUB LONGBOAT BEACH & TENNIS
HOA
- Has HOA: Yes
- Amenities included: Clubhouse, Elevator(s), Fitness Center, Pickleball Court(s), Pool, Recreation Facilities, Shuffleboard Court, Tennis Court(s)
- Services included: Common Area Taxes, Community Pool, Reserve Fund, Maintenance Structure, Maintenance Grounds, Manager, Pest Control, Pool Maintenance, Recreational Facilities, Sewer, Trash, Water
- HOA fee: $1,967 monthly
- HOA name: Jon Riley
- HOA phone: 941-383-6081
Location
- Region: Longboat Key
Financial & listing details
- Price per square foot: $573/sqft
- Tax assessed value: $705,500
- Annual tax amount: $5,337
- Date on market: 11/7/2025
- Cumulative days on market: 185 days
- Listing terms: Cash,Conventional
- Ownership: Condominium
- Total actual rent: 0
- Electric utility on property: Yes
- Road surface type: Paved, Asphalt
Price history
| Date | Event | Price |
|---|---|---|
| 6/8/2026 | Sold | $850,000-5%$573/sqft |
Source:  Stellar MLS #A4670624 Report a problem Stellar MLS #A4670624 Report a problem | ||
| 5/12/2026 | Pending sale | $895,000$603/sqft |
Source: Stellar MLS #A4670624 Report a problem | ||
| 4/1/2026 | Price change | $895,000-9.1%$603/sqft |
Source: Stellar MLS #A4670624 Report a problem | ||
| 1/28/2026 | Price change | $985,000-10%$664/sqft |
Source: Stellar MLS #A4670624 Report a problem | ||
| 11/10/2025 | Price change | $1,095,000-8.4%$738/sqft |
Source: Stellar MLS #A4670624 Report a problem | ||
| 11/7/2025 | Listed for sale | $1,195,000-0.3%$805/sqft |
Source: Stellar MLS #A4670624 Report a problem | ||
| 5/27/2025 | Listing removed | $1,199,000$808/sqft |
Source: Stellar MLS #A4644366 Report a problem | ||
| 4/18/2025 | Price change | $1,199,000-9.5%$808/sqft |
Source: Stellar MLS #A4644366 Report a problem | ||
| 3/24/2025 | Listed for sale | $1,325,000$893/sqft |
Source: Stellar MLS #A4644366 Report a problem | ||
Public tax history
| Year | Property taxes | Tax assessment |
|---|---|---|
| 2025 | $5,458 +2.3% | $382,301 +2.9% |
| 2024 | $5,337 +0.7% | $371,527 +3% |
| 2023 | $5,298 +2% | $360,706 +3% |
| 2022 | $5,195 -1.5% | $350,200 +3% |
| 2021 | $5,275 +1.6% | $340,000 -2.9% |
| 2020 | $5,193 +2.2% | $350,000 +1.4% |
| 2019 | $5,084 | $345,000 -8% |
| 2018 | $5,084 -23.6% | $375,000 +9.2% |
| 2017 | $6,657 +30.9% | $343,362 +2.1% |
| 2016 | $5,086 | $336,300 +0.7% |
| 2015 | $5,086 | $333,962 +0.8% |
| 2014 | $5,086 +5.9% | $331,312 +1.5% |
| 2013 | $4,802 +480070% | $326,416 +1.7% |
| 2012 | $1 | $320,960 +2.3% |
| 2011 | $1 | $313,750 -10% |
| 2010 | -- | $348,611 -21.9% |
| 2009 | $6,893 -4.1% | $446,344 +0.1% |
| 2008 | $7,192 +5.3% | $445,898 +3% |
| 2007 | $6,829 -3.8% | $432,911 +2.5% |
| 2006 | $7,098 -0.7% | $422,352 +3% |
| 2005 | $7,146 +1.1% | $410,050 +3% |
| 2004 | $7,065 -1.7% | $398,107 +1.9% |
| 2003 | $7,186 +7.2% | $390,684 +18% |
| 2002 | $6,704 +30.1% | $331,088 +30% |
| 2001 | $5,155 +7.7% | $254,681 +10% |
| 2000 | $4,788 | $231,531 |
Find assessor info on the county website
Neighborhood: 34228
Nearby homes
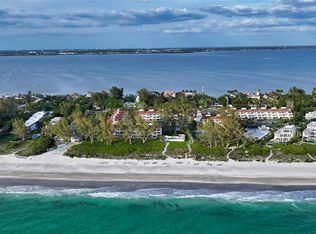
- $490,0002 bd2 ba1.4k sqft5055 Gulf Of Mexico Dr #411, Longboat Key, FL 34228Sold
- $549,0002 bd2 ba1.4k sqft5055 Gulf Of Mexico Dr #421, Longboat Key, FL 34228For Sale

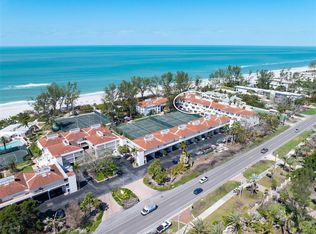
- $575,0002 bd2 ba1.4k sqft5055 Gulf Of Mexico Dr #435, Longboat Key, FL 34228Sold
- $985,0002 bd2 ba1.6k sqft5055 Gulf Of Mexico Dr #116, Longboat Key, FL 34228Sold

- $800,0002 bd2 ba1.4k sqft5055 Gulf Of Mexico Dr #121, Longboat Key, FL 34228Sold
- $925,0002 bd2 ba1.4k sqft5055 Gulf Of Mexico Dr #122, Longboat Key, FL 34228Sold
- $885,0002 bd2 ba1.6k sqft5055 Gulf Of Mexico Dr #332, Longboat Key, FL 34228Sold
- $975,0002 bd2 ba1.6k sqft5055 Gulf Of Mexico Dr #333, Longboat Key, FL 34228Sold
Nearby schools
GreatSchools rating
- 9/10Anna Maria Elementary SchoolGrades: PK-5Distance: 7.6 mi
- 2/10Bayshore High SchoolGrades: 8-12Distance: 4.6 mi
- 4/10Martha B. King Middle SchoolGrades: 6-8Distance: 6.9 mi
Schools provided by the listing agent
- Elementary: Anna Maria Elementary
- Middle: Martha B. King Middle
- High: Bayshore High
Source: Stellar MLS. This data may not be complete. We recommend contacting the local school district to confirm school assignments for this home.
Get a cash offer in 3 minutes
Find out how much your home could sell for in as little as 3 minutes with a no-obligation cash offer.
Estimated market value
$849,400
Get a cash offer in 3 minutes
Find out how much your home could sell for in as little as 3 minutes with a no-obligation cash offer.
Estimated market value
$849,400
- Florida
- Manatee County
- Longboat Key
- 34228
- 5055 GULF OF MEXICO DRIVE Unit 331
Nearby cities
Nearby zip codes
Other Longboat Key Topics
