Nestled in Alpharetta's sought-after West Forsyth district, this home in Hamptons Grant offers the perfect blend of elegance and comfort. As you step onto the front porch, you're greeted by the inviting charm of this home. Through the entrance, two-story foyer leads to the dining room area and staircase open to below. The main level features an updated kitchen with white cabinets, a large island, and a seamless flow into the breakfast nook and living room, ideal for entertaining or relaxed gatherings. The living room features a cozy fireplace and a stunning triple window framing picturesque views of the private, wooded backyard. Escape to outdoor bliss on the two-story back decks, offering ample space for entertaining guests or enjoying tranquil moments amidst the serene surroundings. With the potential to be screened in, these decks promise year-round enjoyment of the beautiful outdoors. Upstairs, there are three secondary bedrooms and a full bathroom, providing comfortable accommodations. The primary bedroom exudes luxury with a tray ceiling, triple windows framing scenic views, and an ensuite bathroom featuring a separate tub and shower, double vanity, and two walk-in closets. A large unfinished basement presents endless possibilities for customization, with access to the lower level deck adding to the versatility of this space. Throughout the home, abundant natural light floods the living spaces, enhancing the ambiance of warmth and openness. Beyond the lush greenery lies a private sanctuary, where flowing creeks and views of pastoral landscapes create an atmosphere of tranquility. Despite its central location, this backyard oasis offers a sense of seclusion and natural beauty
Active
Price cut: $15K (7/21)
$475,000
5055 Hamptons Club Dr, Alpharetta, GA 30004
4beds
2,400sqft
Single Family Residence
Built in 2001
0.66 Acres Lot
$471,200 Zestimate®
$198/sqft
$67/mo HOA
What's special
Cozy fireplacePrivate wooded backyardFront porchLarge islandTwo-story foyerLower level deck
- 171 days
- 1,241
- 90
Zillow last checked:
Listing updated:
Listed by:
Go with Joe and Co 678-314-6494,
Century 21 Results,
Joe Vonderschmidt 706-534-0684,
Century 21 Results
Source: GAMLS,MLS#: 10713831
Facts & features
Interior
Bedrooms & bathrooms
- Bedrooms: 4
- Bathrooms: 3
- Full bathrooms: 2
- 1/2 bathrooms: 1
Rooms
- Room types: Bonus Room, Family Room, Foyer, Laundry
Dining room
- Features: Separate Room
Kitchen
- Features: Breakfast Area, Kitchen Island, Pantry, Solid Surface Counters
Heating
- Forced Air, Natural Gas, Zoned
Cooling
- Attic Fan, Ceiling Fan(s), Central Air, Zoned
Appliances
- Included: Dishwasher, Electric Water Heater, Microwave, Refrigerator
- Laundry: In Hall, Other
Features
- High Ceilings, Split Bedroom Plan, Tray Ceiling(s), Walk-In Closet(s)
- Flooring: Hardwood
- Windows: Double Pane Windows
- Basement: Bath/Stubbed,Daylight,Exterior Entry,Full,Interior Entry,Unfinished
- Attic: Pull Down Stairs
- Number of fireplaces: 1
- Fireplace features: Family Room, Gas Starter
- Common walls with other units/homes: No Common Walls
Interior area
- Total structure area: 2,400
- Total interior livable area: 2,400 sqft
- Finished area above ground: 2,400
- Finished area below ground: 0
Video & virtual tour
Property
Parking
- Total spaces: 2
- Parking features: Garage, Garage Door Opener, Parking Pad
- Has garage: Yes
- Has uncovered spaces: Yes
Accessibility
- Accessibility features: Accessible Entrance
Features
- Levels: Two
- Stories: 2
- Patio & porch: Deck
- Exterior features: Other
- Body of water: None
Lot
- Size: 0.66 Acres
- Features: Cul-De-Sac, Private, Sloped
- Residential vegetation: Wooded
Details
- Parcel number: 012 163
Construction
Type & style
- Home type: SingleFamily
- Architectural style: Brick Front,Traditional
- Property subtype: Single Family Residence
Materials
- Concrete
- Roof: Composition
Condition
- Resale
- New construction: No
- Year built: 2001
Utilities & green energy
- Sewer: Septic Tank
- Water: Public
- Utilities for property: Cable Available, High Speed Internet, Underground Utilities
Green energy
- Energy efficient items: Thermostat
Community & HOA
Community
- Features: Clubhouse, Playground, Pool, Sidewalks, Street Lights, Tennis Court(s)
- Security: Smoke Detector(s)
- Subdivision: Hamptons Grant
HOA
- Has HOA: Yes
- Services included: Swimming, Tennis
- HOA fee: $800 annually
Location
- Region: Alpharetta
Financial & listing details
- Price per square foot: $198/sqft
- Tax assessed value: $556,280
- Annual tax amount: $4,788
- Date on market: 3/19/2026
- Cumulative days on market: 171 days
- Listing agreement: Exclusive Right To Sell
- Listing terms: Cash,Conventional,FHA,VA Loan
Estimated market value
$471,200
$448,000 - $495,000
$2,855/mo
Price history
| Date | Event | Price |
|---|---|---|
| 7/21/2026 | Price change | $475,000-3.1%$198/sqft |
Source:  GAMLS #10713831 Report a problem GAMLS #10713831 Report a problem | ||
| 6/16/2026 | Price change | $490,000-1%$204/sqft |
Source: GAMLS #10713831 Report a problem | ||
| 5/14/2026 | Price change | $495,000-1%$206/sqft |
Source: GAMLS #10713831 Report a problem | ||
| 4/16/2026 | Price change | $500,000-3.8%$208/sqft |
Source: GAMLS #10713831 Report a problem | ||
| 3/19/2026 | Listed for sale | $520,000+4%$217/sqft |
Source:  FMLS GA #7737803 Report a problem FMLS GA #7737803 Report a problem | ||
| 11/10/2025 | Listing removed | $500,000$208/sqft |
Source: FMLS GA #7637083 Report a problem | ||
| 9/30/2025 | Price change | $500,000-2%$208/sqft |
Source: GAMLS #10590001 Report a problem | ||
| 9/11/2025 | Price change | $510,000-1%$213/sqft |
Source: GAMLS #10590001 Report a problem | ||
| 8/22/2025 | Listed for sale | $515,000-1.9%$215/sqft |
Source: FMLS GA #7637083 Report a problem | ||
| 8/18/2025 | Listing removed | $525,000$219/sqft |
Source: FMLS GA #7625828 Report a problem | ||
| 8/1/2025 | Listed for sale | $525,000$219/sqft |
Source: FMLS GA #7625828 Report a problem | ||
| 8/1/2025 | Listing removed | $525,000$219/sqft |
Source: FMLS GA #7547943 Report a problem | ||
| 7/21/2025 | Price change | $525,000-1.9%$219/sqft |
Source: GAMLS #10486592 Report a problem | ||
| 7/7/2025 | Price change | $535,000-0.9%$223/sqft |
Source: GAMLS #10486592 Report a problem | ||
| 6/17/2025 | Listed for sale | $540,000$225/sqft |
Source: FMLS GA #7547943 Report a problem | ||
| 4/8/2025 | Pending sale | $540,000$225/sqft |
Source: FMLS GA #7547943 Report a problem | ||
| 3/27/2025 | Listed for sale | $540,000+1.9%$225/sqft |
Source: GAMLS #10486592 Report a problem | ||
| 12/1/2024 | Listing removed | $530,000$221/sqft |
Source: FMLS GA #7457444 Report a problem | ||
| 11/26/2024 | Listed for sale | $530,000$221/sqft |
Source: FMLS GA #7457444 Report a problem | ||
| 11/4/2024 | Pending sale | $530,000$221/sqft |
Source: FMLS GA #7457444 Report a problem | ||
| 10/21/2024 | Price change | $530,000-0.9%$221/sqft |
Source: GAMLS #10379413 Report a problem | ||
| 10/11/2024 | Price change | $535,000-0.9%$223/sqft |
Source: GAMLS #10379413 Report a problem | ||
| 10/4/2024 | Price change | $540,000-0.9%$225/sqft |
Source: GAMLS #10379413 Report a problem | ||
| 9/17/2024 | Listed for sale | $545,000$227/sqft |
Source: FMLS GA #7457444 Report a problem | ||
| 9/6/2024 | Listing removed | $545,000+45.3%$227/sqft |
Source: FMLS GA #7387765 Report a problem | ||
| 4/13/2021 | Sold | $375,000+33.9%$156/sqft |
Source:  GAMLS #8938457 Report a problem GAMLS #8938457 Report a problem | ||
| 7/5/2017 | Sold | $280,000+34.6%$117/sqft |
Source:  FMLS GA #5839549 Report a problem FMLS GA #5839549 Report a problem | ||
| 7/11/2002 | Sold | $208,000$87/sqft |
Source: Public Record Report a problem | ||
Public tax history
| Year | Property taxes | Tax assessment |
|---|---|---|
| 2025 | $5,456 -4.2% | $222,512 -4.2% |
| 2024 | $5,694 +18.9% | $232,188 +19.4% |
| 2023 | $4,788 +19.9% | $194,540 +29.7% |
| 2022 | $3,992 +20.4% | $150,000 +17.4% |
| 2021 | $3,316 +4% | $127,812 +5.1% |
| 2020 | $3,188 +5.1% | $121,632 +6.8% |
| 2019 | $3,032 +16.7% | $113,852 +11.4% |
| 2017 | $2,597 +0% | $102,208 |
| 2016 | $2,597 | $102,208 +11.3% |
| 2015 | $2,597 +21.5% | $91,848 +7.2% |
| 2014 | $2,137 -0.2% | $85,668 |
| 2013 | $2,141 -3.7% | $85,668 -4.3% |
| 2012 | $2,223 -3.4% | $89,560 -4% |
| 2011 | $2,301 | $93,288 -1.6% |
| 2010 | -- | $94,824 |
| 2009 | -- | $94,824 |
| 2008 | -- | $94,824 +8.7% |
| 2007 | -- | $87,240 |
| 2006 | $1,807 +8.6% | $87,240 +10.1% |
| 2005 | $1,664 | $79,240 |
| 2004 | $1,664 -0.1% | $79,240 |
| 2003 | $1,666 -5.3% | -- |
| 2002 | $1,760 +656.1% | -- |
| 2001 | $233 +4.6% | -- |
| 2000 | $222 | -- |
Find assessor info on the county website
Monthly payment
Est. payment
Payment breakdown
Explore the cost of this home by adjusting the details. Changes won't be saved.Climate risks
Neighborhood: 30004
Nearby schools
Schools provided by the listing agent
- Elementary: Sawnee
- Middle: Liberty
- High: West Forsyth
Source: GAMLS. This data may not be complete. We recommend contacting the local school district to confirm school assignments for this home.
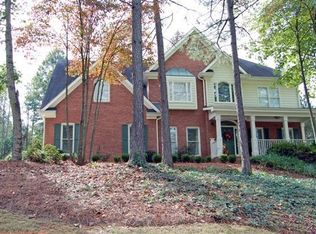
- $587,4003 bd4 ba2.7k sqft5065 Hamptons Club Dr, Alpharetta, GA 30004Off Market
- $676,0006 bd4 ba4.4k sqft5045 Hamptons Club Dr, Alpharetta, GA 30004Off Market
- $775,9005 bd4 ba4.6k sqft5075 Hamptons Club Dr, Alpharetta, GA 30004Off Market
- $659,5004 bd3 ba2.5k sqft5070 Hamptons Club Dr, Alpharetta, GA 30004Off Market
Similar homes
- $544,9004 bd3 ba2.4k sqft6310 Black Oak Dr, Cumming, GA 30040For Sale
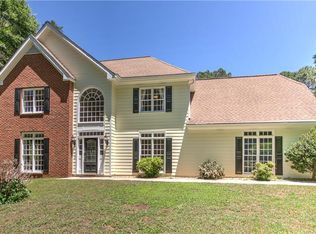
 MLS ID #7771436, WEBB REAL ESTATE TEAM, Drake Realty of GA, Inc.. FMLS GA
 - $449,9003 bd3 ba2.3k sqft1086 Fieldstone Dr, Canton, GA 30114Active

 MLS ID #10837922, Kelly Anderson, Engel & V?lkers Atlanta. GAMLS
 - $599,9004 bd3 ba3k sqft6480 White Oak Dr, Cumming, GA 30040Active
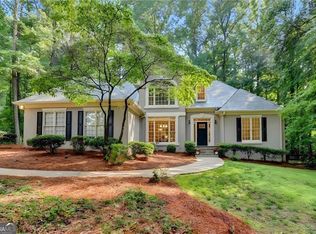 MLS ID #10790521, Aimee Lawrence, Century 21 Results. GAMLS
 - $575,0005 bd3 ba2.8k sqft5405 Concord Downs Dr, Cumming, GA 30040Active Under Contract
 MLS ID #10826061, Stacy Collins, Century 21 Results. GAMLS
 - $425,0003 bd3 ba2.1k sqft4110 Starr Creek Rd, Cumming, GA 30028ActiveMLS ID #10786377, John Rippe, HomeSmart. GAMLS
- $469,0003 bd3 ba2.7k sqft2725 Spring Dr, Cumming, GA 30041ActiveMLS ID #10785318, Daniel P Rohrer, One Nest Georgia Inc.. GAMLS
- $639,0004 bd4 ba2.2k sqft5902 Wills Orchard Rd, Cumming, GA 30040ActiveMLS ID #10777624, Core Properties, BHHS Georgia Properties. GAMLS
- $535,0003 bd3 ba2.2k sqft741 Ashley Glen Ln, Johns Creek, GA 30022For SaleMLS ID #7825802, KHALDOON BREGETH, Chapman Hall Realtors Alpharetta. FMLS GA
- $675,0004 bd3 ba2.8k sqft330 Lockwood Pl, Alpharetta, GA 30004For SaleMLS ID #7827301, WEBB REAL ESTATE TEAM, Drake Realty of GA, Inc.. FMLS GA
- $555,0004 bd3 ba2.9k sqft3735 Grandview Manor Dr, Cumming, GA 30028For SaleMLS ID #7779596, ROBERT PAGAN, Drake Realty of GA, Inc.. FMLS GA
- $515,0005 bd3 ba2.7k sqft2820 Cobblestone Dr, Cumming, GA 30041ActiveMLS ID #10796794, Jerome Patalas, Hester Group, REALTORS. GAMLS
- $525,0003 bd3 ba1.6k sqft4225 Broadford Dr, Cumming, GA 30040ActiveMLS ID #10791900, Lindsey Adams, BHHS Georgia Properties. GAMLS
- $575,0004 bd3 ba2.8k sqft8030 Scenic Ridge Way, Ball Ground, GA 30107ActiveMLS ID #10833833, Summer Berg, Keller Williams Realty Atl. Partners. GAMLS
- $479,9004 bd3 ba2.6k sqft3497 Lori Ln, Duluth, GA 30096For SaleMLS ID #7803442, DALLWON SUH, Choice Realty. FMLS GA
- $649,9004 bd4 ba3k sqft5855 Wills Lake Rd, Cumming, GA 30040For SaleMLS ID #7793753, The Lowry Group, Century 21 Results. FMLS GA
- $399,9003 bd2 ba1.9k sqft1036 Creighton Rd, Ball Ground, GA 30107Active Under ContractMLS ID #10820493, The Hutson Group, Century 21 Results. GAMLS
- $469,5004 bd3 ba2.9k sqft2470 Chandler Grove Dr, Buford, GA 30519For SaleMLS ID #7805437, Kwok NG, America Realty Center, Inc.. FMLS GA
- $600,0004 bd3 ba1.7k sqft285 Hidden Branches Trl, Canton, GA 30115ActiveMLS ID #10833185, Karen M Lance, Atlanta Communities. GAMLS
- $479,9004 bd3 ba2.3k sqft3515 River Summit Trl, Duluth, GA 30097Active Under ContractMLS ID #10767386, Thomas Cooke, Century 21 Results. GAMLS
- $450,0004 bd4 ba2.2k sqft223 Timber Rdg, Dawsonville, GA 30534ActiveMLS ID #10839598, Derick Thompson, The Rezerve. GAMLS
