Skip main navigation
Sold for $810,000
  • $810,000

    5055 Harvestview Dr, Burlington, NC 27302

    3beds
    2,985sqft
    Single Family Residence, Residential
    Built in 2022
    1.01 Acres Lot
    $789,500 Zestimate®
    $271/sqft
    $2,662 Estimated rent

    Home value

    $789,500

    $750,000 - $829,000

    $2,662/mo

    Zestimate® history
    Loading
    Loading...

    Owner options

    List your home for rent

    $2,662/mo

    Rent Zestimate®

    Find your next renter with Zillow Rental Manager. Plus, with online applications, you can quickly screen prospective tenants – for free.

    Learn more

    $2,662/mo

    Rent Zestimate®

    Refinance and save

    $4,960/mo

    Est. payment

    Refinancing to a lower rate could help reduce your monthly payments and save thousands over the life of the loan.

    See today's rates

    $4,960/mo

    Est. payment

    Explore your selling options

    Work with a Zillow partner agent

    Leverage their expertise and Zillow's premium Showcase listings to get your home seen by more buyers.

    Get started

    List with your own agent

    Get your home in front of millions of buyers by listing it on Zillow.

    Learn how to do it

    Sell it yourself

    Take full control of how buyers see your home on Zillow by listing For Sale by Owner (FSBO).

    List your home

    What's special

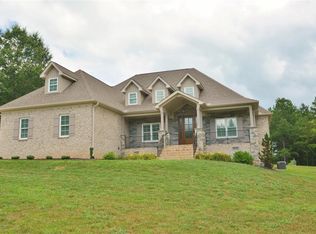
    Nestled on a 1.01 acre lot in the serene and scenic neighborhood of Harvestview, this 2022 Parade of Homes award winning 1.5-story custom home blends 'country estate charm' with modern luxury. Complete with a newly installed state-of-the-art heated saltwater pool and spa (w/ smart controls), this gorgeous property has it all.. and, situated in prime location outside of Mebane, surrounded by scenic rolling hills, just a short commute to either Hillsborough, Chapel Hill, Durham, or Burlington.. this home is a RARE gem to find in your search for quality craftsmanship, comfort, and location, location location!! *** Exterior of home boasts a wide wrap-around porch, complete with a cozy bench swing, where you can sip coffee while taking in the sights and sounds of nature. Inside, a spacious layout awaits with 3 bedrooms and 3 full bathrooms conveniently located on the main floor, as well as a bright and inspiring office with a front yard view. The grand primary suite offers a true retreat, featuring a private sitting porch for quiet moments and morning meditation. The inviting family room features a cathedral ceiling, ample natural light, and a beautiful stone hearth and gas fireplace. Just off the gourmet kitchen, a larger covered back porch overlooks the new saltwater pool and grilling area—complete with a mounted TV, perfect for watching the game or gathering with friends. Privacy fencing envelopes the pool area, but the lot boundaries extend far beyond, allowing for vegetable gardens, play, or workspace-- endless possibilities! *** Upstairs, a spacious bonus room offers flex space that can be used as guest quarters, a home theater, recreation room, or personal gym. The walk-in attic provides ample storage space, keeping your home organized and your life at ease! *** Whether you're enjoying the stylish interior spaces or the luxurious outdoor amenities, this property is designed for both comfort & relaxation, as well as hosting & entertaining. Discover the perfect blend of rural tranquility and modern convenience at 5055 Harvestview Drive - book your showing today! The 'Harvestview HOA LLC' was formed only for maintaining street lights. Contact list agent Sarah Jacobs with questions or to book a showing!

    Zillow last checked:

    Listing updated:

    Listed by:

    Sarah Pate 617-963-4495,

    Keller Williams Realty,

    Abbey Weispfenning 919-622-1803,

    Keller Williams Realty

    Bought with:

    Frank Casadonte, 304092

    Hillsborough Real Estate Group

    Source: Doorify MLS,MLS#: 10060191MLS Logo

    Facts & features

    Interior

    Bedrooms & bathrooms
    • Bedrooms: 3
    • Bathrooms: 3
    • Full bathrooms: 3
    Heating
    • Central, Electric, Forced Air, Heat Pump, Natural Gas, Zoned
    Cooling
    • Central Air, Dual, Electric, Heat Pump, Zoned
    Appliances
    • Included: Dishwasher, ENERGY STAR Qualified Appliances, Gas Oven, Gas Range, Microwave, Range Hood, Smart Appliance(s), Vented Exhaust Fan, Water Heater
    • Laundry: Laundry Room, Main Level, Sink
    Features
    • Bathtub/Shower Combination, Cathedral Ceiling(s), Chandelier, Crown Molding, Eat-in Kitchen, Entrance Foyer, High Ceilings, High Speed Internet, Kitchen Island, Kitchen/Dining Room Combination, Natural Woodwork, Open Floorplan, Pantry, Master Downstairs, Quartz Counters, Recessed Lighting, Separate Shower, Smooth Ceilings, Storage, Tray Ceiling(s), Vaulted Ceiling(s)
    • Flooring: Carpet, Ceramic Tile, Wood
    • Windows: Insulated Windows
    • Basement: Crawl Space
    • Has fireplace: Yes
    • Fireplace features: Family Room, Gas, Gas Log, Stone
    Interior area
    • Total structure area: 2,985
    • Total interior livable area: 2,985 sqft
    • Finished area above ground: 2,985
    • Finished area below ground: 0

    Property

    Parking
    • Total spaces: 4
    • Parking features: Attached, Concrete, Garage, Garage Door Opener, Garage Faces Side
    • Attached garage spaces: 2
    Features
    • Levels: One and One Half
    • Stories: 1
    • Patio & porch: Covered, Patio, Rear Porch, Side Porch, Wrap Around
    • Exterior features: In Parade of Homes, Private Yard, Storage
    • Has private pool: Yes
    • Pool features: Filtered, Heated, In Ground, Outdoor Pool, Private, Salt Water, Waterfall
    • Has spa: Yes
    • Spa features: Heated
    • Fencing: Back Yard, Privacy, Wood
    • Has view: Yes
    • View description: Neighborhood, Rural, Trees/Woods
    Lot
    • Size: 1.01 Acres
    • Features: Back Yard, Cleared, Front Yard, Hardwood Trees, Landscaped, Open Lot, Partially Cleared, Private, Views
    Details
    • Parcel number: 172875
    • Special conditions: Standard

    Construction

    Type & style
    • Home type: SingleFamily
    • Architectural style: Contemporary, Craftsman, Transitional
    • Property subtype: Single Family Residence, Residential
    Materials
    • Board & Batten Siding, Stone, Stone Veneer, Wood Siding
    • Foundation: Block, Pillar/Post/Pier
    • Roof: Shingle
    Condition
    • New construction: No
    • Year built: 2022
    • Major remodel year: 2022
    Details
    • Builder name: Heritage Homes of the Carolinas

    Utilities & green energy

    • Sewer: Septic Tank
    • Water: Well
    • Utilities for property: Electricity Connected, Natural Gas Connected, Septic Connected, Water Connected

    Community & HOA

    Community
    • Features: Street Lights
    • Subdivision: Harvestview
    HOA
    • Has HOA: Yes
    • Amenities included: Maintenance
    • Services included: None
    • HOA fee: $150 annually
    Location
    • Region: Burlington

    Financial & listing details

    • Price per square foot: $271/sqft
    • Tax assessed value: $690,376
    • Annual tax amount: $3,652
    • Date on market: 10/25/2024
    • Road surface type: Paved

    Price history

    DateEventPrice
    11/8/2024Sold$810,000+1.3%$271/sqft
    Source: Doorify MLS #10060191 Report a problem
    10/27/2024Pending sale$799,999$268/sqft
    Source: Doorify MLS #10060191 Report a problem
    10/25/2024Listed for sale$799,999+25%$268/sqft
    Source: Doorify MLS #10060191 Report a problem
    12/23/2022Sold$639,900
    Source: Triad MLS #1088643 Report a problem
    11/21/2022Pending sale$639,900$214/sqft
    Source: BURMLS #125986 Report a problem
    10/31/2022Listed for sale$639,900$214/sqft
    Source: BURMLS #125986 Report a problem

    Public tax history

    YearProperty taxesTax assessment
    2024$3,652 -16.2%$690,376 -22.1%
    2023$4,360 +1858.9%$886,144 +2846.4%
    2022$223 -1.3%$30,075
    2021$226 -1.3%$30,075
    2020$229 $30,075
    2019$229 $30,075
    2018-- $30,075
    2017-- $30,075 +16.8%
    2016$172 $25,755
    Find assessor info on the county website

    Neighborhood: 27302

    Nearby schools

    GreatSchools rating
    Schools provided by the listing agent
    • Elementary: Alamance - Garrett
    • Middle: Alamance - Hawfields
    • High: Alamance - Southeast Alamance

    Source: Doorify MLS. This data may not be complete. We recommend contacting the local school district to confirm school assignments for this home.

    Get a cash offer in 3 minutes
    Find out how much your home could sell for in as little as 3 minutes with a no-obligation cash offer.
    Estimated market value
    $789,500
    Get a cash offer in 3 minutes
    Find out how much your home could sell for in as little as 3 minutes with a no-obligation cash offer.
    Estimated market value
    $789,500