Skip main navigation
Closed
  • $489,000

    5055 Lake Earl Dr, Crescent City, CA 95531

    3beds
    2baths
    2,110sqft
    Single Family Residence
    Built in 1973
    0.59 Acres Lot
    $489,100 Zestimate®
    $232/sqft
    $2,444 Estimated rent

    Home value

    $489,100

    Estimated sales range

    Not available

    $2,444/mo

    Zestimate® history
    Loading
    Loading...

    Owner options

    List your home for rent

    $2,444/mo

    Rent Zestimate®

    Find your next renter with Zillow Rental Manager. Plus, with online applications, you can quickly screen prospective tenants – for free.

    Learn more

    $2,444/mo

    Rent Zestimate®

    Refinance and save

    $3,035/mo

    Est. payment

    Refinancing to a lower rate could help reduce your monthly payments and save thousands over the life of the loan.

    See today's rates

    $3,035/mo

    Est. payment

    Explore your selling options

    Work with a Zillow partner agent

    Leverage their expertise and Zillow's premium Showcase listings to get your home seen by more buyers.

    Get started

    List with your own agent

    Get your home in front of millions of buyers by listing it on Zillow.

    Learn how to do it

    Sell it yourself

    Take full control of how buyers see your home on Zillow by listing For Sale by Owner (FSBO).

    List your home

    What's special

    Fresh finishesFully remodeled interiorContemporary lightingExpansive lotRefreshed interiorPremium simonton windowsUpgraded flooring
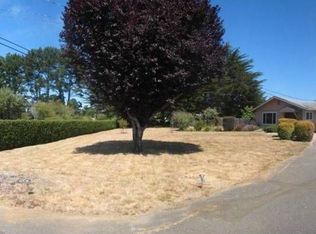
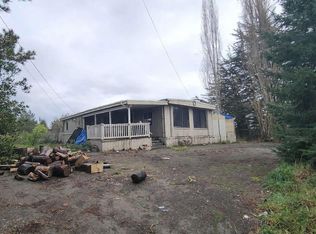
    Experience modern coastal living at 5055 Lake Earl Dr in Crescent City. This beautifully updated 3-bed, 2-bath, 2,110 sq ft home features a fully remodeled interior with premium Simonton windows, fresh finishes, upgraded flooring, contemporary lighting, and a bright, open single-level layout. The new windows enhance energy efficiency, natural light, and overall comfort throughout the home. Set on over half an acre, the property offers privacy, space to spread out, and plenty of room for future possibilities—gardening, RV or boat parking, or addititoonal improvements. The expansive lot pairs perfectly with the home’s refreshed interior. Located minutes from Lake Earl, the Pacific Ocean, and Del Norte County’s iconic outdoor attractions, you’ll enjoy quick access to redwood forests, uncrowded beaches, and endless recreation. Crescent City offers a mild coastal climate, a friendly community, and a lifestyle centered around nature. A thoughtfully remodeled home with quality upgrades in a peaceful setting—move-in ready and prepared for its next chapter. -New grass seed has been planted in the front yard, new photos to follow once sprouted!

    Zillow last checked:

    Listing updated:

    Listed by:

    DONNA ZORN Cell:707-951-0857,

    MING TREE REAL ESTATE,

    Benjamin Ferguson,

    MING TREE REAL ESTATE

    Bought with:

    CAITLIN CLEMONS

    Source: DNMLS,MLS#: 250519MLS Logo

    Facts & features

    Interior

    Bedrooms & bathrooms
    • Bedrooms: 3
    • Bathrooms: 2
    Heating
    • Ductless
    Appliances
    • Included: Dishwasher, Dryer, Range/Oven, Refrigerator, Washer, Electric Oven, Electric Water Heater
    Features
    • Bath-Master, Cable, Eat-in Kitchen, Recessed Lighting, Utility Room, Walk-in Shower
    • Flooring: Vinyl
    • Windows: Double Pane Windows
    • Fireplace features: Wood Burning Stove
    Interior area
    • Total structure area: 2,110
    • Total interior livable area: 2,110 sqft

    Property

    Parking
    • Total spaces: 2
    • Parking features: Attached, Garage Door Opener
    • Attached garage spaces: 2
    Features
    • Levels: One
    • Stories: 1
    • Patio & porch: Patio/Covered
    • Exterior features: Garden, Rain Gutters, Lighting
    • Has spa: Yes
    • Spa features: Hot Tub
    • Fencing: Fencing/Enclosed
    • Has view: Yes
    • View description: Trees/Woods
    Lot
    • Size: 0.59 Acres
    • Features: Located in Country, Landscaped
    • Topography: Level,Hilly
    Details
    • Additional structures: Storage Shed
    • Parcel number: 106170024000
    • Zoning description: AE

    Construction

    Type & style
    • Home type: SingleFamily
    • Property subtype: Single Family Residence
    Materials
    • Stone, Wood Siding, Frame
    • Foundation: Concrete Raised
    • Roof: Composition
    Condition
    • Exterior: Excellent,Interior: Excellent
    • Year built: 1973

    Utilities & green energy

    • Electric: Wired for 220
    • Sewer: Septic Tank, Well Septic
    • Water: Well Drilled
    • Utilities for property: Cable Connected, Electricity Connected, Heating Oil

    Community & HOA

    Community
    • Security: Smoke Detector(s), Security Gate
    Location
    • Region: Crescent City

    Financial & listing details

    • Price per square foot: $232/sqft
    • Tax assessed value: $239,073
    • Annual tax amount: $2,572
    • Date on market: 12/12/2025
    • Electric utility on property: Yes
    • Road surface type: Paved

    Price history

    DateEventPrice
    7/1/2026Sold$489,000-2%$232/sqft
    Source: DNMLS #250519 Report a problem
    6/24/2026Pending sale$499,000$236/sqft
    Source: DNMLS #250519 Report a problem
    6/3/2026Price change$499,000-2.2%$236/sqft
    Source: DNMLS #250519 Report a problem
    5/13/2026Price change$510,000-3.6%$242/sqft
    Source: DNMLS #250519 Report a problem
    4/16/2026Price change$529,000-3.6%$251/sqft
    Source: DNMLS #250519 Report a problem
    1/13/2026Price change$549,000-5.2%$260/sqft
    Source: DNMLS #250519 Report a problem
    12/12/2025Listed for sale$579,000+181.1%$274/sqft
    Source: DNMLS #250519 Report a problem
    7/9/2015Sold$206,000-4.2%$98/sqft
    Source: DNMLS #1400204 Report a problem
    3/31/2015Pending sale$215,000$102/sqft
    Source: Mimi Louise Stephens #1400204 Report a problem
    2/24/2015Price change$215,000-2.2%$102/sqft
    Source: Mimi Louise Stephens #1400204 Report a problem
    12/20/2014Price change$219,900-4.3%$104/sqft
    Source: Mimi Louise Stephens #1400204 Report a problem
    10/1/2014Price change$229,900-8%$109/sqft
    Source: Mimi Louise Stephens #1400204 Report a problem
    8/16/2014Price change$249,900-7.4%$118/sqft
    Source: Mimi Louise Stephens #1400204 Report a problem
    4/24/2014Listed for sale$269,900+79.9%$128/sqft
    Source: Mimi Louise Stephens #1400204 Report a problem
    2/13/2003Sold$150,000$71/sqft
    Source: Public Record Report a problem

    Public tax history

    YearProperty taxesTax assessment
    2025$2,572 +4.2%$239,073 +2%
    2024$2,469 +2.2%$234,386 +2%
    2023$2,416 +2.5%$229,791 +2%
    2022$2,356 +0.6%$225,287 +2%
    2021$2,341 +0.7%$220,870 +1%
    2020$2,326 +1.7%$218,606 +2%
    2019$2,287 $214,321 +2%
    2018$2,287 +3.8%$210,120 +2%
    2017$2,204 $206,000 +12.3%
    2016$2,204 +19.2%$183,509 +1.5%
    2015$1,848 +1%$180,753 +2%
    2014$1,830 $177,213 +0.5%
    2013-- $176,413 +2%
    2012-- $172,955 +2%
    2011-- $169,564 +0.8%
    2010-- $168,298 -0.2%
    2009-- $168,698 +2%
    2008-- $165,391 +2%
    2007-- $162,149 +2%
    2006-- $158,971 +112.8%
    2003-- $74,693 +4%
    2001-- $71,792
    Find assessor info on the county website

    Neighborhood: 95531

    Nearby schools

    GreatSchools rating
    Get pre-qualified for a loan
    At Zillow Home Loans, we can pre-qualify you in as little as 5 minutes with no impact to your credit score.

    An equal housing lender. NMLS #10287.