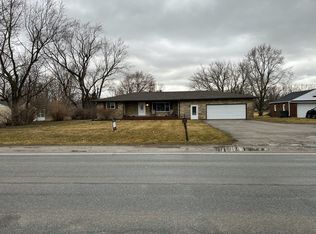
1 bedroom with tons of storage - very neat and clean, pole building features, 36 x 48 10 Ft. Walls, 3 large overhead garage doors, 200 amp service, natural gas, phone, cable, water, 6 in floor with fabric, 220 volt hook up, 110 volt outlets every 4 Ft. All walls, lots of lights and plugs, mechanics dream.
Sold for $65,000
Street View
$65,000
5055 Lapeer Rd, Burton, MI 48509
1beds
1baths
740sqft
SingleFamily
Built in 1954
0.66 Acres Lot
$65,200 Zestimate®
$88/sqft
$1,006 Estimated rent
Home value
$65,200
$62,000 - $68,000
$1,006/mo
Zestimate® history
Loading...
Owner options
List your home for rent
$1,006/mo
Rent Zestimate®
Find your next renter with Zillow Rental Manager. Plus, with online applications, you can quickly screen prospective tenants – for free.
$1,006/mo
Rent Zestimate®
Refinance and save
$351/mo
Est. payment
Refinancing to a lower rate could help reduce your monthly payments and save thousands over the life of the loan.
$351/mo
Est. payment
Explore your selling options
Work with a Zillow partner agent
Leverage their expertise and Zillow's premium Showcase listings to get your home seen by more buyers.
Get startedList with your own agent
Get your home in front of millions of buyers by listing it on Zillow.
Learn how to do itSell it yourself
Take full control of how buyers see your home on Zillow by listing For Sale by Owner (FSBO).
List your homeWhat's special
Facts & features
Interior
Bedrooms & bathrooms
- Bedrooms: 1
- Bathrooms: 1
Heating
- Other
Features
- Basement: None
Interior area
- Total interior livable area: 740 sqft
Property
Features
- Exterior features: Other
Lot
- Size: 0.66 Acres
Details
- Parcel number: 5914502003
Construction
Type & style
- Home type: SingleFamily
Materials
- Foundation: Crawl/Raised
Condition
- Year built: 1954
Community & neighborhood
Location
- Region: Burton
Price history
| Date | Event | Price |
|---|---|---|
| 5/5/2026 | Sold | $65,000+4.8%$88/sqft |
Source: Public Record Report a problem | ||
| 11/13/2019 | Sold | $62,000-17.2%$84/sqft |
Source: Public Record Report a problem | ||
| 11/26/2011 | Listing removed | $74,900$101/sqft |
Source: CENTURY 21 Woodland Realty #30004534 Report a problem | ||
| 5/14/2011 | Listed for sale | $74,900$101/sqft |
Source: Woodland Realty #30004534 Report a problem | ||
| 4/9/2011 | Listing removed | $74,900$101/sqft |
Source: Red Carpet Keim Action Group 1 #11100226 Report a problem | ||
| 2/26/2011 | Listed for sale | $74,900$101/sqft |
Source: Red Carpet Keim Action Group 1 #11100226 Report a problem | ||
| 12/11/2010 | Listing removed | $74,900$101/sqft |
Source: Red Carpet Keim Action Group 1 #11100226 Report a problem | ||
| 11/7/2010 | Listed for sale | $74,900+4.7%$101/sqft |
Source: Red Carpet Keim Action Group 1 #11100226 Report a problem | ||
| 7/18/2006 | Sold | $71,550+15.8%$97/sqft |
Source: Public Record Report a problem | ||
| 6/30/2004 | Sold | $61,800+106.7%$84/sqft |
Source: Public Record Report a problem | ||
| 5/25/1993 | Sold | $29,900$40/sqft |
Source:  MiRealSource #20122786 Report a problem MiRealSource #20122786 Report a problem | ||
Public tax history
| Year | Property taxes | Tax assessment |
|---|---|---|
| 2025 | $3,674 +59.9% | $52,700 -5.7% |
| 2024 | $2,298 | $55,900 +45.2% |
| 2023 | -- | $38,500 +3.2% |
| 2022 | -- | $37,300 +4.8% |
| 2021 | -- | $35,600 +14.1% |
| 2020 | -- | $31,200 +0.6% |
| 2019 | -- | $31,000 +19.7% |
| 2018 | $1,711 +4.1% | $25,900 |
| 2017 | $1,643 -1.1% | $25,900 +8.8% |
| 2016 | $1,661 | $23,800 |
| 2015 | $1,661 | -- |
| 2012 | -- | $23,600 -6.3% |
| 2011 | -- | $25,200 -14% |
| 2010 | -- | $29,300 -31.5% |
| 2008 | $281 | $42,800 -1.4% |
| 2006 | -- | $43,400 +4.3% |
| 2005 | -- | $41,600 +9.2% |
| 2004 | -- | $38,100 +1.3% |
| 2003 | -- | $37,600 -4.1% |
| 2002 | $697 +1.8% | $39,200 +10.1% |
| 2001 | $685 +8.1% | $35,600 +9.9% |
| 2000 | $633 | $32,400 |
Find assessor info on the county website
Neighborhood: 48509
Nearby schools
GreatSchools rating
- 5/10Barhitte Elementary SchoolGrades: PK-5Distance: 1.1 mi
- 3/10Bentley Junior High SchoolGrades: 6-8Distance: 1.4 mi
- 5/10Bentley Senior High SchoolGrades: 9-12Distance: 1.4 mi
Get a cash offer in 3 minutes
Find out how much your home could sell for in as little as 3 minutes with a no-obligation cash offer.
Estimated market value
$65,200
Get a cash offer in 3 minutes
Find out how much your home could sell for in as little as 3 minutes with a no-obligation cash offer.
Estimated market value
$65,200
- Michigan
- Genesee County
- Burton
- 48509
- 5055 Lapeer Rd
Nearby cities
Nearby zip codes
Other Burton Topics
