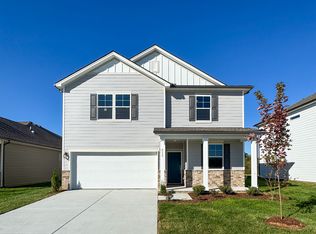
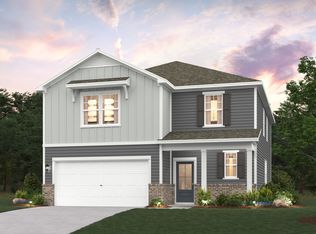
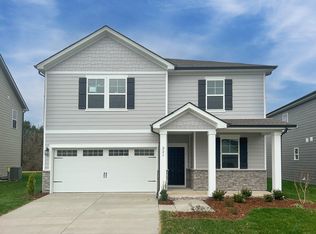
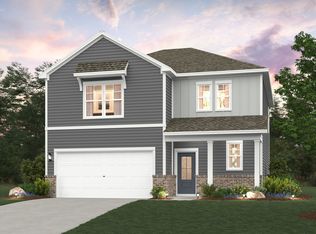
PLEASE NOTE: INTERIOR PHOTOS OF THE HOME ABOVE ARE NOT THE ACTUAL HOME, BUT A REPRESENTATION OF THE FLOOR PLAN Step into the Chastain plan at Canebrake at Hickory Hills-where modern design meets everyday ease. A welcoming covered porch leads you into a bright foyer accented by stylish iron spindles on the staircase. The heart of the home is the open-concept main floor, where an extended kitchen layout with crisp white cabinets and a large center island creates the perfect hub for meals, conversation, and entertaining. The adjoining dining area flows effortlessly into the spacious great room, and sliding doors open to the patio-ideal for relaxing evenings or weekend barbecues. Upstairs, a central loft provides flexible space for a playroom, home office, or reading nook. Two secondary bedrooms-one with a walk-in closet-share a full bath, while the private primary suite offers a generous layout with a spa-like attached bath and a large walk-in closet. Century Home Connect® smart home features are included in every home-giving you modern convenience, security, and control at your fingertips.
This property is not currently displayed as for sale or rent on Zillow. This may be different from what's on other websites or public sources.