Bright, airy apartment! What sets this home apart is an exceptionally well designed, functional space with just the right room sizes to provide for comfortable, relaxed living. In addition, split bedroom floor plan creates two, separate, private corners and a very large balcony off of the living room extends already significant living area while bringing the outside in through all glass wall/doors. Tucked in it's own private corner sits the almost formal Dining room, yet, connected to the rest thanks to the open concept basic plan. Kitchen is substantial with enough space for a full breakfast table, and opens to the both, Living and Dining room. Closets galore, windows everywhere, beautiful hardwood floors, radiant floor heating, in-unit laundry room, street level garage, additional storage space. Plus, the assessment includes among others, Heat, Water, Gas, Cable, . This 1600 sqft, extraordinarily well maintained home is close to everything, parks, recreation, downtown Skokie cafes, Library and transportation
Closed
$390,000
5055 Madison St Unit 403, Skokie, IL 60077
2beds
1,600sqft
Condominium, Single Family Residence
Built in 2000
-- sqft lot
$390,300 Zestimate®
$244/sqft
$3,511 Estimated rent
Home value
$390,300
$355,000 - $429,000
$3,511/mo
Zestimate® history
Owner options
List your home for rent
$3,511/mo
Rent Zestimate®
Find your next renter with Zillow Rental Manager. Plus, with online applications, you can quickly screen prospective tenants – for free.
$3,511/mo
Rent Zestimate®
Refinance and save
$3,449/mo
Est. payment
Refinancing to a lower rate could help reduce your monthly payments and save thousands over the life of the loan.
$3,449/mo
Est. payment
Explore your selling options
Work with a Zillow partner agent
Leverage their expertise and Zillow's premium Showcase listings to get your home seen by more buyers.
Get startedList with your own agent
Get your home in front of millions of buyers by listing it on Zillow.
Learn how to do itSell it yourself
Take full control of how buyers see your home on Zillow by listing For Sale by Owner (FSBO).
List your homeWhat's special
Radiant floor heatingWindows everywhereIn-unit laundry roomAdditional storage spaceStreet level garageBeautiful hardwood floorsComfortable relaxed living
Zillow last checked:
Listing updated:
Listed by:
Ljiljana Srdjevic 224-730-2261,
@properties Christie's International Real Estate
Bought with:
Lauren Weiss
@properties Christie's International Real Estate
Lauren Weiss
@properties Christie's International Real Estate
Source: MRED as distributed by MLS GRID,MLS#: 12677306
Facts & features
Interior
Bedrooms & bathrooms
- Bedrooms: 2
- Bathrooms: 2
- Full bathrooms: 2
Rooms
- Room types: Balcony/Porch/Lanai
Primary bedroom
- Features: Flooring (Carpet), Bathroom (Full)
- Level: Main
- Area: 210 Square Feet
- Dimensions: 15X14
Bedroom 2
- Features: Flooring (Carpet)
- Level: Main
- Area: 156 Square Feet
- Dimensions: 13X12
Balcony porch lanai
- Level: Main
- Area: 40 Square Feet
- Dimensions: 10X04
Dining room
- Features: Flooring (Hardwood)
- Level: Main
- Area: 143 Square Feet
- Dimensions: 13X11
Kitchen
- Features: Kitchen (Eating Area-Table Space)
- Level: Main
- Area: 140 Square Feet
- Dimensions: 14X10
Laundry
- Level: Main
- Area: 36 Square Feet
- Dimensions: 06X06
Living room
- Features: Flooring (Hardwood)
- Level: Main
- Area: 280 Square Feet
- Dimensions: 20X14
Heating
- Radiant, Radiant Floor
Cooling
- Central Air
Appliances
- Laundry: Main Level, In Unit
Features
- Elevator, 1st Floor Full Bath, Storage, Walk-In Closet(s), Lobby, Separate Dining Room
- Flooring: Hardwood, Carpet
- Windows: Drapes
- Basement: None
Interior area
- Total structure area: 0
- Total interior livable area: 1,600 sqft
Property
Parking
- Total spaces: 2
- Parking features: Garage Door Opener, Heated Garage, Yes, Other, Attached, Garage
- Attached garage spaces: 1
- Has uncovered spaces: Yes
Accessibility
- Accessibility features: No Disability Access
Features
- Exterior features: Balcony
Lot
- Features: Landscaped
Details
- Parcel number: 10214050771013
- Special conditions: None
Construction
Type & style
- Home type: Condo
- Property subtype: Condominium, Single Family Residence
Materials
- Brick
- Foundation: Concrete Perimeter
Condition
- New construction: No
- Year built: 2000
Utilities & green energy
- Sewer: Public Sewer
- Water: Lake Michigan
Community & HOA
Community
- Subdivision: Madison Place
HOA
- Has HOA: Yes
- Services included: Heat, Water, Gas, Insurance, Security, Cable TV, Exterior Maintenance, Lawn Care, Scavenger, Snow Removal, Internet
- HOA fee: $650 monthly
Location
- Region: Skokie
Financial & listing details
- Price per square foot: $244/sqft
- Tax assessed value: $280,780
- Annual tax amount: $8,423
- Date on market: 6/14/2026
- Listing terms: Cash
- Ownership: Condo
Price history
| Date | Event | Price |
|---|---|---|
| 7/9/2026 | Sold | $390,000-1.5%$244/sqft |
Source:  MRED as distributed by MLS GRID #12677306 Report a problem MRED as distributed by MLS GRID #12677306 Report a problem | ||
| 6/19/2026 | Contingent | $396,000$248/sqft |
Source: MRED as distributed by MLS GRID #12677306 Report a problem | ||
| 6/14/2026 | Listed for sale | $396,000+61%$248/sqft |
Source: MRED as distributed by MLS GRID #12677306 Report a problem | ||
| 4/25/2011 | Sold | $246,000-12.1%$154/sqft |
Source: MRED as distributed by MLS GRID #07467045 Report a problem | ||
| 2/1/2011 | Price change | $279,900-5.4%$175/sqft |
Source: @properties #07467045 Report a problem | ||
| 7/25/2010 | Price change | $296,000-4.2%$185/sqft |
Source: @properties #07467045 Report a problem | ||
| 3/13/2010 | Listed for sale | $309,000$193/sqft |
Source: @properties #07467045 Report a problem | ||
Public tax history
| Year | Property taxes | Tax assessment |
|---|---|---|
| 2024 | -- | $28,078 |
| 2023 | $7,723 +0.5% | $28,078 |
| 2022 | $7,686 +2.5% | $28,078 +16.8% |
| 2021 | $7,502 -0.4% | $24,046 |
| 2020 | $7,531 -0.1% | $24,046 -10.5% |
| 2019 | $7,537 +22.5% | $26,874 +30.3% |
| 2018 | $6,153 -0.8% | $20,623 |
| 2017 | $6,203 +1% | $20,623 |
| 2016 | $6,142 +38.2% | $20,623 +36.8% |
| 2015 | $4,445 +1.8% | $15,072 |
| 2014 | $4,364 -0.8% | $15,072 |
| 2013 | $4,401 -10.9% | $15,072 0% |
| 2012 | $4,942 -20.2% | $15,073 -31.4% |
| 2011 | $6,195 -7.7% | $21,971 -12.3% |
| 2010 | $6,714 +10.6% | $25,043 -2.4% |
| 2009 | $6,068 +8.7% | $25,648 -12% |
| 2008 | $5,581 -0.8% | $29,146 -5.9% |
| 2007 | $5,624 -15.8% | $30,989 |
| 2006 | $6,677 | $30,989 |
Find assessor info on the county website
Neighborhood: Downtown
Nearby homes
- $355,0002 bd2 ba1.6k sqft5055 Madison St UNIT 503, Skokie, IL 60077Sold

- $483,5003 bd-- ba281k sqft5055 Madison St UNIT 404, Skokie, IL 60077Off Market
- $460,8003 bd2 ba2k sqft5055 Madison St UNIT 604, Skokie, IL 60077Off Market
- $261,9001 bd1 ba281k sqft5055 Madison St UNIT 305, Skokie, IL 60077Off Market
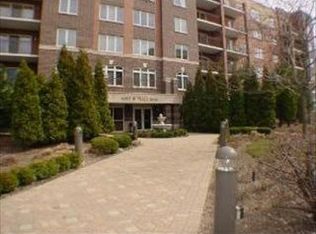
- $469,3002 bd2 ba281k sqft5055 Madison St UNIT 610, Skokie, IL 60077Off Market
- $254,3001 bd1 ba281k sqft5055 Madison St UNIT 211, Skokie, IL 60077Off Market
- $241,1001 bd1 ba281k sqft5055 Madison St UNIT 311, Skokie, IL 60077Off Market
- $334,1002 bd-- ba281k sqft5055 Madison St UNIT 212, Skokie, IL 60077Off Market
- $328,5002 bd2 ba1.2k sqft5055 Madison St UNIT 301, Skokie, IL 60077Off Market
Nearby schools
GreatSchools rating
- NAMadison Elementary SchoolGrades: PK-2Distance: 0.1 mi
- 6/10Lincoln Jr High SchoolGrades: PK,6-8Distance: 0.5 mi
- 6/10Niles West High SchoolGrades: 9-12Distance: 0.9 mi
Schools provided by the listing agent
- Elementary: Madison Elementary School
- Middle: Lincoln Junior High School
- High: Niles West High School
- District: 69
Source: MRED as distributed by MLS GRID. This data may not be complete. We recommend contacting the local school district to confirm school assignments for this home.
Get a cash offer in 3 minutes
Find out how much your home could sell for in as little as 3 minutes with a no-obligation cash offer.
Estimated market value
$390,300
Get a cash offer in 3 minutes
Find out how much your home could sell for in as little as 3 minutes with a no-obligation cash offer.
Estimated market value
$390,300
- Illinois
- Cook County
- Skokie
- 60077
- Downtown
- 5055 Madison St Unit 403
Nearby cities
Nearby neighborhoods
Nearby zip codes
Other Skokie Topics
