Skip main navigation
Sold for $400,000
  • $400,000

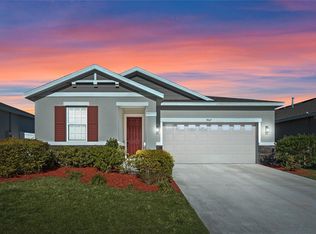
    5055 MEADOW SONG DRIVE, OKAHUMPKA, FL 34762

    4beds
    1,928sqft
    Single Family Residence
    Built in 2022
    6,000 Square Feet Lot
    $388,700 Zestimate®
    $207/sqft
    $3,915 Estimated rent

    Home value

    $388,700

    $369,000 - $408,000

    $3,915/mo

    Zestimate® history
    Loading
    Loading...

    Owner options

    List your home for rent

    $3,915/mo

    Rent Zestimate®

    Find your next renter with Zillow Rental Manager. Plus, with online applications, you can quickly screen prospective tenants – for free.

    Learn more

    $3,915/mo

    Rent Zestimate®

    Refinance and save

    $2,852/mo

    Est. payment

    Refinancing to a lower rate could help reduce your monthly payments and save thousands over the life of the loan.

    See today's rates

    $2,852/mo

    Est. payment

    Explore your selling options

    Work with a Zillow partner agent

    Leverage their expertise and Zillow's premium Showcase listings to get your home seen by more buyers.

    Get started

    List with your own agent

    Get your home in front of millions of buyers by listing it on Zillow.

    Learn how to do it

    Sell it yourself

    Take full control of how buyers see your home on Zillow by listing For Sale by Owner (FSBO).

    List your home

    What's special

    Modern livingFunctional spacesOpen floor planDesigned split floor planSplit floor planMaster bedroomMeticulously landscaped backyard
    Step into the heart of this 2022- built home, and you'll find a chef's kitchen equipped with upgraded appliances, including a stylish gas stove and a top of the line refrigerator. The kitchen's open design seamlessly integrates with the living and dining areas, providing an ideal space for entertaining family and friends. The open floor plan enhances the overall flow and sense of spaciousness, making everyday living a pleasure. This four-bedroom, two-bathroom residence is designed with both privacy and communal living in mind. The split floor plan ensures that the master bedroom becomes a peaceful retreat, featuring its own ensuite bathroom. Meanwhile, the remaining bedrooms are strategically placed for optimal comfort and convenience. Ascend to the attic, where plywood flooring offers a practical storage solution for organizing belongings. While not intended for use as living space, this attic provides a valuable and organized storage area, enhancing the home's overall functionality. Step outside into your private retreat, complete with a brand-new saltwater pool, birdcage, and fenced in backyard all installed in 2022. Imagine the joy of soaking up the sun by the pool or hosting gatherings in this outdoor oasis. The meticulously landscaped backyard features an entertainment space with a TV, creating an ideal setting for outdoor relaxation and leisure. For the practical homeowner, the property includes a two-car garage, offering secure parking and additional storage space. Every detail of this home, from the upgraded appliances to the thoughtfully designed split floor plan, reflects a commitment to quality and modern living. Don't miss the opportunity to make this stunning property your own – a perfect blend of contemporary amenities, functional spaces, and outdoor serenity awaits. Your dream home is ready for you!

    Zillow last checked:

    Listing updated:

    Listed by:

    Francesca Wilson-Centeno, LLC 386-588-1147,

    KELLER WILLIAMS ADVANTAGE REALTY 407-977-7600

    Bought with:

    Dana Laing, 3368888

    BHHS FLORIDA REALTY

    Source: Stellar MLS,MLS#: O6174680MLS LogoOriginating MLS: Orlando Regional

    Facts & features

    Interior

    Bedrooms & bathrooms
    • Bedrooms: 4
    • Bathrooms: 2
    • Full bathrooms: 2
    Primary bedroom
    • Features: Walk-In Closet(s)
    • Level: First
    • Dimensions: 13x18
    Bedroom 2
    • Features: Built-in Closet
    • Level: First
    • Dimensions: 10x10
    Bedroom 3
    • Features: Built-in Closet
    • Level: First
    • Dimensions: 11x10
    Bedroom 4
    • Features: Walk-In Closet(s)
    • Level: First
    • Dimensions: 10x10
    Great room
    • Level: First
    • Dimensions: 15x16
    Kitchen
    • Level: First
    • Dimensions: 14x10
    Heating
    • Electric
    Cooling
    • Central Air
    Appliances
    • Included: Dishwasher, Disposal, Gas Water Heater, Range, Refrigerator
    • Laundry: Electric Dryer Hookup, Laundry Room
    Features
    • Ceiling Fan(s), Open Floorplan, Split Bedroom, Thermostat, Tray Ceiling(s)
    • Flooring: Carpet, Luxury Vinyl
    • Doors: Sliding Doors
    • Windows: Blinds
    • Has fireplace: No
    Interior area
    • Total structure area: 2,618
    • Total interior livable area: 1,928 sqft

    Property

    Parking
    • Total spaces: 2
    • Parking features: Garage - Attached
    • Attached garage spaces: 2
    Features
    • Levels: One
    • Stories: 1
    • Exterior features: Irrigation System
    • Has private pool: Yes
    • Pool features: Salt Water, Screen Enclosure
    • Fencing: Vinyl
    Lot
    • Size: 6,000 Square Feet
    Details
    • Parcel number: 132024001000010800
    • Special conditions: None

    Construction

    Type & style
    • Home type: SingleFamily
    • Property subtype: Single Family Residence
    Materials
    • Block, Stucco
    • Foundation: Slab
    • Roof: Shingle
    Condition
    • New construction: No
    • Year built: 2022

    Utilities & green energy

    • Sewer: Public Sewer
    • Water: Public
    • Utilities for property: Natural Gas Connected, Sewer Connected, Water Connected

    Community & HOA

    Community
    • Pet fee: $0 monthly
    • Subdivision: SPRING CREEK
    HOA
    • Has HOA: Yes
    • Amenities included: Playground
    • HOA fee: $145 monthly
    • HOA name: Martha Ledford
    • HOA phone: 352-602-4803
    Location
    • Region: Okahumpka

    Financial & listing details

    • Price per square foot: $207/sqft
    • Tax assessed value: $323,573
    • Annual tax amount: $158
    • Date on market: 1/31/2024
    • Cumulative days on market: 33 days
    • Listing terms: Cash,Conventional,FHA,VA Loan
    • Ownership: Fee Simple
    • Total actual rent: 0
    • Road surface type: Paved

    Price history

    DateEventPrice
    4/11/2024Sold$400,000$207/sqft
    Source: Stellar MLS #O6174680 Report a problem
    3/6/2024Pending sale$400,000$207/sqft
    Source: Stellar MLS #O6174680 Report a problem
    2/8/2024Price change$400,000-5.9%$207/sqft
    Source: Stellar MLS #O6174680 Report a problem
    1/31/2024Listed for sale$425,000+7.4%$220/sqft
    Source: Stellar MLS #O6174680 Report a problem
    6/6/2022Sold$395,600$205/sqft
    Source: Public Record Report a problem

    Public tax history

    YearProperty taxesTax assessment
    2025$4,678 +2735.1%$323,573 -8.7%
    2024$165 $354,313 +2.3%
    2023$165 -72.1%$346,290 +886.6%
    2022$592 $35,100
    2021-- --
    Find assessor info on the county website

    Neighborhood: 34762

    Nearby schools

    GreatSchools rating
    Get a cash offer in 3 minutes
    Find out how much your home could sell for in as little as 3 minutes with a no-obligation cash offer.
    Estimated market value
    $388,700
    Get a cash offer in 3 minutes
    Find out how much your home could sell for in as little as 3 minutes with a no-obligation cash offer.
    Estimated market value
    $388,700