Beautifully designed North facing stunner in the highly desirable West Frisco neighborhood of Cheyenne Crossing! Tucked behind Allen Elementary and Legacy Christian Academy and across from the playgrounds, creek and walking paths of Beaver Bend Park. Just across Stonebrook from Frisco's newest and greatest park project, Grand Park, that plans over 1,000 acres of amphitheater, nature trails, ponds, beach, sport courts, skate park, playgrounds, picnic areas, dog park, restaurant and more! Plenty of space for a large family with 5-bedrooms, 4 living areas and a study. Study with full bath and closet can be converted to 6th bedroom. Major renovation in 2016, including custom built ins and fully updated lighting, and many added updates over the following years including new wood floors on entire first floor and additional kitchen upgrade in 2019. Soaring 2-story ceiling and windows allow for plenty of light. Upstairs you’ll find a media room with barn doors, game room, desk area and incredible storage closet. The home also boasts a 3-car tandem garage and large decked attic. The perfect location with easy access to the Tollway, The Star and all the dining, entertainment and recreation this remarkable area has to offer. FREE 1 YEAR FAMILY MEMBERSHIP TO THE INCREDIBLE FRISCO ATHLETIC CENTER THAT INCLUDES WATER PARK, WATERSLIDES, SPLASH PONDS, INDOOR POOLS, AND A PREMIER FITNESS FACILITY- VALID ONLY WITH ACCEPTABLE OFFER.
Sold
Price Unknown
5055 Navajo Dr, Frisco, TX 75034
5beds
4,513sqft
Single Family Residence
Built in 2004
8,407 Square Feet Lot
$857,600 Zestimate®
$--/sqft
$5,495 Estimated rent
Home value
$857,600
$806,000 - $918,000
$5,495/mo
Zestimate® history
Owner options
List your home for rent
$5,495/mo
Rent Zestimate®
Find your next renter with Zillow Rental Manager. Plus, with online applications, you can quickly screen prospective tenants – for free.
$5,495/mo
Rent Zestimate®
Refinance and save
$750/mo
Est. payment
Refinancing to a lower rate could help reduce your monthly payments and save thousands over the life of the loan.
$750/mo
Est. payment
Explore your selling options
Work with a Zillow partner agent
Leverage their expertise and Zillow's premium Showcase listings to get your home seen by more buyers.
Get startedList with your own agent
Get your home in front of millions of buyers by listing it on Zillow.
Learn how to do itSell it yourself
Take full control of how buyers see your home on Zillow by listing For Sale by Owner (FSBO).
List your homeWhat's special
Fully updated lightingNew wood floorsCustom built insDesk areaNorth facing stunnerGame roomIncredible storage closet
Zillow last checked:
Listing updated:
Listed by:
Dawn Capitel 0693949 972-202-5900,
Briggs Freeman Sotheby's Int'l 972-202-5900
Bought with:
Lindsay Reyes
Christie's Lone Star
Source: NTREIS,MLS#: 20813901
Facts & features
Interior
Bedrooms & bathrooms
- Bedrooms: 5
- Bathrooms: 4
- Full bathrooms: 4
Primary bedroom
- Features: Double Vanity, En Suite Bathroom, Jetted Tub, Separate Shower, Walk-In Closet(s)
- Level: First
- Dimensions: 0 x 0
Bedroom
- Features: Walk-In Closet(s)
- Level: Second
- Dimensions: 0 x 0
Bedroom
- Level: Second
- Dimensions: 0 x 0
Bedroom
- Level: Second
- Dimensions: 0 x 0
Bedroom
- Features: Split Bedrooms
- Level: Second
- Dimensions: 0 x 0
Breakfast room nook
- Level: First
- Dimensions: 0 x 0
Dining room
- Level: First
- Dimensions: 0 x 0
Family room
- Level: First
- Dimensions: 0 x 0
Kitchen
- Features: Breakfast Bar, Built-in Features, Kitchen Island, Pantry, Stone Counters
- Level: First
- Dimensions: 0 x 0
Living room
- Level: First
- Dimensions: 0 x 0
Loft
- Level: Second
- Dimensions: 0 x 0
Media room
- Level: Second
- Dimensions: 0 x 0
Office
- Level: First
- Dimensions: 0 x 0
Storage room
- Level: Second
- Dimensions: 0 x 0
Utility room
- Level: First
- Dimensions: 0 x 0
Heating
- Central, Natural Gas
Cooling
- Central Air, Ceiling Fan(s)
Appliances
- Included: Dishwasher, Electric Cooktop, Electric Oven, Disposal, Microwave
- Laundry: Electric Dryer Hookup
Features
- Chandelier, Decorative/Designer Lighting Fixtures, Double Vanity, High Speed Internet, Kitchen Island, Loft, Open Floorplan, Pantry, Cable TV, Walk-In Closet(s)
- Flooring: Carpet, Ceramic Tile, Wood
- Windows: Window Coverings
- Has basement: No
- Number of fireplaces: 1
- Fireplace features: Gas, Gas Log
Interior area
- Total interior livable area: 4,513 sqft
Property
Parking
- Total spaces: 3
- Parking features: Alley Access, Door-Single, Garage, Garage Door Opener, Inside Entrance, Garage Faces Rear
- Attached garage spaces: 3
Features
- Levels: Two
- Stories: 2
- Patio & porch: Covered
- Pool features: None
- Fencing: Back Yard,Wood
Lot
- Size: 8,407 Square Feet
- Features: Sprinkler System
Details
- Parcel number: R242682
Construction
Type & style
- Home type: SingleFamily
- Architectural style: Traditional,Detached
- Property subtype: Single Family Residence
Materials
- Brick
- Foundation: Slab
- Roof: Composition
Condition
- Year built: 2004
Utilities & green energy
- Sewer: Public Sewer
- Water: Public
- Utilities for property: Natural Gas Available, Sewer Available, Separate Meters, Water Available, Cable Available
Community & HOA
Community
- Features: Curbs, Sidewalks
- Security: Security System Owned, Security System
- Subdivision: Cheyenne Village Ph One
HOA
- Has HOA: Yes
- Services included: Association Management
- HOA fee: $750 annually
- HOA name: Neighborhood Management
- HOA phone: 972-359-1548
Location
- Region: Frisco
Financial & listing details
- Tax assessed value: $838,186
- Annual tax amount: $12,191
- Date on market: 2/21/2025
- Cumulative days on market: 140 days
- Exclusions: Mirror above fireplace.
Price history
| Date | Event | Price |
|---|---|---|
| 8/1/2025 | Sold | -- |
Source: NTREIS #20813901 Report a problem | ||
| 7/21/2025 | Pending sale | $879,000$195/sqft |
Source: NTREIS #20813901 Report a problem | ||
| 7/10/2025 | Contingent | $879,000$195/sqft |
Source: NTREIS #20813901 Report a problem | ||
| 6/27/2025 | Price change | $879,000-2.2%$195/sqft |
Source: NTREIS #20813901 Report a problem | ||
| 4/25/2025 | Price change | $899,000-3.9%$199/sqft |
Source: NTREIS #20813901 Report a problem | ||
| 2/21/2025 | Listed for sale | $935,000+99.4%$207/sqft |
Source: NTREIS #20813901 Report a problem | ||
| 9/2/2015 | Listing removed | $469,000$104/sqft |
Source: Keller Williams - Frisco #13154222 Report a problem | ||
| 5/19/2015 | Listed for sale | $469,000+6.6%$104/sqft |
Source: Keller Williams Frisco Stars #13154222 Report a problem | ||
| 9/12/2014 | Listing removed | $440,000$97/sqft |
Source: Keller Williams Realty Plano #12169803 Report a problem | ||
| 8/19/2014 | Price change | $440,000-6.2%$97/sqft |
Source: Keller Williams Realty Plano #12169803 Report a problem | ||
| 6/29/2014 | Listed for sale | $469,000$104/sqft |
Source: Keller Williams Realty #12169803 Report a problem | ||
Public tax history
| Year | Property taxes | Tax assessment |
|---|---|---|
| 2025 | $1,477 +9% | $802,871 +10% |
| 2024 | $1,355 +9.3% | $729,883 +10% |
| 2023 | $1,240 -4.3% | $663,530 +10% |
| 2022 | $1,296 +2.4% | $603,209 +10% |
| 2021 | $1,265 +4.2% | $548,372 +0.6% |
| 2020 | $1,214 +1.2% | $545,000 -2.3% |
| 2019 | $1,200 +9.9% | $557,759 +15.2% |
| 2018 | $1,092 -88.3% | $484,112 +0.6% |
| 2017 | $9,298 | $481,000 +7.4% |
| 2016 | $9,298 +17.8% | $447,700 +10% |
| 2015 | $7,892 | $407,000 +10% |
| 2014 | $7,892 | $370,000 +1.1% |
| 2013 | $7,892 | $366,000 +4.6% |
| 2012 | -- | $350,000 |
| 2011 | -- | $350,000 -1.7% |
| 2010 | -- | $356,000 |
| 2009 | -- | $356,000 -8.7% |
| 2007 | -- | $390,067 +8.3% |
| 2006 | $868 +6.4% | $360,270 +12.6% |
| 2005 | $815 | $319,999 +534.9% |
| 2003 | -- | $50,400 |
Find assessor info on the county website
Neighborhood: 75034
Nearby homes
- $749,1004 bd2 ba4.1k sqft5039 Navajo Dr, Frisco, TX 75034Off Market
- $799,3004 bd4 ba4.1k sqft5071 Navajo Dr, Frisco, TX 75034Off Market
- $862,7006 bd4 ba4.5k sqft5023 Navajo Dr, Frisco, TX 75034Off Market
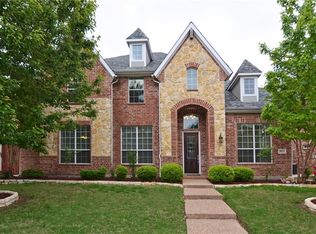
- $--5 bd4 ba4k sqft5087 Navajo Dr, Frisco, TX 75034Sold

- $769,7004 bd3 ba4.2k sqft5062 Mohegan Ln, Frisco, TX 75034Off Market
- $799,7005 bd4 ba4.4k sqft5044 Mohegan Ln, Frisco, TX 75034Off Market
- $759,3004 bd2 ba4.3k sqft5080 Mohegan Ln, Frisco, TX 75034Off Market
- $764,5004 bd2 ba4.3k sqft5054 Navajo Dr, Frisco, TX 75034Off Market
Nearby schools
GreatSchools rating
- 10/10Allen Elementary SchoolGrades: PK-5Distance: 0.1 mi
- 9/10Hunt Middle SchoolGrades: 6-8Distance: 2.2 mi
- 7/10Frisco High SchoolGrades: 9-12Distance: 1.4 mi
Schools provided by the listing agent
- Elementary: Allen
- Middle: Hunt
- High: Frisco
- District: Frisco ISD
Source: NTREIS. This data may not be complete. We recommend contacting the local school district to confirm school assignments for this home.
Get a cash offer in 3 minutes
Find out how much your home could sell for in as little as 3 minutes with a no-obligation cash offer.
Estimated market value
$857,600
Get a cash offer in 3 minutes
Find out how much your home could sell for in as little as 3 minutes with a no-obligation cash offer.
Estimated market value
$857,600
- Texas
- Denton County
- Frisco
- 75034
- 5055 Navajo Dr
Nearby cities
Nearby neighborhoods
Nearby zip codes
Other Frisco Topics
