If you love outdoor entertaining, this home is for you! Ideally tucked away at the end of a cul-de-sac in the sought-after Quailwood neighborhood, you'll find this all-brick luxury home offering privacy and the perfect setup for hosting family and friends or keeping it quiet while nestled in the nature surrounding this property. The main living space is open and full of natural light, with gorgeous hardwood floors and thoughtful details throughout. The chef’s kitchen is a true showstopper - featuring an oversized quartz island, commercial-style refrigerator, tons of storage, and a custom walk-in pantry. But what really makes it special is the moving glass wall that opens straight out to your outdoor living area. Out back, you’ll find everything you need for year-round enjoyment - a built-in stone grilling kitchen, cozy gas fireplace, and a large covered patio that’s perfect for game days or summer gatherings. There’s even a separate firepit area for relaxing under the stars, plus space for a little garden if you’d like and pre-prepped for a hot tub! Inside, you’ll find five spacious bedrooms, each with its own ensuite bath, including a stunning primary suite with double walk-in closets and a spa-style bathroom. Downstairs, the finished terrace level is made for fun - featuring a movie theater and a half bath that’s already plumbed to convert to a full bath. The theatre equipment is included! You’ll also appreciate the 3-car garage, whole-home Generac generator, attic dehumidifier, UV light filtration system that keep the home comfortable year-round and the brand new water heater. Property lines extends several feet beyond the fence to the left and right. This home truly brings together luxury living and outdoor enjoyment - the perfect place to relax and make lasting memories.
Closed
Zillow last checked:
Listing updated:
Bought with:
Tina Freeland, 410606
Keller Williams Realty Atlanta Partners
Source: FMLS GA,MLS#: 7745037
Price history
| Date | Event | Price |
|---|---|---|
| 6/8/2026 | Sold | $980,000-1.5%$206/sqft |
Source:  FMLS GA #7745037 Report a problem FMLS GA #7745037 Report a problem | ||
| 4/30/2026 | Pending sale | $995,000$209/sqft |
Source:  GAMLS #10723159 Report a problem GAMLS #10723159 Report a problem | ||
| 4/1/2026 | Listed for sale | $995,000$209/sqft |
Source: FMLS GA #7745037 Report a problem | ||
| 4/1/2026 | Listing removed | $995,000$209/sqft |
Source: GAMLS #10599852 Report a problem | ||
| 12/29/2025 | Price change | $995,000-2%$209/sqft |
Source: FMLS GA #7642884 Report a problem | ||
| 9/6/2025 | Listed for sale | $1,015,000+56.2%$213/sqft |
Source: FMLS GA #7642884 Report a problem | ||
| 3/14/2019 | Listing removed | $649,900$136/sqft |
Source: RE/MAX Center #6108085 Report a problem | ||
| 3/14/2019 | Listed for sale | $649,900$136/sqft |
Source: RE/MAX Center #6108085 Report a problem | ||
| 3/13/2019 | Sold | $649,900$136/sqft |
Source:  FMLS GA #6108085 Report a problem FMLS GA #6108085 Report a problem | ||
| 2/4/2019 | Pending sale | $649,900$136/sqft |
Source: RE/MAX Center #8494676 Report a problem | ||
| 12/7/2018 | Price change | $649,900+713.4%$136/sqft |
Source: RE/MAX Center #8494676 Report a problem | ||
| 8/22/2017 | Listed for sale | $79,900+56.7%$17/sqft |
Source: RE/MAX Center #8246186 Report a problem | ||
| 2/6/2014 | Sold | $51,000-15%$11/sqft |
Source: Public Record Report a problem | ||
| 10/25/2013 | Pending sale | $60,000$13/sqft |
Source: Peggy Slappey Properties, Inc. #4336477 Report a problem | ||
| 3/14/2012 | Listed for sale | $60,000$13/sqft |
Source: Peggy Slappey Properties, Inc. #4336477 Report a problem | ||
Nearby homes
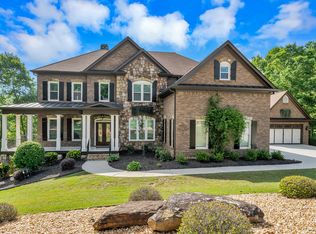
- $1,043,6005 bd4 ba4.4k sqft4744 Quailwood Dr, Flowery Branch, GA 30542Off Market
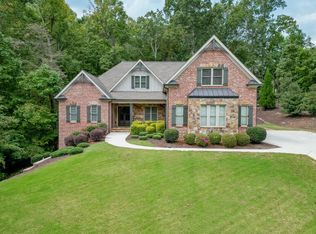
- $1,099,9004 bd6 ba6k sqft5047 Pointer Rdg, Flowery Branch, GA 30542Sold

- $1,272,7695 bd6 ba4.9k sqft5061 Pointer Rdg, Flowery Branch, GA 30542Sold
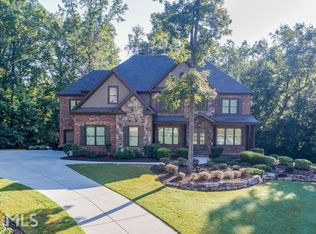
- $849,6005 bd6 ba4.8k sqft5064 Pointer Rdg, Flowery Branch, GA 30542Off Market
Get a cash offer in 3 minutes
Find out how much your home could sell for in as little as 3 minutes with a no-obligation cash offer.
Estimated market value
$979,600
