Welcome to this beautifully renovated 4-bedroom, 3-bathroom home located in the highly sought-after master-planned community of Southern Highlands. Thoughtfully updated throughout, this move-in-ready residence features luxury vinyl plank flooring, brand-new carpet, upgraded countertops, and stylish cabinetry that create a modern and inviting atmosphere. The spacious floor plan offers comfortable living and entertaining spaces, while the large lot provides ample room to relax, play, or create your own outdoor oasis. Conveniently located near premier shopping, dining, parks, walking trails, and top community amenities, with easy access to major freeways for a seamless commute. This exceptional home combines modern upgrades, a desirable location, and the unmatched lifestyle Southern Highlands is known for.
Active under contract
$475,000
5055 Quiet Falls Ct, Las Vegas, NV 89141
4beds
1,978sqft
Single Family Residence
Built in 2006
6,098 Square Feet Lot
$471,600 Zestimate®
$240/sqft
$42/mo HOA
What's special
Stylish cabinetryModern and inviting atmosphereSpacious floor planBrand-new carpetLuxury vinyl plank flooringUpgraded countertops
- 40 days |
- 229 |
- 17 |
Likely to sell faster than
Zillow last checked:
Listing updated:
Listed by:
David Gavic S.0184965 dgavic@gmail.com,
Realty ONE Group, Inc
Source: LVR,MLS#: 2788028 Originating MLS: Greater Las Vegas Association of Realtors Inc
Originating MLS: Greater Las Vegas Association of Realtors IncFacts & features
Interior
Bedrooms & bathrooms
- Bedrooms: 4
- Bathrooms: 3
- Full bathrooms: 2
- 3/4 bathrooms: 1
Primary bedroom
- Description: Ceiling Fan,Closet
- Dimensions: 11x10
Bedroom 2
- Description: Ceiling Fan,Closet
- Dimensions: 10x10
Bedroom 3
- Description: Ceiling Light,Closet
- Dimensions: 10x10
Bedroom 4
- Description: Ceiling Fan,Ceiling Light,Closet,Downstairs
- Dimensions: 12x12
Great room
- Description: Downstairs
- Dimensions: 12x10
Kitchen
- Description: Island,Luxury Vinyl Plank,Quartz Countertops,Vaulted Ceiling
- Dimensions: 12x10
Living room
- Description: Media Center
- Dimensions: 12x12
Heating
- Central, Gas
Cooling
- Central Air, Electric, 2 Units
Appliances
- Included: Disposal, Gas Range, Microwave, Water Heater
- Laundry: Electric Dryer Hookup, Gas Dryer Hookup, Laundry Room, Upper Level
Features
- Bedroom on Main Level, None, Central Vacuum
- Flooring: Carpet, Luxury Vinyl Plank
- Has fireplace: No
Interior area
- Total structure area: 1,978
- Total interior livable area: 1,978 sqft
Video & virtual tour
Property
Parking
- Total spaces: 2
- Parking features: Attached, Garage, Private
- Attached garage spaces: 2
Features
- Stories: 2
- Exterior features: Private Yard, Sprinkler/Irrigation
- Fencing: Block,Back Yard
Lot
- Size: 6,098 Square Feet
- Features: Drip Irrigation/Bubblers, Desert Landscaping, Landscaped, < 1/4 Acre
Details
- Parcel number: 17636814047
- Zoning description: Single Family
- Horse amenities: None
Construction
Type & style
- Home type: SingleFamily
- Architectural style: Two Story
- Property subtype: Single Family Residence
Materials
- Roof: Tile
Condition
- Resale
- Year built: 2006
Utilities & green energy
- Electric: Photovoltaics None
- Sewer: Public Sewer
- Water: Public
- Utilities for property: Underground Utilities
Community & HOA
Community
- Subdivision: Star Valley Ranch
HOA
- Has HOA: Yes
- Amenities included: Basketball Court, Barbecue, Park
- Services included: Maintenance Grounds, Recreation Facilities
- HOA fee: $42 monthly
- HOA name: Southern Highlands
- HOA phone: 702-655-7064
Location
- Region: Las Vegas
Financial & listing details
- Price per square foot: $240/sqft
- Tax assessed value: $353,594
- Annual tax amount: $2,626
- Date on market: 6/3/2026
- Listing agreement: Exclusive Right To Sell
- Listing terms: Cash,Conventional,FHA,VA Loan
Estimated market value
$471,600
$448,000 - $495,000
$2,522/mo
Price history
| Date | Event | Price |
|---|---|---|
| 6/20/2026 | Contingent | $475,000$240/sqft |
Source:  LVR #2788028 Report a problem LVR #2788028 Report a problem | ||
| 6/3/2026 | Listed for sale | $475,000+30.4%$240/sqft |
Source: LVR #2788028 Report a problem | ||
| 1/30/2026 | Sold | $364,350-15%$184/sqft |
Source: LVR #2722920 Report a problem | ||
| 9/26/2025 | Sold | $428,702+165.5%$217/sqft |
Source: Public Record Report a problem | ||
| 5/18/2022 | Listing removed | -- |
Source: Zillow Rental Manager Report a problem | ||
| 4/20/2022 | Price change | $2,000-9.1%$1/sqft |
Source: Zillow Rental Manager Report a problem | ||
| 4/7/2022 | Listed for rent | $2,200$1/sqft |
Source: Zillow Rental Manager Report a problem | ||
| 3/23/2022 | Listing removed | -- |
Source: Zillow Rental Manager Report a problem | ||
| 3/17/2022 | Listed for rent | $2,200$1/sqft |
Source: Zillow Rental Manager Report a problem | ||
| 2/24/2022 | Listing removed | -- |
Source: Zillow Rental Manager Report a problem | ||
| 2/17/2022 | Listed for rent | $2,200$1/sqft |
Source: Zillow Rental Manager Report a problem | ||
| 3/8/2013 | Listing removed | $161,500$82/sqft |
Source: Realty ONE Group #1289019 Report a problem | ||
| 12/8/2012 | Pending sale | $161,500$82/sqft |
Source: Realty ONE Group #1289019 Report a problem | ||
| 11/29/2012 | Listed for sale | $161,500$82/sqft |
Source: Realty ONE Group #1289019 Report a problem | ||
| 10/26/2012 | Listing removed | $161,500$82/sqft |
Source: Realty ONE Group #1289019 Report a problem | ||
| 10/1/2012 | Listed for sale | $161,500+10.6%$82/sqft |
Source: Realty ONE Group #1289019 Report a problem | ||
| 7/10/2012 | Listing removed | $146,000$74/sqft |
Source: Realty ONE Group #1169659 Report a problem | ||
| 6/9/2012 | Price change | $146,000+12.4%$74/sqft |
Source: Realty ONE Group #1169659 Report a problem | ||
| 12/1/2011 | Price change | $129,900-12.6%$66/sqft |
Source: Realty One Group #1169659 Report a problem | ||
| 11/18/2011 | Price change | $148,600+2.6%$75/sqft |
Source: Realty One Group #1169659 Report a problem | ||
| 11/8/2011 | Price change | $144,900-5.4%$73/sqft |
Source: Realty One Group #1169659 Report a problem | ||
| 10/27/2011 | Price change | $153,100+2.8%$77/sqft |
Source: Realty One Group #1169659 Report a problem | ||
| 10/22/2011 | Price change | $149,000-5.6%$75/sqft |
Source: Realty One Group #1169659 Report a problem | ||
| 10/5/2011 | Price change | $157,800-2.5%$80/sqft |
Source: Realty One Group #1169659 Report a problem | ||
| 9/9/2011 | Price change | $161,854-3%$82/sqft |
Source: Realty One Group #1169659 Report a problem | ||
| 7/29/2011 | Price change | $166,860+4.3%$84/sqft |
Source: Realty One Group #1169659 Report a problem | ||
| 7/26/2011 | Listed for sale | $160,000-58.4%$81/sqft |
Source: Realty One Group #1169659 Report a problem | ||
| 3/27/2006 | Sold | $384,480$194/sqft |
Source: Public Record Report a problem | ||
Public tax history
| Year | Property taxes | Tax assessment |
|---|---|---|
| 2026 | $2,629 +8% | $123,758 +0.1% |
| 2025 | $2,434 +8% | $123,676 +6.9% |
| 2024 | $2,255 +8% | $115,703 +15.5% |
| 2023 | $2,088 +8% | $100,196 +5.8% |
| 2022 | $1,933 +7.7% | $94,721 +1.6% |
| 2021 | $1,795 +6.7% | $93,213 +5.9% |
| 2020 | $1,682 +4.8% | $88,004 +6.8% |
| 2019 | $1,605 +6.9% | $82,380 |
| 2018 | $1,501 | $82,380 +1.4% |
| 2017 | $1,501 | $81,253 +4.9% |
| 2016 | $1,501 +3.5% | $77,423 +37.7% |
| 2015 | $1,451 | $56,234 +13.4% |
| 2014 | $1,451 | $49,600 |
| 2013 | -- | $49,600 +7.8% |
| 2012 | -- | $46,022 -11.4% |
| 2011 | -- | $51,952 -7.3% |
| 2010 | -- | $56,038 -15.2% |
| 2009 | -- | $66,088 |
| 2008 | -- | $66,088 -47.2% |
| 2007 | -- | $125,225 |
Find assessor info on the county website
Monthly payment
Est. payment
Payment breakdown
Explore the cost of this home by adjusting the details. Changes won't be saved.Climate risks
Neighborhood: Enterprise
Nearby schools
GreatSchools rating
- 7/10Evelyn Stuckey Elementary SchoolGrades: PK-5Distance: 0.2 mi
- 7/10Lois & Jerry Tarkanian Middle SchoolGrades: 6-8Distance: 1.5 mi
- 5/10Desert Oasis High SchoolGrades: 9-12Distance: 1.6 mi
Schools provided by the listing agent
- Elementary: Stuckey, Evelyn,Stuckey, Evelyn
- Middle: Tarkanian
- High: Desert Oasis
Source: LVR. This data may not be complete. We recommend contacting the local school district to confirm school assignments for this home.
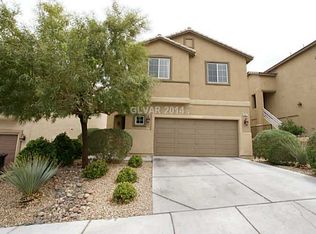
- $416,2003 bd2 ba1.5k sqft5067 Quiet Falls Ct, Las Vegas, NV 89141Off Market
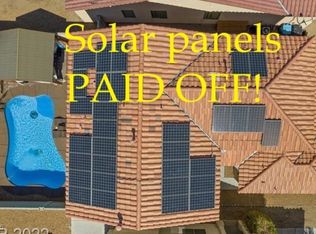
- $550,0004 bd3 ba1.9k sqft5079 Quiet Falls Ct, Las Vegas, NV 89141Sold
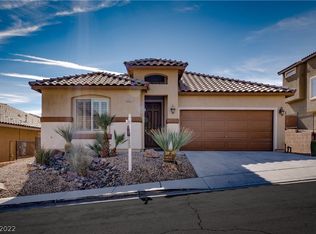
- $417,4002 bd2 ba1.3k sqft5031 Quiet Falls Ct, Las Vegas, NV 89141Off Market
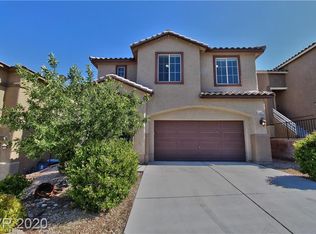
- $507,3004 bd3 ba2k sqft5091 Quiet Falls Ct, Las Vegas, NV 89141Off Market
- $478,7003 bd2 ba1.9k sqft5043 Quiet Falls Ct, Las Vegas, NV 89141Off Market
- $501,3003 bd2 ba2k sqft5056 Piney Summit Ave, Las Vegas, NV 89141Off Market
- $477,5003 bd2 ba1.9k sqft5068 Piney Summit Ave, Las Vegas, NV 89141Off Market
- $456,4003 bd2 ba1.9k sqft5044 Piney Summit Ave, Las Vegas, NV 89141Off Market
A local agent can set up tours, give advice and negotiate with sellers.
Similar homes
- $439,9004 bd2 ba1.5k sqft11079 Cusumano Ct, Las Vegas, NV 89141For Sale
 MLS ID #2794281, David T. Matthews, RE/MAX Advantage. LVR
 - $458,0003 bd3 ba2k sqft10745 Rococo Ct, Las Vegas, NV 89141For Sale
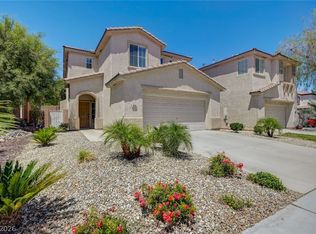 MLS ID #2785019, Lorrie Busby, Black & Cherry Real Estate. LVR
 - $448,8883 bd3 ba1.8k sqft6330 W Levi Ave, Las Vegas, NV 89141For Sale
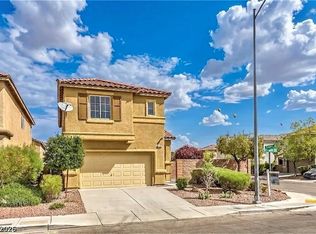 MLS ID #2772366, Robert Gluskin, Real Broker LLC. LVR
 - $499,9004 bd3 ba2.2k sqft7127 Cabarita Ave, Las Vegas, NV 89178For Sale
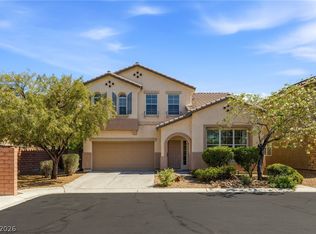 MLS ID #2796780, John Sullivan, Huntington & Ellis, A Real Est. LVR
 - $490,0003 bd3 ba1.7k sqft6487 W Levi Ave, Las Vegas, NV 89141For SaleJohnHart Real Estate
- $562,5004 bd4 ba2.6k sqft12437 Mosticone Way, Las Vegas, NV 89141For SaleMLS ID #2785903, John Sullivan, Huntington & Ellis, A Real Est. LVR
- $525,0005 bd3 ba2.4k sqft7018 Sylmar Ave, Las Vegas, NV 89113For SaleMLS ID #2798578, Nancy Li, Keller Williams MarketPlace. LVR
- $429,9953 bd3 ba1.4k sqft11978 Camden Brook St, Las Vegas, NV 89183For SaleMLS ID #2796680, Kevin Goujon, Infinity Brokerage. LVR
- $470,0003 bd3 ba2.2k sqft8838 Red Raven Ct, Las Vegas, NV 89123For SaleMLS ID #2793010, Alex E. Adabashi, Huntington & Ellis, A Real Est. LVR
- $425,0003 bd3 ba1.8k sqft6954 Sturgeon Cape Ave, Las Vegas, NV 89179For SaleMLS ID #2789604, Nick Nolf, The Next Generation Property M. LVR
- $449,9993 bd3 ba1.7k sqft8396 Waylon Ave, Las Vegas, NV 89178For SaleMLS ID #2779450, Chandler Prasad, LV Home Agency LLC. LVR
- $469,0004 bd2 ba1.4k sqft5642 Alta Peak Ct, Las Vegas, NV 89118For SaleMLS ID #2793510, Winky Wu, Evolve Realty. LVR
- $428,0004 bd3 ba1.7k sqft5389 Encino Springs Ave, Las Vegas, NV 89139For SaleMLS ID #2786848, Wing Sin Yu, Nevada Real Estate Corp. LVR
- $475,0003 bd3 ba2k sqft9307 Roadmaster Ct, Las Vegas, NV 89178For SaleMLS ID #2787650, Rochelle Sutherland, Simply Vegas. LVR
- $489,9003 bd3 ba2k sqft6856 Scarlet Flax St, Las Vegas, NV 89148For SaleMLS ID #2786788, Winky Wu, Evolve Realty. LVR
- $485,0004 bd4 ba2.1k sqft5120 Fiery Sky Ridge St, Las Vegas, NV 89148For SaleMLS ID #2789159, Kenneth H. Lowman, Luxury Homes of Las Vegas. LVR
- $499,9903 bd3 ba2k sqft8355 Cozumel Creek Ct, Las Vegas, NV 89113For SaleMLS ID #2786521, Zihao Gu, HomePlus Realty LLC. LVR
- $409,9004 bd3 ba1.8k sqft10786 Holmfield St, Henderson, NV 89052For SaleMLS ID #2785017, Steven Morris, Real Broker LLC. LVR
- $378,5003 bd3 ba1.4k sqft194 Gilliflower Ave, Las Vegas, NV 89183For SaleMLS ID #2796534, Leslie E. Stewart, Signature Real Estate Group. LVR
- $469,5003 bd2 ba1.6k sqft1892 E Pyle Ave, Las Vegas, NV 89183For SaleMLS ID #2759083, Holanda B. Campos, United Realty Group. LVR
