Discover the ease and charm of low-maintenance, one-level living in sought-after Kingswood at Castleberry. This well-maintained home welcomes you with an inviting open layout, gleaming hardwood floors, elegant crown molding, and an abundance of natural light. The beautifully appointed kitchen features granite countertops, generous cabinetry, and plenty of space to gather. A versatile flex room offers endless possibilities as a home office, third bedroom, or cozy den, while the bright sunroom creates a peaceful retreat overlooking the private backyard. The spacious primary suite offers thoughtful touches, including a decorative bathroom window, linen closets, and convenient grab bars. Step outside to enjoy the private patio, framed by mature landscaping-perfect for morning coffee or relaxed evenings. A newer roof and HVAC, plus HOA-maintained lawn care, make ownership refreshingly easy. Ideally located near Lake Lanier, Avalon, shopping, dining, parks, and GA-400, with access to highly regarded Forsyth County schools. Comfort, convenience, and a prime Cumming location-this inviting home is ready to welcome you!
Active
$525,000
5055 Rembrant Dr, Cumming, GA 30040
2beds
1,988sqft
Single Family Residence
Built in 2006
9,583 Square Feet Lot
$514,400 Zestimate®
$264/sqft
$150/mo HOA
What's special
Private patioSpacious primary suiteGleaming hardwood floorsBright sunroomBeautifully appointed kitchenNewer roofInviting open layout
- 18 days
- 218
- 10
Zillow last checked:
Listing updated:
Listed by:
Kathy M Stephenson 770-656-7546,
Redfin Corporation
Source: GAMLS,MLS#: 10826111
Facts & features
Interior
Bedrooms & bathrooms
- Bedrooms: 2
- Bathrooms: 2
- Full bathrooms: 2
- Main level bathrooms: 2
- Main level bedrooms: 2
Rooms
- Room types: Office, Other
Heating
- Central
Cooling
- Ceiling Fan(s), Central Air
Appliances
- Included: Dishwasher, Disposal, Microwave, Refrigerator
- Laundry: Other
Features
- Master On Main Level, Other
- Flooring: Hardwood, Laminate, Tile
- Windows: Double Pane Windows
- Basement: None
- Number of fireplaces: 1
- Fireplace features: Family Room, Gas Log
- Common walls with other units/homes: No Common Walls
Interior area
- Total structure area: 1,988
- Total interior livable area: 1,988 sqft
- Finished area above ground: 1,988
- Finished area below ground: 0
Property
Parking
- Total spaces: 2
- Parking features: Garage
- Has garage: Yes
Accessibility
- Accessibility features: Accessible Entrance
Features
- Levels: One
- Stories: 1
- Patio & porch: Patio
- Fencing: Back Yard
- Body of water: None
Lot
- Size: 9,583 Square Feet
- Features: Other
Details
- Parcel number: 104 319
Construction
Type & style
- Home type: SingleFamily
- Architectural style: Traditional
- Property subtype: Single Family Residence
Materials
- Brick
- Foundation: Slab
- Roof: Composition
Condition
- Resale
- New construction: No
- Year built: 2006
Utilities & green energy
- Sewer: Public Sewer
- Water: Public
- Utilities for property: Electricity Available, Sewer Available, Water Available
Community & HOA
Community
- Features: Playground, Pool, Tennis Court(s)
- Subdivision: Kingswood
HOA
- Has HOA: Yes
- Services included: Pest Control, Tennis
- HOA fee: $1,800 annually
Location
- Region: Cumming
Financial & listing details
- Price per square foot: $264/sqft
- Tax assessed value: $488,900
- Annual tax amount: $748
- Date on market: 8/21/2026
- Cumulative days on market: 18 days
- Listing agreement: Exclusive Right To Sell
- Electric utility on property: Yes
Estimated market value
$514,400
$489,000 - $540,000
$2,314/mo
Price history
| Date | Event | Price |
|---|---|---|
| 8/21/2026 | Listed for sale | $525,000+120.2%$264/sqft |
Source:  GAMLS #10826111 Report a problem GAMLS #10826111 Report a problem | ||
| 8/10/2006 | Sold | $238,400$120/sqft |
Source: Public Record Report a problem | ||
Public tax history
| Year | Property taxes | Tax assessment |
|---|---|---|
| 2025 | $748 -3.6% | $195,560 +3.3% |
| 2024 | $776 +16.7% | $189,372 +11.5% |
| 2023 | $665 -12.7% | $169,860 +22.5% |
| 2022 | $761 +2% | $138,624 +13.1% |
| 2021 | $746 -0.2% | $122,564 -1.5% |
| 2020 | $748 +0.2% | $124,456 +5.5% |
| 2019 | $746 -0.4% | $117,988 +12.3% |
| 2017 | $749 +7.9% | $105,084 +13% |
| 2016 | $694 | $93,004 +9.4% |
| 2015 | $694 +30.8% | $85,004 +11.2% |
| 2014 | $531 +7.7% | $76,456 +6.9% |
| 2013 | $493 -0.9% | $71,496 -0.8% |
| 2012 | $498 -0.9% | $72,100 -0.8% |
| 2011 | $502 | $72,668 -13.6% |
| 2010 | -- | $84,072 -14.8% |
| 2009 | -- | $98,712 |
| 2008 | -- | $98,712 0% |
| 2007 | -- | $98,720 +208.5% |
| 2006 | $697 +33.3% | $32,000 +33.3% |
| 2005 | $523 | $24,000 |
Find assessor info on the county website
Monthly payment
Est. payment
Payment breakdown
Explore the cost of this home by adjusting the details. Changes won't be saved.Climate risks
Neighborhood: Kingswood at Castleberry
Nearby schools
Schools provided by the listing agent
- Elementary: New Hope
- Middle: Vickery Creek
- High: Forsyth Central
Source: GAMLS. This data may not be complete. We recommend contacting the local school district to confirm school assignments for this home.
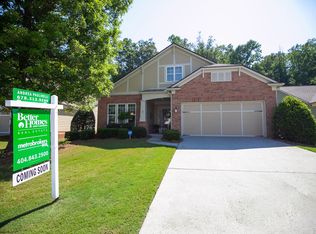
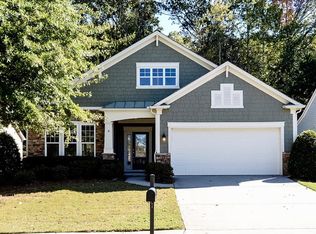

Similar homes
- $--3 bd3 ba1.8k sqft6255 Apple Rose Dr, Alpharetta, GA 30004Auction
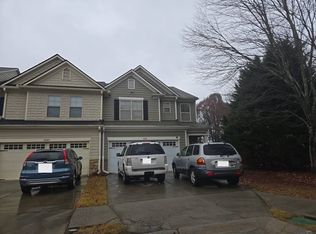 Auction.com 2
 - $409,9003 bd2 ba1.4k sqft1870 Emerald Dr, Cumming, GA 30040Active Under Contract

 MLS ID #10788940, Shadi Fahadan, Atlanta Communities. GAMLS
 - $423,5002 bd2 ba1.4k sqft1006 Somerton Pl, Cumming, GA 30040For Sale

 MLS ID #7813661, Laura Seagraves, MarketWise, LLC. FMLS GA
 - $--3 bd3 ba2.6k sqft1534 Chelsea Falls Ln, Suwanee, GA 30024Auction
 Auction.com 2
 - $372,0003 bd3 ba1.3k sqft2115 Calumet Xing, Cumming, GA 30040ActiveMLS ID #10785251, Shikha Sharma, Virtual Properties Realty.com. GAMLS
- $459,9004 bd3 ba2.9k sqft4115 Chelsea Chase, Cumming, GA 30028ActiveMLS ID #10810909, Ingrid A Saavedra, HomeSmart. GAMLS
- $425,0003 bd3 ba2.1k sqft4110 Starr Creek Rd, Cumming, GA 30028ActiveMLS ID #10786377, John Rippe, HomeSmart. GAMLS
- $450,0003 bd3 ba2.2k sqft2711 Grapevine Cir #1501, Cumming, GA 30041ActiveMLS ID #10782134, Kelly Finley, BHHS Georgia Properties. GAMLS
- $525,0003 bd3 ba2.3k sqft4565 Flycatcher Dr #202, Alpharetta, GA 30004For SaleMLS ID #7814280, Laura Seagraves, MarketWise, LLC. FMLS GA
- $450,0004 bd3 ba2k sqft710 Berkeley Ter, Canton, GA 30115ActiveMLS ID #10839342, Tahliyah Guzman, Coldwell Banker Realty. GAMLS
- $489,5003 bd3 ba2.4k sqft5140 Meridian Ln, Johns Creek, GA 30022ActiveMLS ID #10837506, Anhad Chawla, Homesmart Realty Partners. GAMLS
- $575,0004 bd3 ba2.2k sqft275 Ambleside Chas, Alpharetta, GA 30022Active Under ContractMLS ID #10825424, Cuiwei Chen, Virtual Properties Realty.com. GAMLS
- $545,0004 bd3 ba2.9k sqft4397 Windsor Oaks Cir, Marietta, GA 30066ActiveMLS ID #10828105, Stella Harris, WM Realty LLC. GAMLS
- $520,0004 bd3 ba2.2k sqft8580 Colony Club Dr, Johns Creek, GA 30022ActiveMLS ID #10798076, Daneez Khan, Atlanta One Prime Realty. GAMLS
- $545,0004 bd4 ba2.4k sqft2850 Millwater Xing, Dacula, GA 30019For SaleMLS ID #7742172, Jung Lee, Real Estate Factory. FMLS GA
- $450,0005 bd3 ba2.6k sqft1336 Nathan Mauldin Dr, Lawrenceville, GA 30043For SaleMLS ID #7829214, Chrystal Hughes, Earth to Atlanta, LLC. FMLS GA
- $489,0003 bd3 ba2.1k sqft5880 Vista Brook Dr, Suwanee, GA 30024ActiveMLS ID #10810150, Sung H Chong, Keller Williams Chattahoochee. GAMLS
- $489,0004 bd3 ba2.3k sqft2219 Brickton Xing, Buford, GA 30518ActiveMLS ID #10760827, Sam Nissen, Coldwell Banker Realty. GAMLS
- $569,5005 bd3 ba2.9k sqft3423 Mill Grove Ter, Dacula, GA 30019For SaleMLS ID #7829761, Paul G Kim, Heritage GA. Realty. FMLS GA
- $534,9905 bd3 ba2.3k sqft4940 Macomber Ln, Cumming, GA 30041ActiveGAMLS
