WELCOME HOME TO 5055 RIVER OVERLOOK WAY! THIS BEAUTIFULLY MAINTAINED 3-BEDROOM, 2-BATHROOM HOME OFFERS A COMFORTABLE LAYOUT WITH THOUGHTFUL UPDATES AND MOVE-IN-READY CONVENIENCE. LOCATED IN AN ESTABLISHED LITHONIA COMMUNITY, THIS HOME PROVIDES THE PERFECT COMBINATION OF COMFORT, FUNCTIONALITY, AND VALUE. STEP INSIDE TO FIND UPDATED LUXURY VINYL PLANK (LVP) FLOORING INSTALLED IN 2020, CREATING A MODERN AND DURABLE LIVING SPACE THROUGHOUT THE HOME. ENJOY OUTDOOR LIVING ON THE UPDATED PATIO/DECK COMPLETED IN 2020, PERFECT FOR RELAXING, GRILLING, OR HOSTING FAMILY AND FRIENDS. THE PROPERTY ALSO FEATURES A BRAND-NEW PRIVACY FENCE INSTALLED IN 2026, PROVIDING ADDED ENJOYMENT, SECURITY, AND OUTDOOR VERSATILITY. THE HOME COMES WITH CONVENIENT APPLIANCES THAT CAN REMAIN WITH THE PROPERTY, INCLUDING THE REFRIGERATOR, MICROWAVE, STOVE, AND WASHER/DRYER. WITH A LOW HOA FEE OF ONLY $150 ANNUALLY, THIS HOME OFFERS AFFORDABLE COMMUNITY LIVING WHILE MAINTAINING FLEXIBILITY AND VALUE. CONVENIENTLY LOCATED NEAR SHOPPING, DINING, PARKS, AND MAJOR ROADWAYS, 5055 RIVER OVERLOOK WAY IS A WONDERFUL OPPORTUNITY FOR FIRST-TIME BUYERS, FAMILIES, OR INVESTORS LOOKING FOR A WELL-MAINTAINED HOME IN LITHONIA. DON'T MISS YOUR CHANCE TO MAKE THIS UPDATED AND INVITING PROPERTY YOUR NEW HOME!
Closed
$245,000
5055 River Overlook Way, Lithonia, GA 30038
3beds
1,375sqft
Single Family Residence
Built in 2003
8,276 Square Feet Lot
$245,100 Zestimate®
$178/sqft
$1,809 Estimated rent
Home value
$245,100
$230,000 - $260,000
$1,809/mo
Zestimate® history
Owner options
List your home for rent
$1,809/mo
Rent Zestimate®
Find your next renter with Zillow Rental Manager. Plus, with online applications, you can quickly screen prospective tenants – for free.
$1,809/mo
Rent Zestimate®
Refinance and save
$1,818/mo
Est. payment
Refinancing to a lower rate could help reduce your monthly payments and save thousands over the life of the loan.
$1,818/mo
Est. payment
Explore your selling options
Work with a Zillow partner agent
Leverage their expertise and Zillow's premium Showcase listings to get your home seen by more buyers.
Get startedList with your own agent
Get your home in front of millions of buyers by listing it on Zillow.
Learn how to do itSell it yourself
Take full control of how buyers see your home on Zillow by listing For Sale by Owner (FSBO).
List your homeWhat's special
Zillow last checked:
Listing updated:
Listed by:
Tierra Imari Paine 404-229-2046,
Scott Realty Professionals LLC
Bought with:
Candice Chaney, 425189
Sanders Real Estate
Source: GAMLS,MLS#: 10814473
Facts & features
Interior
Bedrooms & bathrooms
- Bedrooms: 3
- Bathrooms: 2
- Full bathrooms: 2
- Main level bathrooms: 2
- Main level bedrooms: 3
Rooms
- Room types: Family Room, Laundry
Heating
- Natural Gas
Cooling
- Ceiling Fan(s), Central Air
Appliances
- Included: Convection Oven, Dishwasher, Disposal, Gas Water Heater, Microwave, Refrigerator, Stainless Steel Appliance(s), Washer
- Laundry: Laundry Closet
Features
- Double Vanity, High Ceilings, Soaking Tub, Split Bedroom Plan, Walk-In Closet(s)
- Flooring: Laminate
- Basement: None
- Attic: Pull Down Stairs
- Number of fireplaces: 1
Interior area
- Total structure area: 1,375
- Total interior livable area: 1,375 sqft
- Finished area above ground: 1,375
- Finished area below ground: 0
Property
Parking
- Parking features: Attached, Garage, Garage Door Opener
- Has attached garage: Yes
Features
- Levels: One
- Stories: 1
- Exterior features: Other
- Fencing: Back Yard,Privacy,Wood
Lot
- Size: 8,276 Square Feet
- Features: Level
Details
- Parcel number: 11 231 09 022
Construction
Type & style
- Home type: SingleFamily
- Architectural style: Ranch
- Property subtype: Single Family Residence
Materials
- Stucco, Vinyl Siding
- Roof: Wood
Condition
- Updated/Remodeled
- New construction: No
- Year built: 2003
Details
- Warranty included: Yes
Utilities & green energy
- Sewer: Public Sewer
- Water: Public
- Utilities for property: Cable Available, Electricity Available, High Speed Internet, Natural Gas Available, Phone Available, Water Available
Community & HOA
Community
- Features: None
- Security: Security System, Smoke Detector(s)
- Subdivision: River Overlook
HOA
- Has HOA: Yes
- Services included: Other
- HOA fee: $150 annually
Location
- Region: Lithonia
Financial & listing details
- Price per square foot: $178/sqft
- Tax assessed value: $252,700
- Annual tax amount: $4,507
- Date on market: 7/28/2026
- Cumulative days on market: 18 days
- Listing agreement: Exclusive Right To Sell
- Electric utility on property: Yes
Price history
| Date | Event | Price |
|---|---|---|
| 9/10/2026 | Sold | $245,000$178/sqft |
Source:  GAMLS #10814473 Report a problem GAMLS #10814473 Report a problem | ||
| 7/29/2026 | Listed for sale | $245,000+101.1%$178/sqft |
Source: GAMLS #10814473 Report a problem | ||
| 5/6/2003 | Sold | $121,800$89/sqft |
Source: Public Record Report a problem | ||
Public tax history
| Year | Property taxes | Tax assessment |
|---|---|---|
| 2025 | $3,306 -1.2% | $101,080 +3.4% |
| 2024 | $3,345 +25.2% | $97,800 +0.9% |
| 2023 | $2,671 +4.1% | $96,960 +25% |
| 2022 | $2,566 +31.2% | $77,560 +32.9% |
| 2021 | $1,956 +28.5% | $58,360 +26.9% |
| 2020 | $1,522 -7.4% | $46,000 -6.1% |
| 2019 | $1,644 +12.3% | $49,000 +11.7% |
| 2018 | $1,465 +13.8% | $43,880 +17.3% |
| 2017 | $1,287 +27.3% | $37,400 +23.7% |
| 2016 | $1,011 | $30,240 -10.5% |
| 2014 | $1,011 | $33,800 +74.9% |
| 2013 | -- | $19,320 |
| 2012 | -- | $19,320 -30.8% |
| 2011 | -- | $27,936 -45.5% |
| 2010 | $1,636 | $51,280 |
| 2009 | $1,636 +19.3% | $51,280 |
| 2008 | $1,371 -0.5% | $51,280 |
| 2007 | $1,378 | $51,280 |
| 2006 | $1,378 +12.4% | $51,280 +5.6% |
| 2005 | $1,226 +5.9% | $48,560 +3.4% |
| 2004 | $1,158 -15.2% | $46,960 +33.4% |
| 2003 | $1,366 | $35,200 |
Find assessor info on the county website
Neighborhood: 30038
Nearby homes
- $282,6004 bd3 ba2.1k sqft5063 River Overlook Way, Lithonia, GA 30038Off Market
- $223,3003 bd2 ba1.4k sqft5045 River Overlook Way, Lithonia, GA 30038Off Market

- $209,0004 bd3 ba1.6k sqft4919 Buchli Ln, Lithonia, GA 30038Sold
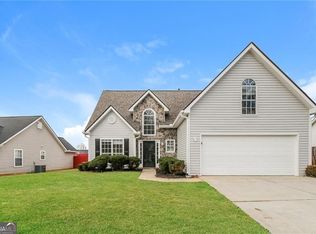
- $217,9003 bd2 ba1.3k sqft6241 Serena Cv, Lithonia, GA 30038Off Market

- $230,1003 bd2 ba1.3k sqft4913 Buchli Ln, Lithonia, GA 30038Off Market
- $232,5003 bd2 ba1.4k sqft5058 River Overlook Way, Lithonia, GA 30038Off Market
- $217,3003 bd2 ba1.3k sqft5052 River Overlook Way, Lithonia, GA 30038Off Market
- $231,5003 bd2 ba1.4k sqft5064 River Overlook Way, Lithonia, GA 30038Off Market
Nearby schools
GreatSchools rating
- 3/10Murphy Candler Elementary SchoolGrades: PK-5Distance: 1.3 mi
- 2/10Salem Middle SchoolGrades: 6-8Distance: 3.7 mi
- 1/10Martin Luther King- Jr. High SchoolGrades: 9-12Distance: 4.1 mi
Schools provided by the listing agent
- Elementary: Murphy Candler
- Middle: Salem
- High: Martin Luther King Jr
Source: GAMLS. This data may not be complete. We recommend contacting the local school district to confirm school assignments for this home.
Get a cash offer in 3 minutes
Find out how much your home could sell for in as little as 3 minutes with a no-obligation cash offer.
Estimated market value
$245,100
Get a cash offer in 3 minutes
Find out how much your home could sell for in as little as 3 minutes with a no-obligation cash offer.
Estimated market value
$245,100
- Georgia
- Dekalb County
- Lithonia
- 30038
- 5055 River Overlook Way
