Welcome to this fabulous area! Discover a bright and open interior with plenty of natural light and a neutral color palette, complimented by a fireplace. You'll love cooking in this kitchen, complete with a spacious center island and a sleek backsplash. Head to the spacious primary suite with good layout and closet included. Additional bedrooms provide nice living or office space. Take advantage of the extended counter space in the primary bathroom complete with double sinks and under sink storage. Like what you hear? Come see it for yourself! This home has been Virtually Staged to illustrate its potential.
Sold for $447,000
$447,000
5055 River Roads Drive #B, Timnath, CO 80547
2beds
2,089sqft
Townhouse
Built in 2018
2,101 Square Feet Lot
$439,200 Zestimate®
$214/sqft
$3,014 Estimated rent
Home value
$439,200
$417,000 - $461,000
$3,014/mo
Zestimate® history
Owner options
List your home for rent
$3,014/mo
Rent Zestimate®
Find your next renter with Zillow Rental Manager. Plus, with online applications, you can quickly screen prospective tenants – for free.
$3,014/mo
Rent Zestimate®
Refinance and save
$2,930/mo
Est. payment
Refinancing to a lower rate could help reduce your monthly payments and save thousands over the life of the loan.
$2,930/mo
Est. payment
Explore your selling options
Work with a Zillow partner agent
Leverage their expertise and Zillow's premium Showcase listings to get your home seen by more buyers.
Get startedList with your own agent
Get your home in front of millions of buyers by listing it on Zillow.
Learn how to do itSell it yourself
Take full control of how buyers see your home on Zillow by listing For Sale by Owner (FSBO).
List your homeWhat's special
Zillow last checked:
Listing updated:
Listed by:
Tara Jones lisa@opendoor.com,
Opendoor Brokerage LLC,
Nathan Stroobants 720-586-4747,
Opendoor Brokerage LLC
Bought with:
Jonathan Holsten, 100039313
eXp Realty LLC
Source: REcolorado as distributed by MLS GRID,MLS#: 4015349
Facts & features
Interior
Bedrooms & bathrooms
- Bedrooms: 2
- Bathrooms: 4
- Full bathrooms: 3
- 1/2 bathrooms: 1
- Main level bathrooms: 1
Primary bedroom
- Level: Upper
Bedroom
- Level: Upper
Bathroom
- Level: Upper
Bathroom
- Level: Upper
Bathroom
- Level: Basement
Bathroom
- Level: Main
Heating
- Forced Air, Natural Gas
Cooling
- Central Air, None
Appliances
- Included: Dishwasher, Microwave, Oven
Features
- Kitchen Island, Quartz Counters
- Flooring: Carpet, Vinyl
- Basement: Finished
- Number of fireplaces: 1
Interior area
- Total structure area: 2,089
- Total interior livable area: 2,089 sqft
- Finished area above ground: 1,484
- Finished area below ground: 605
Property
Parking
- Total spaces: 2
- Parking features: Garage - Attached
- Attached garage spaces: 2
Features
- Levels: Two
- Stories: 2
Lot
- Size: 2,101 Square Feet
Details
- Parcel number: R1665304
- Special conditions: Standard
Construction
Type & style
- Home type: Townhouse
- Property subtype: Townhouse
- Attached to another structure: Yes
Materials
- Brick, Stone, Wood Siding
- Roof: Composition
Condition
- Year built: 2018
Utilities & green energy
- Sewer: Public Sewer
- Utilities for property: Natural Gas Available
Community & HOA
Community
- Subdivision: Timnath Ranch Sub 7th Filing
HOA
- Has HOA: Yes
- Amenities included: Pool
- HOA fee: $290 monthly
- HOA name: Timnath Ranch
- HOA phone: 970-353-3000
- Second HOA fee: $175 quarterly
- Second HOA name: Timnath Ranch
- Second HOA phone: 970-669-3611
Location
- Region: Timnath
Financial & listing details
- Price per square foot: $214/sqft
- Annual tax amount: $3,971
- Date on market: 7/7/2023
- Listing terms: Cash,Conventional
- Exclusions: Alarm And Kwikset Lock Do Not Convey.
- Ownership: Corporation/Trust
- Electric utility on property: Yes
Price history
| Date | Event | Price |
|---|---|---|
| 8/30/2023 | Sold | $447,000$214/sqft |
Source:  REcolorado as distributed by MLS GRID #4015349 Report a problem REcolorado as distributed by MLS GRID #4015349 Report a problem | ||
Public tax history
Tax history is unavailable.
Neighborhood: 80547
Nearby homes
- $447,0002 bd3 ba1.9k sqft5055 River Roads Dr, Timnath, CO 80547Sold

- $435,0003 bd3 ba2.2k sqft5051 River Roads Dr, Timnath, CO 80547Sold
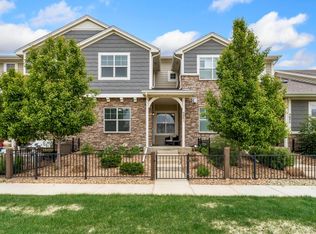
- $519,8003 bd2 ba1.3k sqft5059 River Roads Dr, Timnath, CO 80547Off Market
- $413,8002 bd2 ba1.4k sqft5047 River Roads Dr, Timnath, CO 80547Off Market
- $488,9003 bd2 ba1.6k sqft5043 River Roads Dr, Timnath, CO 80547Off Market
- $503,6003 bd2 ba1.6k sqft5067 River Roads Dr, Timnath, CO 80547Off Market
- $487,0003 bd3 ba2.5k sqft5040 River Roads Dr, Timnath, CO 80547Off Market
- $441,7002 bd3 ba1.9k sqft5071 River Roads Dr, Timnath, CO 80547Off Market
Nearby schools
GreatSchools rating
- 9/10Bethke Elementary SchoolGrades: K-5Distance: 0.2 mi
- 5/10Timnath Middle-High SchoolGrades: 6-12Distance: 4.2 mi
Schools provided by the listing agent
- Elementary: Bethke
- Middle: Timnath
- High: Fossil Ridge
- District: Poudre R-1
Source: REcolorado as distributed by MLS GRID. This data may not be complete. We recommend contacting the local school district to confirm school assignments for this home.
Get a cash offer in 3 minutes
Find out how much your home could sell for in as little as 3 minutes with a no-obligation cash offer.
Estimated market value
$439,200
Get a cash offer in 3 minutes
Find out how much your home could sell for in as little as 3 minutes with a no-obligation cash offer.
Estimated market value
$439,200
- Colorado
- Larimer County
- Timnath
- 80547
- 5055 River Roads Drive Unit B
Nearby cities
Nearby zip codes
Other Timnath Topics
