Not just a home, but a lifestyle! This 3 bed, 2 bath home is nestled in Royal Ridge Estates, a gated 55+ community designed for comfort and connection. Upgrades include granite countertops, skylights that fill the home with natural light, newer stainless LG appliances, a cozy gas fireplace, fresh carpet, and a blend of hardwood and laminate flooring. Major upgrades bring peace of mind, including a new HVAC system with a 10-year warranty, a spacious two-car covered carport, an expansive awning with a sunscreen system, and three storage sheds. The primary ensuite offers a step-in shower and a HUGE walk-in closet, while custom shutters and blinds add a refined touch. Community amenities feel like a retreat, featuring a clubhouse, pool, sauna, gym, library, putting green, dog run, available RV parking, and a full calendar of activities. All just minutes from Allegiant Stadium, shopping, dining, medical, and the future ballpark. Low HOA includes water and sewer!
Closed
$295,000
5055 Royal Dr, Las Vegas, NV 89103
3beds
1,600sqft
Manufactured Home, Single Family Residence
Built in 1976
3,920 Square Feet Lot
$293,700 Zestimate®
$184/sqft
$1,938 Estimated rent
Home value
$293,700
$267,000 - $323,000
$1,938/mo
Zestimate® history
Owner options
List your home for rent
$1,938/mo
Rent Zestimate®
Find your next renter with Zillow Rental Manager. Plus, with online applications, you can quickly screen prospective tenants – for free.
$1,938/mo
Rent Zestimate®
Refinance and save
$1,898/mo
Est. payment
Refinancing to a lower rate could help reduce your monthly payments and save thousands over the life of the loan.
$1,898/mo
Est. payment
Explore your selling options
Work with a Zillow partner agent
Leverage their expertise and Zillow's premium Showcase listings to get your home seen by more buyers.
Get startedList with your own agent
Get your home in front of millions of buyers by listing it on Zillow.
Learn how to do itSell it yourself
Take full control of how buyers see your home on Zillow by listing For Sale by Owner (FSBO).
List your homeWhat's special
Sunscreen systemThree storage shedsSpacious two-car covered carportNatural lightExpansive awningPrimary ensuiteCozy gas fireplace
Zillow last checked:
Listing updated:
Listed by:
Alexandria Worthen S.0178020 702-355-2200,
Carlton Holland Realty
Bought with:
Joshua Nickelsen, S.0189071
Real Broker LLC
Source: LVR,MLS#: 2712779 Originating MLS: Greater Las Vegas Association of Realtors Inc
Originating MLS: Greater Las Vegas Association of Realtors IncFacts & features
Interior
Bedrooms & bathrooms
- Bedrooms: 3
- Bathrooms: 2
- Full bathrooms: 2
Primary bedroom
- Description: Ceiling Fan,Ceiling Light,Closet,Downstairs,Walk-In Closet(s)
- Dimensions: 13X13
Bedroom 2
- Description: Ceiling Fan,Ceiling Light,Closet,Downstairs
- Dimensions: 12X11
Bedroom 3
- Description: Ceiling Fan,Ceiling Light,Closet,Downstairs
- Dimensions: 9X10
Primary bathroom
- Description: Double Sink,Separate Shower,Separate Tub
Dining room
- Description: Formal Dining Room
- Dimensions: 12X11
Family room
- Description: Ceiling Fan
- Dimensions: 16X18
Kitchen
- Description: Granite Countertops,Pantry,Stainless Steel Appliances
- Dimensions: 12X17
Heating
- Central, Gas
Cooling
- Central Air, Electric
Appliances
- Included: Dishwasher, Disposal, Gas Range, Microwave
- Laundry: Gas Dryer Hookup, Main Level, Laundry Room
Features
- Bedroom on Main Level, Ceiling Fan(s), Primary Downstairs, Window Treatments
- Flooring: Carpet, Hardwood, Linoleum, Vinyl
- Windows: Blinds, Drapes, Plantation Shutters
- Number of fireplaces: 1
- Fireplace features: Family Room, Gas
Interior area
- Total structure area: 1,600
- Total interior livable area: 1,600 sqft
Property
Parking
- Total spaces: 1
- Parking features: Attached Carport, RV Access/Parking, Tandem
- Carport spaces: 1
Features
- Stories: 1
- Exterior features: Exterior Steps, Private Yard, Shed, Awning(s)
- Pool features: Community
- Fencing: Block,Back Yard
- Has view: Yes
- View description: None
Lot
- Size: 3,920 Square Feet
- Features: Desert Landscaping, Landscaped, < 1/4 Acre
Details
- Additional structures: Manufactured Home, Shed(s)
- Parcel number: 16324711117
- Zoning description: Single Family
- Horse amenities: None
Construction
Type & style
- Home type: MobileManufactured
- Architectural style: Manufactured Home,One Story
- Property subtype: Manufactured Home, Single Family Residence
Materials
- Drywall
- Roof: Composition,Shingle
Condition
- Good Condition,Resale
- Year built: 1976
Details
- Builder model: HBOS
- Builder name: SCHULT
Utilities & green energy
- Electric: Photovoltaics None
- Sewer: Public Sewer
- Water: Public
- Utilities for property: Underground Utilities
Community & HOA
Community
- Features: Pool
- Security: Gated Community
- Senior community: Yes
- Subdivision: Royal Ridge Mobile Home Park Aka Decatur Gardens
HOA
- Has HOA: Yes
- Amenities included: Basketball Court, Clubhouse, Dog Park, Fitness Center, Golf Course, Gated, Pool, Recreation Room, RV Parking, Spa/Hot Tub, Tennis Court(s)
- Services included: Association Management, Maintenance Grounds, Recreation Facilities, Sewer, Trash, Water
- HOA fee: $140 monthly
- HOA name: Camco|Royal Ridge
- HOA phone: 702-531-3382
Location
- Region: Las Vegas
Financial & listing details
- Price per square foot: $184/sqft
- Tax assessed value: $71,097
- Annual tax amount: $251
- Date on market: 8/31/2025
- Listing agreement: Exclusive Right To Sell
- Listing terms: Cash,Conventional
- Ownership: Manufactured
Price history
| Date | Event | Price |
|---|---|---|
| 1/12/2026 | Sold | $295,000-1.3%$184/sqft |
Source:  LVR #2712779 Report a problem LVR #2712779 Report a problem | ||
| 11/14/2025 | Contingent | $299,000$187/sqft |
Source: LVR #2712779 Report a problem | ||
| 8/27/2025 | Listed for sale | $299,000-6.3%$187/sqft |
Source: LVR #2712779 Report a problem | ||
| 8/16/2025 | Listing removed | -- |
Source: Owner Report a problem | ||
| 7/11/2025 | Price change | $319,000+6.7%$199/sqft |
Source: LVR #2699977 Report a problem | ||
| 7/2/2025 | Price change | $299,000-0.3%$187/sqft |
Source: Owner Report a problem | ||
| 6/17/2025 | Price change | $299,800-6.2%$187/sqft |
Source: Owner Report a problem | ||
| 5/28/2025 | Price change | $319,500-0.4%$200/sqft |
Source: Owner Report a problem | ||
| 5/21/2025 | Price change | $320,800-2.8%$201/sqft |
Source: Owner Report a problem | ||
| 5/14/2025 | Listed for sale | $330,000+20%$206/sqft |
Source: Owner Report a problem | ||
| 7/28/2023 | Sold | $275,000$172/sqft |
Source: LVR #2509675 Report a problem | ||
| 7/13/2023 | Pending sale | $275,000$172/sqft |
Source: LVR #2509675 Report a problem | ||
| 7/6/2023 | Listed for sale | $275,000+450%$172/sqft |
Source: LVR #2509675 Report a problem | ||
| 6/8/2012 | Sold | $50,000$31/sqft |
Source: LVR #1245928 Report a problem | ||
Public tax history
| Year | Property taxes | Tax assessment |
|---|---|---|
| 2026 | $258 +3.1% | $24,884 -0.2% |
| 2025 | $251 +2.8% | $24,922 +22.9% |
| 2024 | $244 +2.9% | $20,285 +21.9% |
| 2023 | $237 +3% | $16,636 +2.5% |
| 2022 | $230 +3.3% | $16,224 -0.3% |
| 2021 | $223 +3.3% | $16,279 +43% |
| 2020 | $216 +3% | $11,380 +32.6% |
| 2019 | $210 +5.6% | $8,580 |
| 2018 | $198 | $8,580 +11.5% |
| 2017 | $198 | $7,693 -0.2% |
| 2016 | $198 +1% | $7,709 +21.7% |
| 2015 | $196 +3% | $6,333 +12.7% |
| 2014 | $191 | $5,617 |
| 2013 | -- | $5,617 -24.1% |
| 2012 | -- | $7,404 -18.5% |
| 2011 | -- | $9,081 -16.8% |
| 2010 | -- | $10,915 -59.1% |
| 2009 | -- | $26,665 |
| 2008 | -- | $26,665 -16.1% |
| 2007 | -- | $31,782 +28.3% |
| 2006 | -- | $24,777 +18.1% |
| 2005 | -- | $20,976 +33.3% |
| 2004 | -- | $15,733 -0.6% |
| 2003 | -- | $15,824 -0.2% |
| 2002 | -- | $15,860 +12.8% |
| 2001 | -- | $14,060 |
Find assessor info on the county website
Neighborhood: Spring Valley
Nearby homes
- $40,634-- bd-- ba1.6k sqft5055 Royal Dr, Las vegas, NV 89103Off Market
- $220,0002 bd2 ba2.1k sqft5067 Royal Dr, Spring Valley, NV 89103Sold
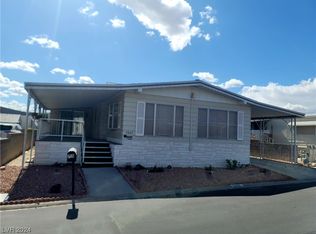
- $8,6742 bd2 ba2.1k sqft5067 Royal Dr, Las vegas, NV 89103Off Market
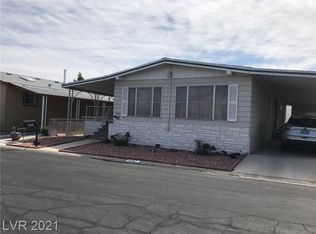
- $216,6003 bd2 ba1.4k sqft5043 Royal Dr, Las Vegas, NV 89103Off Market
- $4,880-- bd-- ba1.4k sqft5043 Royal Dr, Las vegas, NV 89103Off Market
- $294,5002 bd2 ba1.9k sqft5054 Ridge Dr, Las Vegas, NV 89103For Sale
- $255,0002 bd2 ba1.8k sqft5042 Ridge Dr, Las Vegas, NV 89103Sold
- $220,4002 bd2 ba1.4k sqft5066 Ridge Dr, Las Vegas, NV 89103Off Market
Nearby schools
GreatSchools rating
- 4/10Joseph E Thiriot Elementary SchoolGrades: PK-5Distance: 0.6 mi
- 5/10Grant Sawyer Middle SchoolGrades: 6-8Distance: 1.9 mi
- 6/10Ed W Clark High SchoolGrades: 9-12Distance: 2.3 mi
Schools provided by the listing agent
- Elementary: Thiriot, Joseph E.,Thiriot, Joseph E.
- Middle: Sawyer Grant
- High: Clark Ed. W.
Source: LVR. This data may not be complete. We recommend contacting the local school district to confirm school assignments for this home.
Get a cash offer in 3 minutes
Find out how much your home could sell for in as little as 3 minutes with a no-obligation cash offer.
Estimated market value
$293,700
Get a cash offer in 3 minutes
Find out how much your home could sell for in as little as 3 minutes with a no-obligation cash offer.
Estimated market value
$293,700
- Nevada
- Clark County
- Las Vegas
- 89103
- Spring Valley
- 5055 Royal Dr
Nearby cities
Nearby neighborhoods
Nearby zip codes
Other Las Vegas Topics
