Skip main navigation
Closed
  • Listed by: Coldwell Banker Premier Group • Bill Dry • Contact: 314-750-9678
    Bought with: Keller Williams Chesterfield
    $327,600

    5055 Scenic View Acres Dr, Imperial, MO 63052

    4beds
    1,920sqft
    Single Family Residence
    Built in 1975
    0.39 Acres Lot
    $327,600 Zestimate®
    $171/sqft
    $2,571 Estimated rent

    Home value

    $327,600

    $308,000 - $347,000

    $2,571/mo

    Zestimate® history
    Loading
    Loading...

    Owner options

    List your home for rent

    $2,571/mo

    Rent Zestimate®

    Find your next renter with Zillow Rental Manager. Plus, with online applications, you can quickly screen prospective tenants – for free.

    Learn more

    $2,571/mo

    Rent Zestimate®

    Refinance and save

    $2,266/mo

    Est. payment

    Refinancing to a lower rate could help reduce your monthly payments and save thousands over the life of the loan.

    See today's rates

    $2,266/mo

    Est. payment

    Explore your selling options

    Work with a Zillow partner agent

    Leverage their expertise and Zillow's premium Showcase listings to get your home seen by more buyers.

    Get started

    List with your own agent

    Get your home in front of millions of buyers by listing it on Zillow.

    Learn how to do it

    Sell it yourself

    Take full control of how buyers see your home on Zillow by listing For Sale by Owner (FSBO).

    List your home

    What's special

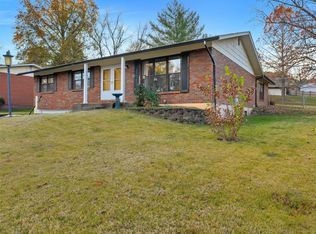
    Location, Location, Location!! This home is what everyone wants these days. Four bedroom, three bath ranch, main floor laundry, finished walkout basement, flat level lot with a pool, privacy fenced park-like backyard. Gorgeous kitchen completely gutted and remodeled in 2012 and updated again in 2015 with a huge kitchen island for entertaining. Master bath remodeled in October 2017 to include double sink and floating vanity. 3rd bathroom/main floor laundry also remodeled in October 2017. New upper and lower driveways in 2017. French doors lead from the kitchen and from the office/sunroom to the paver patio and firepit area installed in spring 2017. This home is a definite must see! Agent owned. Additional Rooms: Sun Room

    This property is off market, which means it's not currently listed for sale or rent on Zillow. This may be different from what's available on other websites or public sources.

    Zillow last checked:

    Listing updated:

    Listed by:

    Bill Dry 314-750-9678,

    Coldwell Banker Premier Group

    Bought with:

    Ryan D Miller, 2014029069

    Keller Williams Chesterfield

    Source: MARIS,MLS#: 17080555MLS LogoOriginating MLS: St. Louis Association of REALTORS

    Facts & features

    Interior

    Bedrooms & bathrooms
    • Bedrooms: 4
    • Bathrooms: 3
    • Full bathrooms: 3
    • Main level bathrooms: 3
    • Main level bedrooms: 3
    Heating
    • Electric, Forced Air
    Cooling
    • Central Air, Electric
    Appliances
    • Included: Dishwasher, Disposal, Microwave, Electric Range, Electric Oven, Electric Water Heater
    • Laundry: Main Level
    Features
    • Open Floorplan, High Speed Internet, Double Vanity, Breakfast Bar, Kitchen Island, Eat-in Kitchen, Kitchen/Dining Room Combo
    • Flooring: Carpet
    • Doors: Panel Door(s), French Doors, Storm Door(s)
    • Windows: Skylight(s)
    • Basement: Full,Partially Finished,Concrete,Sump Pump,Walk-Out Access
    • Number of fireplaces: 1
    • Fireplace features: Recreation Room, Wood Burning, Family Room
    Interior area
    • Total structure area: 1,920
    • Total interior livable area: 1,920 sqft
    • Finished area above ground: 1,920

    Property

    Parking
    • Total spaces: 2
    • Parking features: Additional Parking, Garage, Garage Door Opener, Oversized, Storage, Workshop in Garage
    • Garage spaces: 2
    Features
    • Levels: One
    • Pool features: Above Ground
    Lot
    • Size: 0.39 Acres
    • Dimensions: .39
    • Features: Adjoins Wooded Area, Level
    Details
    • Parcel number: 093.006.03002084
    • Special conditions: Standard

    Construction

    Type & style
    • Home type: SingleFamily
    • Architectural style: Traditional,Ranch
    • Property subtype: Single Family Residence
    Materials
    • Brick Veneer, Wood Siding, Cedar
    Condition
    • Updated/Remodeled
    • New construction: No
    • Year built: 1975

    Utilities & green energy

    • Sewer: Public Sewer
    • Water: Public

    Community & HOA

    Community
    • Security: Security System Owned, Smoke Detector(s)
    • Subdivision: Scenic View Acres 01
    HOA
    • Services included: Other
    • HOA fee: $240 annually
    Location
    • Region: Imperial

    Financial & listing details

    • Price per square foot: $171/sqft
    • Annual tax amount: $1,674
    • Date on market: 10/12/2017
    • Cumulative days on market: 42 days
    • Listing terms: Cash,Conventional,FHA,Other,VA Loan
    • Ownership: Private
    • Road surface type: Asphalt

    Price history

    DateEventPrice
    1/8/2018Sold--
    Source: MARIS #17080555 Report a problem

    Public tax history

    Tax history is unavailable.

    Neighborhood: 63052

    Nearby schools

    GreatSchools rating
    Schools provided by the listing agent
    • Elementary: Raymond & Nancy Hodge Elem.
    • Middle: Seckman Middle
    • High: Seckman Sr. High

    Source: MARIS. This data may not be complete. We recommend contacting the local school district to confirm school assignments for this home.

    Get a cash offer in 3 minutes
    Find out how much your home could sell for in as little as 3 minutes with a no-obligation cash offer.
    Estimated market value
    $327,600
    Get a cash offer in 3 minutes
    Find out how much your home could sell for in as little as 3 minutes with a no-obligation cash offer.
    Estimated market value
    $327,600