LOCATION, LOCATION, LOCATION! Highly desirable UPPER corner unit location! Upgrades galore, this beautiful home offers 2 bedrooms, 2 bathrooms + 2 assigned carports!! Truly in PRISTINE condition. Light and bright open floor plan offers TOP OF THE LINE of upgrades, upgraded flooring throughout, energy efficient smart home(brand new HVAC, ducting & water heater), recessed lighting, brand new energy efficient windows throughout, new skylights, built-in surround system, large storage closets on balcony + custom light fixtures throughout. The stunning kitchen has a gas range, custom sink and newer stainless-steel appliances. Custom dining area off of the living room and kitchen is perfect for family and friends. The spacious floor-plan is perfect for entertaining, enjoy California weather year round on the private balcony off the living room which you can also access from the kitchen & primary bedroom. Down the hall features the two spacious bedrooms and bathrooms. The primary bedroom offers tons of natural light, vaulted ceilings with skylight, large walk-in closet and the primary bath boasts newer upgrades including custom walk-in shower. The secondary bedroom large in size with spacious closet. Also included are 2 side by side carport parking spaces, allowing for easy access to your vehicles close to the home. The Hills of Yorba Linda community includes water and trash in HOA dues, along with multiple pools, spas, clubhouse, gym, playgrounds and greenbelts, close to Box Canyon Park + MORE. This truly is resort living right in your own neighborhood! All conveniently located near shopping, major freeways and toll roads, entertainment, award winning schools - Blue Ribbon Bryant Ranch Elementary School, Travis Ranch Middle School and the highly desired Yorba Linda High School. Hurry!! This home won't last long. Call for your private showing today.
Sold for $568,000
Zillow last checked:
Listing updated:
Bought with:
Kristen Fowler, DRE #01061545
First Team Real Estate
Source: CRMLS,MLS#: OC25178146 Originating MLS: California Regional MLS
Originating MLS: California Regional MLSPrice history
| Date | Event | Price |
|---|---|---|
| 11/6/2025 | Listing removed | $3,150$3/sqft |
Source: CRMLS #PW25222823 Report a problem | ||
| 10/21/2025 | Price change | $3,150-1.6%$3/sqft |
Source: CRMLS #PW25222823 Report a problem | ||
| 9/22/2025 | Listed for rent | $3,200$3/sqft |
Source: CRMLS #PW25222823 Report a problem | ||
| 9/15/2025 | Sold | $568,000+3.3%$454/sqft |
Source:  CRMLS #OC25178146 Report a problem CRMLS #OC25178146 Report a problem | ||
| 9/6/2025 | Pending sale | $549,999+35.1%$439/sqft |
Source: CRMLS #OC25178146 Report a problem | ||
| 11/30/2018 | Sold | $407,000-0.7%$325/sqft |
Source: Agent Provided Report a problem | ||
| 11/1/2018 | Pending sale | $410,000$327/sqft |
Source: Paul Kott Realtors Inc #OC18257925 Report a problem | ||
| 10/27/2018 | Listed for sale | $410,000-1.1%$327/sqft |
Source: Paul Kott Realtors Inc #OC18257925 Report a problem | ||
| 12/22/2005 | Sold | $414,500$331/sqft |
Source: Public Record Report a problem | ||
Nearby homes

- $521,0002 bd2 ba1.2k sqft5120 Twilight Canyon Rd #30G, Yorba Linda, CA 92887Off Market
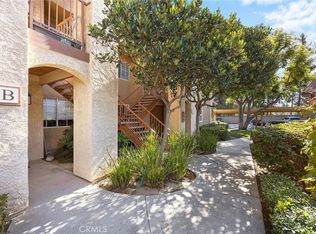
- $625,0003 bd2 ba1.4k sqft5390 Silver Canyon Rd #10B, Yorba Linda, CA 92887Sold
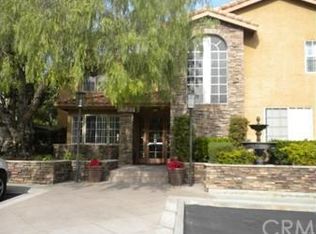
- $625,6003 bd2 ba1.4k sqft5390 Silver Canyon Rd #10C, Yorba Linda, CA 92887Off Market

- $602,6003 bd2 ba1.4k sqft5390 Silver Canyon Rd #10D, Yorba Linda, CA 92887Off Market
Get a cash offer in 3 minutes
Find out how much your home could sell for in as little as 3 minutes with a no-obligation cash offer.
Estimated market value
$568,100
