Skip main navigation
Sold for $560,000
  • Listing Provided by: RE/MAX New Dimension
    Bought with: eXp Realty of California, Inc.
    $560,000

    5055 Twilight Canyon Rd, Yorba Linda, CA 92887

    2beds
    1,252sqft
    Condominium
    Built in 1988
    -- sqft lot
    $565,200 Zestimate®
    $447/sqft
    $3,065 Estimated rent

    Home value

    $565,200

    $520,000 - $610,000

    $3,065/mo

    Zestimate® history
    Loading
    Loading...

    Owner options

    List your home for rent

    $3,065/mo

    Rent Zestimate®

    Find your next renter with Zillow Rental Manager. Plus, with online applications, you can quickly screen prospective tenants – for free.

    Learn more

    $3,065/mo

    Rent Zestimate®

    Refinance and save

    $4,102/mo

    Est. payment

    Refinancing to a lower rate could help reduce your monthly payments and save thousands over the life of the loan.

    See today's rates

    $4,102/mo

    Est. payment

    Explore your selling options

    Work with a Zillow partner agent

    Leverage their expertise and Zillow's premium Showcase listings to get your home seen by more buyers.

    Get started

    List with your own agent

    Get your home in front of millions of buyers by listing it on Zillow.

    Learn how to do it

    Sell it yourself

    Take full control of how buyers see your home on Zillow by listing For Sale by Owner (FSBO).

    List your home

    What's special

    Downstairs condominiumRemodeled en-suite bathAiry and invitingQuartz countertopsBright open living spaceLarge bedroomsWood-laminate flooring

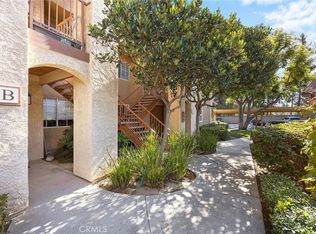
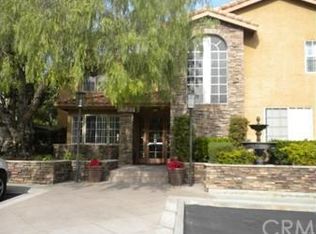

    Welcome to The Hills of Yorba Linda! This beautifully maintained single-level, downstairs condominium offers the perfect balance of comfort and style in a private, serene location. The spacious 2-bedroom, 2-bath floor plan features large bedrooms and a bright, open living space that feels airy and inviting. The primary suite includes a generous walk-in closet, a remodeled en-suite bath, and direct access to the balcony—perfect for enjoying your morning coffee or evening breeze. The secondary bedroom offers flexibility for family, guests, or a home office. The kitchen boasts timeless white cabinetry, quartz countertops, and black/stainless appliances, seamlessly connecting to the dining area and expansive living room—ideal for both everyday living and entertaining. Wood-laminate flooring flows throughout, adding warmth and easy maintenance. The community offers resort-style amenities, including pools, spas, tennis courts, and a fitness center. Surrounded by scenic hiking trails and just moments from top-rated schools, shopping, dining, and freeway access, this home blends tranquility with everyday convenience. Easy access to the 91 and 241 freeway, conveniently located to Irvine and Corona.

    Zillow last checked:

    Listing updated:

    Listing Provided by:

    Priscilla Rael-Albin DRE #01437691 714-267-6094,

    RE/MAX New Dimension

    Bought with:

    Paul Muner, DRE #02146793

    eXp Realty of California, Inc.

    Source: CRMLS,MLS#: PW25246153MLS LogoOriginating MLS: California Regional MLS

    Facts & features

    Interior

    Bedrooms & bathrooms
    • Bedrooms: 2
    • Bathrooms: 2
    • Full bathrooms: 2
    • Main level bathrooms: 2
    • Main level bedrooms: 2
    Primary bedroom
    • Features: Main Level Primary
    Bedroom
    • Features: All Bedrooms Down
    Bedroom
    • Features: Bedroom on Main Level
    Bathroom
    • Features: Remodeled, Tub Shower
    Kitchen
    • Features: Quartz Counters, Remodeled, Updated Kitchen
    Other
    • Features: Walk-In Closet(s)
    Heating
    • Central, Fireplace(s)
    Cooling
    • Central Air
    Appliances
    • Included: Dishwasher, Electric Range, Microwave, Water Heater
    • Laundry: Laundry Closet
    Features
    • Separate/Formal Dining Room, Open Floorplan, Quartz Counters, Recessed Lighting, All Bedrooms Down, Bedroom on Main Level, Main Level Primary, Walk-In Closet(s)
    • Flooring: Laminate, Tile, Wood
    • Doors: Sliding Doors
    • Windows: Blinds, Double Pane Windows, Screens
    • Has fireplace: Yes
    • Fireplace features: Family Room, Gas
    • Common walls with other units/homes: 2+ Common Walls
    Interior area
    • Total interior livable area: 1,252 sqft

    Property

    Parking
    • Total spaces: 2
    • Parking features: Assigned, Covered, Carport
    • Carport spaces: 2
    Features
    • Levels: One
    • Stories: 1
    • Entry location: 1
    • Patio & porch: Concrete, Covered, Patio
    • Pool features: Community, Association
    • Has spa: Yes
    • Spa features: Association, Community
    • Has view: Yes
    • View description: Park/Greenbelt, Neighborhood
    Lot
    • Size: 26.94 Acres
    • Features: Greenbelt
    Details
    • Parcel number: 93684393
    • Special conditions: Standard

    Construction

    Type & style
    • Home type: Condo
    • Architectural style: Traditional
    • Property subtype: Condominium
    • Attached to another structure: Yes
    Materials
    • Stucco
    • Foundation: Slab
    • Roof: Tile
    Condition
    • Updated/Remodeled,Turnkey
    • New construction: No
    • Year built: 1988

    Utilities & green energy

    • Electric: Electricity - On Property, Standard
    • Sewer: Public Sewer
    • Water: Public
    • Utilities for property: Electricity Connected, Sewer Connected, Water Connected

    Community & neighborhood

    Community
    • Community features: Curbs, Pool
    Location
    • Region: Yorba Linda
    • Subdivision: The Hills (Hill)

    HOA & financial

    HOA
    • Has HOA: Yes
    • HOA fee: $600 monthly
    • Amenities included: Playground, Pool, Spa/Hot Tub, Tennis Court(s)
    • Association name: The Hills
    • Association phone: 714-395-5245

    Other

    Other facts
    • Listing terms: Cash,Conventional
    • Road surface type: Paved

    Price history

    DateEventPrice
    12/31/2025Sold$560,000-1.4%$447/sqft
    Source: CRMLS #PW25246153 Report a problem
    12/22/2025Contingent$568,000$454/sqft
    Source: CRMLS #PW25246153 Report a problem
    11/20/2025Price change$568,000-1.2%$454/sqft
    Source: CRMLS #PW25246153 Report a problem
    10/23/2025Listed for sale$575,000$459/sqft
    Source: CRMLS #PW25246153 Report a problem

    Public tax history

    Tax history is unavailable.

    Neighborhood: 92887

    Nearby schools

    GreatSchools rating
    Schools provided by the listing agent
    • Elementary: Bryant
    • Middle: Travis
    • High: Yorba Linda

    Source: CRMLS. This data may not be complete. We recommend contacting the local school district to confirm school assignments for this home.

    Get a cash offer in 3 minutes
    Find out how much your home could sell for in as little as 3 minutes with a no-obligation cash offer.
    Estimated market value
    $565,200
    Get a cash offer in 3 minutes
    Find out how much your home could sell for in as little as 3 minutes with a no-obligation cash offer.
    Estimated market value
    $565,200