Stunning 2 year old new construction home on extra large lot in Portage Park! This highly upgraded 4 bedroom, 3.1 bath sun-drenched contemporary home has 9 foot ceilings throughout and features an open floor plan on the main level with floor to ceiling windows, a spacious living room, dining room with adjoining eat-in kitchen with island, breakfast bar, custom cabinetry, stainless steel appliances and quartz countertops. Sliding doors off the kitchen lead to an awesome oversized raised deck overlooking the large fully fenced backyard and 2 car garage. The second level features a bright and spacious primary suite with walk-in closets and spa-like bath with frameless glass shower and dual vanity. There are 2 additional bedrooms with a full guest hall bath with dual vanity and bathtub along with laundry. Great lower level recreation room, bedroom and bath complete this contemporary gem. Fantastic location! Close proximity to all that Portage Park's Six Corners neighborhood has to offer-shopping, groceries, restaurants, fitness center, coffee shops and much more. Easy access to public transportation and I90-94.
Closed
$765,000
5055 W Cornelia Ave, Chicago, IL 60641
4beds
2,763sqft
Single Family Residence
Built in 2022
8,454 Square Feet Lot
$830,000 Zestimate®
$277/sqft
$4,661 Estimated rent
Home value
$830,000
$764,000 - $905,000
$4,661/mo
Zestimate® history
Owner options
List your home for rent
$4,661/mo
Rent Zestimate®
Find your next renter with Zillow Rental Manager. Plus, with online applications, you can quickly screen prospective tenants – for free.
$4,661/mo
Rent Zestimate®
Refinance and save
$5,445/mo
Est. payment
Refinancing to a lower rate could help reduce your monthly payments and save thousands over the life of the loan.
$5,445/mo
Est. payment
Explore your selling options
Work with a Zillow partner agent
Leverage their expertise and Zillow's premium Showcase listings to get your home seen by more buyers.
Get startedList with your own agent
Get your home in front of millions of buyers by listing it on Zillow.
Learn how to do itSell it yourself
Take full control of how buyers see your home on Zillow by listing For Sale by Owner (FSBO).
List your homeWhat's special
Floor to ceiling windowsLarge fully fenced backyardSpa-like bathOpen floor planCustom cabinetryQuartz countertopsExtra large lot
Zillow last checked:
Listing updated:
Listed by:
Steven Samuels 773-610-3301,
@properties Christie's International Real Estate
Bought with:
Non Member
NON MEMBER
Source: MRED as distributed by MLS GRID,MLS#: 12195115
Facts & features
Interior
Bedrooms & bathrooms
- Bedrooms: 4
- Bathrooms: 4
- Full bathrooms: 3
- 1/2 bathrooms: 1
Rooms
- Room types: Deck
Primary bedroom
- Features: Flooring (Hardwood), Bathroom (Full, Shower Only)
- Level: Second
- Area: 195 Square Feet
- Dimensions: 15X13
Bedroom 2
- Features: Flooring (Hardwood)
- Level: Second
- Area: 110 Square Feet
- Dimensions: 11X10
Bedroom 3
- Features: Flooring (Hardwood)
- Level: Second
- Area: 154 Square Feet
- Dimensions: 14X11
Bedroom 4
- Features: Flooring (Carpet)
- Level: Basement
- Area: 154 Square Feet
- Dimensions: 14X11
Deck
- Level: Main
- Area: 140 Square Feet
- Dimensions: 14X10
Dining room
- Features: Flooring (Hardwood)
- Level: Main
- Area: 150 Square Feet
- Dimensions: 15X10
Family room
- Features: Flooring (Carpet)
- Level: Basement
- Area: 320 Square Feet
- Dimensions: 16X20
Kitchen
- Features: Kitchen (Eating Area-Breakfast Bar, Island, Pantry-Walk-in), Flooring (Hardwood)
- Level: Main
- Area: 255 Square Feet
- Dimensions: 15X17
Living room
- Features: Flooring (Hardwood)
- Level: Main
- Area: 255 Square Feet
- Dimensions: 15X17
Heating
- Natural Gas, Forced Air
Cooling
- Central Air
Appliances
- Included: Range, Microwave, Dishwasher, Refrigerator, Washer, Dryer, Disposal, Range Hood
- Laundry: Upper Level
Features
- Walk-In Closet(s), High Ceilings, Open Floorplan
- Flooring: Hardwood
- Windows: Screens
- Basement: Finished,Full
Interior area
- Total structure area: 2,763
- Total interior livable area: 2,763 sqft
- Finished area below ground: 920
Property
Parking
- Total spaces: 2
- Parking features: Garage Door Opener, On Site, Garage Owned, Detached, Garage
- Garage spaces: 2
- Has uncovered spaces: Yes
Accessibility
- Accessibility features: No Disability Access
Features
- Stories: 2
- Patio & porch: Deck
Lot
- Size: 8,454 Square Feet
- Dimensions: 31 X 133
Details
- Parcel number: 13214040950000
- Special conditions: None
- Other equipment: Sump Pump
Construction
Type & style
- Home type: SingleFamily
- Architectural style: Contemporary
- Property subtype: Single Family Residence
Materials
- Vinyl Siding, Brick, Other
- Roof: Rubber
Condition
- New construction: No
- Year built: 2022
Utilities & green energy
- Sewer: Public Sewer
- Water: Public
Community & HOA
Community
- Features: Park, Curbs, Sidewalks, Street Lights, Street Paved
- Security: Carbon Monoxide Detector(s)
HOA
- Services included: None
Location
- Region: Chicago
Financial & listing details
- Price per square foot: $277/sqft
- Annual tax amount: $11,557
- Date on market: 10/23/2024
- Listing terms: Conventional
- Ownership: Fee Simple
Price history
| Date | Event | Price |
|---|---|---|
| 12/11/2024 | Sold | $765,000-1.3%$277/sqft |
Source:  MRED as distributed by MLS GRID #12195115 Report a problem MRED as distributed by MLS GRID #12195115 Report a problem | ||
| 10/31/2024 | Contingent | $775,000$280/sqft |
Source: MRED as distributed by MLS GRID #12195115 Report a problem | ||
| 10/23/2024 | Listed for sale | $775,000-1.9%$280/sqft |
Source: MRED as distributed by MLS GRID #12195115 Report a problem | ||
| 10/6/2024 | Listing removed | $789,900$286/sqft |
Source: MRED as distributed by MLS GRID #12175010 Report a problem | ||
| 9/30/2024 | Listed for sale | $789,900+5.3%$286/sqft |
Source: MRED as distributed by MLS GRID #12175010 Report a problem | ||
| 10/14/2022 | Sold | $749,900+0.1%$271/sqft |
Source: MRED as distributed by MLS GRID #11650619 Report a problem | ||
| 10/12/2022 | Pending sale | $749,000$271/sqft |
Source: MRED as distributed by MLS GRID #11650619 Report a problem | ||
Public tax history
Tax history is unavailable.
Neighborhood: Portage Park
Nearby homes
- $765,0003 bd2 ba1.7k sqft5055 W Cornelia Ave, Chicago, IL 60641Sold
- $273,9605 bd1 ba1.3k sqft5053 W Cornelia Ave, Chicago, IL 60641Off Market
- $570,8003 bd2 ba1.7k sqft5057 W Cornelia Ave, Chicago, IL 60641Off Market
- $423,2002 bd1 ba900 sqft5051 W Cornelia Ave, Chicago, IL 60641Off Market
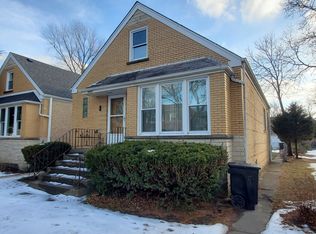
- $562,5005 bd2 ba2.4k sqft5059 W Cornelia Ave, Chicago, IL 60641Off Market
- $593,9005 bd2 ba2.3k sqft5049 W Cornelia Ave, Chicago, IL 60641Off Market
- $446,8003 bd2 ba1.2k sqft5045 W Cornelia Ave, Chicago, IL 60641Off Market
- $--3 bd1 ba900 sqft5043 W Cornelia Ave #1, Chicago, IL 60641Off Market
- $559,8003 bd1 ba900 sqft5043 W Cornelia Ave, Chicago, IL 60641Off Market
Nearby schools
GreatSchools rating
- 4/10Gray Elementary SchoolGrades: PK-8Distance: 0.4 mi
- 1/10Schurz High SchoolGrades: 9-12Distance: 1 mi
Schools provided by the listing agent
- District: 299
Source: MRED as distributed by MLS GRID. This data may not be complete. We recommend contacting the local school district to confirm school assignments for this home.
Get a cash offer in 3 minutes
Find out how much your home could sell for in as little as 3 minutes with a no-obligation cash offer.
Estimated market value
$830,000
Get a cash offer in 3 minutes
Find out how much your home could sell for in as little as 3 minutes with a no-obligation cash offer.
Estimated market value
$830,000
- Illinois
- Cook County
- Chicago
- 60641
- Portage Park
- 5055 W Cornelia Ave
Nearby cities
Nearby neighborhoods
Nearby zip codes
Other Chicago Topics
