Absolutely charming home! Clean and ready to move in! Carpets replaced a year ago; newer roof. Excellent location! Easy to show (no later than 8pm) but please call so seller can put dog in crate.
Pre-foreclosure
Est. $447,600
5055 W Jarrad Rd, Kearns, UT 84118
3beds
1,116sqft
SingleFamily
Built in 1989
6,098 Square Feet Lot
$447,600 Zestimate®
$401/sqft
$-- HOA
Overview
- 262 days
- 5
- 0
Facts & features
Interior
Bedrooms & bathrooms
- Bedrooms: 3
- Bathrooms: 2
- Full bathrooms: 1
- 1/2 bathrooms: 1
Heating
- Other
Cooling
- Central
Features
- Basement: Finished
Interior area
- Total interior livable area: 1,116 sqft
Property
Parking
- Parking features: Garage - Attached
Features
- Exterior features: Other
Lot
- Size: 6,098 Square Feet
Details
- Parcel number: 20134540110000
- Zoning: Single-Family
Construction
Type & style
- Home type: SingleFamily
Materials
- Other
- Roof: Asphalt
Condition
- Year built: 1989
Utilities & green energy
- Utilities for property: Power: Connected, Water: Connected, Gas: Connected, Sewer: Connected
Community & HOA
Location
- Region: Kearns
Financial & listing details
- Price per square foot: $401/sqft
- Tax assessed value: $385,800
- Annual tax amount: $2,890
- Inclusions: Range, Dishwasher: Portable, Range Hood, Ceiling Fan, Storage Sheds
Foreclosure details
Estimated market value
$447,600
$425,000 - $470,000
$2,014/mo
Price history
| Date | Event | Price |
|---|---|---|
| 5/21/2017 | Listing removed | $219,000$196/sqft |
Source: Realtypath LLC #1451503 Report a problem | ||
| 5/17/2017 | Listed for sale | $219,000$196/sqft |
Source: Realtypath LLC #1451503 Report a problem | ||
Public tax history
| Year | Property taxes | Tax assessment |
|---|---|---|
| 2025 | $2,890 +3.1% | $212,190 +2.5% |
| 2024 | $2,804 +12.3% | $206,965 +16.9% |
| 2023 | $2,497 +0.7% | $177,045 -1.9% |
| 2022 | $2,480 +13.1% | $180,565 +25% |
| 2021 | $2,192 +5.4% | $144,485 +12.8% |
| 2020 | $2,080 +4.1% | $128,040 +5.2% |
| 2019 | $1,997 +10.6% | $121,660 +9.3% |
| 2018 | $1,806 -4.4% | $111,320 -32.9% |
| 2017 | $1,890 +27.6% | $165,900 +7.9% |
| 2016 | $1,480 +4.7% | $153,700 +9.8% |
| 2015 | $1,414 -2.5% | $140,000 +4.2% |
| 2014 | $1,451 | $134,400 +6.1% |
| 2013 | -- | $126,700 +1.4% |
| 2012 | -- | $124,900 -9% |
| 2011 | -- | $137,300 -5.4% |
| 2010 | -- | $145,100 -3% |
| 2009 | -- | $149,600 -10.6% |
| 2008 | $1,134 | $167,300 -1.6% |
| 2007 | -- | $170,100 +22.8% |
| 2006 | -- | $138,500 +6% |
| 2005 | -- | $130,600 +11.1% |
| 2002 | -- | $117,600 +0.9% |
| 2001 | -- | $116,500 +4.2% |
| 2000 | -- | $111,800 |
Find assessor info on the county website
Monthly payment
Climate risks
Neighborhood: Park Wood
Nearby schools
Schools provided by the listing agent
- Elementary: Beehive
- Middle: Thomas Jefferson
- High: Kearns
- District: Granite
Source: The MLS. This data may not be complete. We recommend contacting the local school district to confirm school assignments for this home.
Similar homes

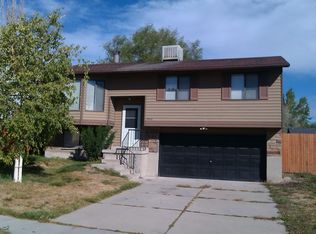
- $465,0003 bd2 ba1.6k sqft6061 S Walnut View Dr, Salt Lake City, UT 84118For Sale
 MLS ID #2187117, Flavio R Orlandini, KW Utah Realtors Keller Williams. UtahRealEstate.com
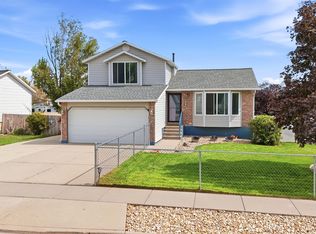
 - $459,0003 bd2 ba1.5k sqft5762 W Chambre Dr S, Salt Lake City, UT 84118For Sale
 MLS ID #2172352, Kaden Hayes, Wiser Real Estate, LLC. UtahRealEstate.com
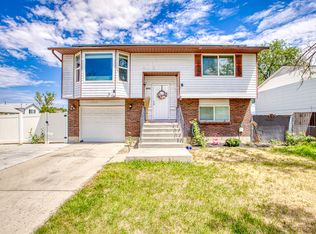
 - $449,5004 bd2 ba1.6k sqft6166 S Cumulus Cir W, Salt Lake City, UT 84118For Sale
 MLS ID #2164858, Shawna Louie, Real Broker, LLC. UtahRealEstate.com
 - $439,9994 bd2 ba1.4k sqft4844 W Niagara Way S, Salt Lake City, UT 84118For Sale
 MLS ID #2173041, Carolina Paz, Presidio Real Estate (Executives). UtahRealEstate.com
 - $435,0003 bd3 ba1.4k sqft5254 W 4935 S, Salt Lake City, UT 84118For SaleMLS ID #2181913, JoAnn Ortega, Homie. UtahRealEstate.com
- $429,9003 bd2 ba1.1k sqft4656 W 4865 S, Kearns, UT 84118For SaleMLS ID #2183940, David Jenson, Ulrich REALTORS, Inc.. UtahRealEstate.com
- $435,0004 bd2 ba1.3k sqft5111 S Pieper Blvd, Kearns, UT 84118For SaleMLS ID #2183990, Jennifer Cottam, ERA Brokers Consolidated (Salt Lake). UtahRealEstate.com
- $424,9004 bd2 ba1.4k sqft4511 W 5055 S, Kearns, UT 84118For SaleMLS ID #2186159, Bear Phelps, KW Success Keller Williams Realty (Layton). UtahRealEstate.com
- $440,0004 bd2 ba1.4k sqft5006 S 4420 W, Salt Lake City, UT 84118For SaleMLS ID #2181536, Diana Andronic, Presidio Real Estate (South Valley). UtahRealEstate.com
- $390,0004 bd2 ba1.4k sqft4945 S 4900 W, Kearns, UT 84118For SaleMLS ID #2187556, Esperanza C Herrera, Century 21 Everest. UtahRealEstate.com
- $441,9003 bd2 ba1.5k sqft3565 W 5585 S, Salt Lake City, UT 84129For SaleMLS ID #2188248, Cody L. Done, In Depth Realty. UtahRealEstate.com
- $399,9003 bd2 ba1.1k sqft4796 W 4805 S, Kearns, UT 84118For SaleMLS ID #2179072, Jason Scott, RE/MAX Associates. UtahRealEstate.com
- $389,9003 bd2 ba1.2k sqft4560 W 5540 S, Salt Lake City, UT 84118For SaleMLS ID #2167536, Scott A Dilley, Blue Diamond Realty LLC. UtahRealEstate.com
- $399,9993 bd2 ba1.1k sqft4795 W 4955 S, Salt Lake City, UT 84118For SaleMLS ID #2155412, David R Haws, Coldwell Banker Realty (Salt Lake-Sugar House). UtahRealEstate.com
- $459,0005 bd2 ba1.5k sqft3251 W 5720 S, Taylorsville, UT 84129For SaleMLS ID #2186873, Thomas Green, Eleven11 Real Estate. UtahRealEstate.com
- $479,0003 bd2 ba1.3k sqft5557 W Joshua Cir, West Jordan, UT 84081For SaleMLS ID #2185781, Paul Garfield, Equity Real Estate (Results). UtahRealEstate.com
- $372,0003 bd1 ba962 sqft4982 W 5035 S, Kearns, UT 84118For SaleMLS ID #2185164, Thu N Bui, LRG Collective. UtahRealEstate.com
- $450,0004 bd2 ba1.5k sqft5498 W 6635 S, West Jordan, UT 84081For SaleMLS ID #2182468, Ian Wood, Three Door Real Estate. UtahRealEstate.com
- $409,0004 bd2 ba1.5k sqft4305 W 5570 S, Kearns, UT 84118For SaleMLS ID #2158922, Belladonna Riso, EXP Realty, LLC (Park City). UtahRealEstate.com
- $389,9004 bd1 ba1.5k sqft5364 S 4620 W, Salt Lake City, UT 84118For SaleMLS ID #2185753, Tamra Rieper, KW Utah Realtors Keller Williams (Brickyard). UtahRealEstate.com
