This spacious 3-bedroom, 2-bathroom corner unit was the developer's model unit, offering nearly 2,000 sq. ft. of beautifully designed living space that blends comfort, convenience, and modern elegance. Step inside to a welcoming foyer and a custom laundry room with white cabinetry for added functionality. The open-concept layout seamlessly connects the living, dining, and kitchen areas, creating an ideal space for entertaining or relaxing. With western and northern exposures, the unit is bathed in natural light, accentuating the Brazilian cherry floors and sophisticated details throughout. The eat-in kitchen is a chef's delight, featuring wood cabinetry, Corian countertops (a durable, man-made alternative to stone), and stainless steel appliances. High-end light fixtures and custom shelving add both style and practicality, while professionally cleaned carpeting ensures a move-in-ready experience. The primary suite serves as a private retreat, boasting a large walk-in closet and a spa-like en-suite bathroom, perfect for unwinding at the end of the day. The split floor plan offers versatility, making the additional bedrooms ideal for guests, a home office, or personal use. One of the bedrooms even features American cherry flooring, a thoughtful upgrade that adds warmth and character. Enjoy peaceful mornings and stunning sunset views from your private balcony. Radiant heat throughout ensures unmatched comfort during the colder months. This unit also includes two heated indoor garage parking spaces, conveniently located next to each other, along with two large storage rooms for ample organization. The building's monthly assessment includes cable, adding even more value. Located near parks, top-rated schools, restaurants, and the Old Orchard Shopping Center, this home is perfectly positioned for both convenience and entertainment. Don't miss this stunning Skokie gem-schedule a showing today!
Closed
$420,000
5055 W Madison St #310, Skokie, IL 60077
3beds
1,995sqft
Condominium, Single Family Residence
Built in 2003
-- sqft lot
$453,100 Zestimate®
$211/sqft
$4,057 Estimated rent
Home value
$453,100
$403,000 - $507,000
$4,057/mo
Zestimate® history
Owner options
List your home for rent
$4,057/mo
Rent Zestimate®
Find your next renter with Zillow Rental Manager. Plus, with online applications, you can quickly screen prospective tenants – for free.
$4,057/mo
Rent Zestimate®
Refinance and save
$3,732/mo
Est. payment
Refinancing to a lower rate could help reduce your monthly payments and save thousands over the life of the loan.
$3,732/mo
Est. payment
Explore your selling options
Work with a Zillow partner agent
Leverage their expertise and Zillow's premium Showcase listings to get your home seen by more buyers.
Get startedList with your own agent
Get your home in front of millions of buyers by listing it on Zillow.
Learn how to do itSell it yourself
Take full control of how buyers see your home on Zillow by listing For Sale by Owner (FSBO).
List your homeWhat's special
Private balconyBathed in natural lightPrimary suiteOpen-concept layoutBeautifully designed living spaceEat-in kitchenStainless steel appliances
Zillow last checked:
Listing updated:
Listed by:
Giancarlo Bargioni, ABR 773-250-0400,
Dream Town Real Estate
Bought with:
Christos Prappas
@properties Christie's International Real Estate
Source: MRED as distributed by MLS GRID,MLS#: 12302698
Facts & features
Interior
Bedrooms & bathrooms
- Bedrooms: 3
- Bathrooms: 2
- Full bathrooms: 2
Rooms
- Room types: Balcony/Porch/Lanai, Foyer, Walk In Closet, Eating Area
Primary bedroom
- Features: Flooring (Carpet), Bathroom (Full)
- Level: Main
- Area: 192 Square Feet
- Dimensions: 12X16
Bedroom 2
- Features: Flooring (Hardwood)
- Level: Main
- Area: 168 Square Feet
- Dimensions: 12X14
Bedroom 3
- Features: Flooring (Carpet)
- Level: Main
- Area: 195 Square Feet
- Dimensions: 15X13
Balcony porch lanai
- Features: Flooring (Other)
- Level: Main
- Area: 84 Square Feet
- Dimensions: 14X6
Dining room
- Features: Flooring (Hardwood)
- Level: Main
- Area: 130 Square Feet
- Dimensions: 10X13
Eating area
- Features: Flooring (Hardwood)
- Level: Main
- Area: 64 Square Feet
- Dimensions: 8X8
Foyer
- Features: Flooring (Hardwood)
- Level: Main
- Area: 54 Square Feet
- Dimensions: 9X6
Kitchen
- Features: Kitchen (Eating Area-Table Space), Flooring (Hardwood)
- Level: Main
- Area: 176 Square Feet
- Dimensions: 11X16
Laundry
- Level: Main
- Area: 63 Square Feet
- Dimensions: 9X7
Living room
- Features: Flooring (Hardwood)
- Level: Main
- Area: 294 Square Feet
- Dimensions: 14X21
Walk in closet
- Features: Flooring (Carpet)
- Level: Main
- Area: 49 Square Feet
- Dimensions: 7X7
Walk in closet
- Features: Flooring (Carpet)
- Level: Main
- Area: 49 Square Feet
- Dimensions: 7X7
Heating
- Natural Gas, Forced Air, Steam, Radiant
Cooling
- Central Air
Appliances
- Included: Range, Microwave, Dishwasher, Refrigerator, Washer, Dryer, Stainless Steel Appliance(s)
- Laundry: Washer Hookup
Features
- Elevator, Storage
- Flooring: Hardwood
- Doors: Door Monitored By TV
- Basement: None
- Common walls with other units/homes: End Unit
Interior area
- Total structure area: 0
- Total interior livable area: 1,995 sqft
Property
Parking
- Total spaces: 2
- Parking features: Asphalt, Heated Garage, On Site, Garage Owned, Attached, Garage
- Attached garage spaces: 2
Accessibility
- Accessibility features: No Disability Access
Features
- Exterior features: Balcony, Door Monitored By TV
Lot
- Features: Common Grounds, Landscaped
Details
- Parcel number: 10214050771047
- Special conditions: None
- Other equipment: TV-Cable, TV Antenna, Intercom, Ceiling Fan(s)
Construction
Type & style
- Home type: Condo
- Property subtype: Condominium, Single Family Residence
Materials
- Brick
- Foundation: Concrete Perimeter
- Roof: Tar/Gravel
Condition
- New construction: No
- Year built: 2003
Details
- Builder model: MADISON
Utilities & green energy
- Electric: Circuit Breakers, 100 Amp Service
- Sewer: Public Sewer
- Water: Lake Michigan
Community & HOA
Community
- Security: Fire Sprinkler System
HOA
- Has HOA: Yes
- Amenities included: Elevator(s), Storage
- Services included: Heat, Water, Gas, Parking, Insurance, Security, Cable TV, Exterior Maintenance, Lawn Care, Scavenger, Snow Removal
- HOA fee: $745 monthly
Location
- Region: Skokie
Financial & listing details
- Price per square foot: $211/sqft
- Annual tax amount: $9,261
- Date on market: 3/4/2025
- Listing terms: Cash
- Ownership: Condo
Price history
| Date | Event | Price |
|---|---|---|
| 4/10/2025 | Sold | $420,000-1.2%$211/sqft |
Source:  MRED as distributed by MLS GRID #12302698 Report a problem MRED as distributed by MLS GRID #12302698 Report a problem | ||
| 3/27/2025 | Pending sale | $425,000$213/sqft |
Source: MRED as distributed by MLS GRID #12302698 Report a problem | ||
| 3/10/2025 | Contingent | $425,000$213/sqft |
Source: MRED as distributed by MLS GRID #12302698 Report a problem | ||
| 3/4/2025 | Listed for sale | $425,000$213/sqft |
Source: MRED as distributed by MLS GRID #12302698 Report a problem | ||
Public tax history
Tax history is unavailable.
Neighborhood: Downtown
Nearby homes
- $355,0002 bd2 ba1.6k sqft5055 Madison St UNIT 503, Skokie, IL 60077Sold

- $468,9003 bd-- ba281k sqft5055 Madison St UNIT 404, Skokie, IL 60077Off Market
- $460,8003 bd2 ba2k sqft5055 Madison St UNIT 604, Skokie, IL 60077Off Market
- $258,2001 bd1 ba281k sqft5055 Madison St UNIT 305, Skokie, IL 60077Off Market
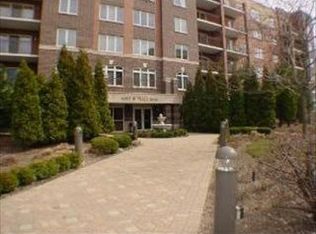
- $449,5002 bd2 ba281k sqft5055 Madison St UNIT 610, Skokie, IL 60077Off Market
- $251,3001 bd1 ba281k sqft5055 Madison St UNIT 211, Skokie, IL 60077Off Market
- $240,3001 bd1 ba281k sqft5055 Madison St UNIT 311, Skokie, IL 60077Off Market
- $330,4002 bd-- ba281k sqft5055 Madison St UNIT 212, Skokie, IL 60077Off Market
- $329,5002 bd2 ba1.2k sqft5055 Madison St UNIT 301, Skokie, IL 60077Off Market
Nearby schools
GreatSchools rating
- NAMadison Elementary SchoolGrades: PK-2Distance: 0.1 mi
- 6/10Lincoln Jr High SchoolGrades: PK,6-8Distance: 0.5 mi
- 6/10Niles West High SchoolGrades: 9-12Distance: 0.9 mi
Schools provided by the listing agent
- District: 69
Source: MRED as distributed by MLS GRID. This data may not be complete. We recommend contacting the local school district to confirm school assignments for this home.
Get a cash offer in 3 minutes
Find out how much your home could sell for in as little as 3 minutes with a no-obligation cash offer.
Estimated market value
$453,100
Get a cash offer in 3 minutes
Find out how much your home could sell for in as little as 3 minutes with a no-obligation cash offer.
Estimated market value
$453,100
- Illinois
- Cook County
- Skokie
- 60077
- Downtown
- 5055 W Madison St Unit 310
Nearby cities
Nearby neighborhoods
Nearby zip codes
Other Skokie Topics
