Ask listing agent about lender incentives 1 year interest rate buy down with preferred lender or BUYERS reach out to listing agent about how you can buy home for as little as $1000 down.
Welcome home to this spacious 4-bedroom, 4-bath home in the heart of Highlands Ranch, thoughtfully designed with families in mind. High ceilings and abundant natural light create an open, welcoming feel throughout the main living spaces, offering plenty of room to gather, celebrate, and make everyday memories. The home is equipped with PAID OFF solar panels, helping reduce electricity costs and add long-term energy efficiency. The current homeowner's electricity bill is about $30/month in the summer and $125/month in the winter.
The walkout basement provides additional living space and seamless access to the backyard, giving everyone room to spread out while staying connected.
Step outside to a fully fenced yard designed for enjoyment and play. The deck and patio are perfect for family dinners and weekend barbecues, while the kids’ playset and dedicated garden space make the backyard both fun and functional.
Located near Redstone Park and the miles of trails within the Highlands Ranch Metro District Trail System, outdoor adventures are just minutes from your door. The home is part of the highly regarded Douglas County School District RE-1 and close to shopping and dining at Highlands Ranch Town Center, making everyday errands simple and convenient.
The quarterly HOA fee provides access to four nearby recreation centers, offering year-round activities, pools, fitness facilities, and programs for all ages, so there’s always something fun to do, no matter the weather.
With space to grow, areas to gather, and a location that supports an active lifestyle, this Highlands Ranch home is ready to welcome its next chapter.
Sold for $625,000
$625,000
5055 Weeping Willow Circle, Highlands Ranch, CO 80130
4beds
2,567sqft
Single Family Residence
Built in 1994
5,532 Square Feet Lot
$623,400 Zestimate®
$243/sqft
$3,349 Estimated rent
Home value
$623,400
$592,000 - $655,000
$3,349/mo
Zestimate® history
Owner options
List your home for rent
$3,349/mo
Rent Zestimate®
Find your next renter with Zillow Rental Manager. Plus, with online applications, you can quickly screen prospective tenants – for free.
$3,349/mo
Rent Zestimate®
Refinance and save
$3,817/mo
Est. payment
Refinancing to a lower rate could help reduce your monthly payments and save thousands over the life of the loan.
$3,817/mo
Est. payment
Explore your selling options
Work with a Zillow partner agent
Leverage their expertise and Zillow's premium Showcase listings to get your home seen by more buyers.
Get startedList with your own agent
Get your home in front of millions of buyers by listing it on Zillow.
Learn how to do itSell it yourself
Take full control of how buyers see your home on Zillow by listing For Sale by Owner (FSBO).
List your homeWhat's special
Zillow last checked:
Listing updated:
Listed by:
Cesar Pena 720-320-4330 Cesar@onlythebestrealestate.com,
LPT Realty
Bought with:
Lynn Mattoon, 100095541
Redfin Corporation
Source: REcolorado as distributed by MLS GRID,MLS#: 6630696
Facts & features
Interior
Bedrooms & bathrooms
- Bedrooms: 4
- Bathrooms: 4
- Full bathrooms: 2
- 1/2 bathrooms: 2
- Main level bathrooms: 1
Bedroom
- Features: Primary Suite
- Level: Upper
Bedroom
- Level: Upper
Bedroom
- Level: Upper
Bedroom
- Level: Upper
Bathroom
- Features: Primary Suite
- Level: Upper
Bathroom
- Level: Upper
Bathroom
- Level: Main
Bathroom
- Level: Basement
Great room
- Level: Basement
Kitchen
- Level: Main
Living room
- Level: Main
Heating
- Forced Air
Cooling
- Central Air
Appliances
- Included: Cooktop, Dishwasher, Disposal, Dryer, Microwave, Oven, Refrigerator, Washer
- Laundry: In Unit
Features
- Ceiling Fan(s), High Ceilings, Open Floorplan
- Flooring: Carpet, Vinyl
- Basement: Finished,Full,Walk-Out Access
- Number of fireplaces: 1
- Fireplace features: Family Room, Gas, Gas Log
Interior area
- Total structure area: 2,567
- Total interior livable area: 2,567 sqft
- Finished area above ground: 1,799
- Finished area below ground: 729
Property
Parking
- Total spaces: 4
- Parking features: Concrete
- Attached garage spaces: 2
- Details: Off Street Spaces: 2
Features
- Levels: Two
- Stories: 2
- Patio & porch: Covered, Deck, Patio
- Fencing: Fenced
Lot
- Size: 5,532 Square Feet
- Features: Irrigated, Level, Sprinklers In Front, Sprinklers In Rear
Details
- Parcel number: R0370044
- Zoning: PDU
- Special conditions: Standard
Construction
Type & style
- Home type: SingleFamily
- Property subtype: Single Family Residence
Materials
- Brick, Frame, Wood Siding
- Roof: Composition
Condition
- Year built: 1994
Utilities & green energy
- Sewer: Public Sewer
- Water: Public
- Utilities for property: Cable Available, Electricity Connected, Natural Gas Available
Community & HOA
Community
- Subdivision: Highlands Ranch
HOA
- Has HOA: Yes
- Amenities included: Fitness Center, Park, Playground, Pool, Tennis Court(s), Trail(s)
- Services included: Snow Removal
- HOA fee: $175 quarterly
- HOA name: Highlands Ranch Community Association
- HOA phone: 303-791-8958
Location
- Region: Littleton
Financial & listing details
- Price per square foot: $243/sqft
- Tax assessed value: $649,649
- Annual tax amount: $4,249
- Date on market: 2/19/2026
- Listing terms: Cash,Conventional,FHA,VA Loan
- Exclusions: Seller's Personal Property
- Ownership: Individual
- Electric utility on property: Yes
- Road surface type: Paved
Price history
| Date | Event | Price |
|---|---|---|
| 3/23/2026 | Sold | $625,000$243/sqft |
Source:  REcolorado as distributed by MLS GRID #6630696 Report a problem REcolorado as distributed by MLS GRID #6630696 Report a problem | ||
| 2/22/2026 | Pending sale | $625,000$243/sqft |
Source: REcolorado as distributed by MLS GRID #6630696 Report a problem | ||
| 2/20/2026 | Listed for sale | $625,000+34.4%$243/sqft |
Source: REcolorado as distributed by MLS GRID #6630696 Report a problem | ||
| 2/25/2020 | Sold | $465,000-1.1%$181/sqft |
Source: Public Record Report a problem | ||
| 1/18/2020 | Pending sale | $470,000$183/sqft |
Source: HomeSmart #1646170 Report a problem | ||
| 12/11/2019 | Listed for sale | $470,000+5.5%$183/sqft |
Source: HomeSmart #1646170 Report a problem | ||
| 11/15/2019 | Sold | $445,500+62%$174/sqft |
Source: Public Record Report a problem | ||
| 6/4/2013 | Sold | $275,000+83.7%$107/sqft |
Source: Public Record Report a problem | ||
| 6/20/1994 | Sold | $149,697$58/sqft |
Source: Public Record Report a problem | ||
Public tax history
| Year | Property taxes | Tax assessment |
|---|---|---|
| 2025 | $4,210 +0.2% | $40,600 -16% |
| 2024 | $4,203 +37.6% | $48,350 -1% |
| 2023 | $3,054 -3.8% | $48,830 +46.1% |
| 2022 | $3,176 | $33,430 -2.8% |
| 2021 | -- | $34,390 +5.7% |
| 2020 | $3,017 +14.3% | $32,530 |
| 2019 | $2,639 | $32,530 +16.5% |
| 2018 | $2,639 +9.8% | $27,920 |
| 2017 | $2,403 +7.2% | $27,920 +9.2% |
| 2016 | $2,241 -2.1% | $25,560 |
| 2015 | $2,289 +25.5% | $25,560 +35.9% |
| 2014 | $1,824 | $18,810 |
| 2013 | -- | $18,810 -6.1% |
| 2012 | -- | $20,030 |
| 2011 | -- | $20,030 -7.4% |
| 2010 | -- | $21,620 +0.6% |
| 2009 | $1,030 | $21,500 |
| 2008 | -- | $21,500 +7.3% |
| 2007 | -- | $20,030 |
| 2006 | $1,916 +6.1% | $20,030 +6.1% |
| 2004 | $1,806 -34.6% | $18,880 -4.9% |
| 2003 | $2,762 | $19,850 |
| 2002 | -- | $19,850 +13.5% |
| 2001 | $1,730 -2.3% | $17,490 +0% |
| 2000 | $1,771 | $17,488 |
Find assessor info on the county website
Neighborhood: 80130
Nearby homes
- $655,0004 bd4 ba1.9k sqft9377 Weeping Willow Ct, Highlands Ranch, CO 80130Sold
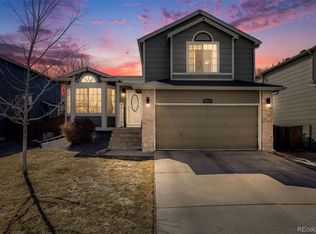
- $654,0004 bd4 ba2.6k sqft5065 Weeping Willow Cir, Highlands Ranch, CO 80130Off Market
- $625,7003 bd3 ba1.9k sqft5045 Weeping Willow Cir, Littleton, CO 80130Off Market
- $625,0004 bd4 ba2.5k sqft5075 Weeping Willow Cir, Littleton, CO 80130Sold

- $642,8004 bd3 ba1.7k sqft5035 Weeping Willow Cir, Littleton, CO 80130Off Market
- $515,0003 bd2 ba1.7k sqft9383 Weeping Willow Ct, Littleton, CO 80130Sold
- $680,6003 bd3 ba2k sqft9354 Morning Glory Ln, Highlands Ranch, CO 80130Off Market
- $587,4004 bd3 ba1.7k sqft9381 Weeping Willow Ct, Littleton, CO 80130Off Market
Nearby schools
GreatSchools rating
- 6/10Fox Creek Elementary SchoolGrades: PK-6Distance: 0.9 mi
- 5/10Cresthill Middle SchoolGrades: 7-8Distance: 0.2 mi
- 9/10Highlands Ranch High SchoolGrades: 9-12Distance: 0.2 mi
Schools provided by the listing agent
- Elementary: Fox Creek
- Middle: Cresthill
- High: Highlands Ranch
- District: Douglas RE-1
Source: REcolorado as distributed by MLS GRID. This data may not be complete. We recommend contacting the local school district to confirm school assignments for this home.
Get a cash offer in 3 minutes
Find out how much your home could sell for in as little as 3 minutes with a no-obligation cash offer.
Estimated market value
$623,400
Get a cash offer in 3 minutes
Find out how much your home could sell for in as little as 3 minutes with a no-obligation cash offer.
Estimated market value
$623,400
- Colorado
- Douglas County
- Highlands Ranch
- 80130
- 5055 Weeping Willow Circle
Nearby cities
Nearby zip codes
Other Highlands Ranch Topics
