Welcome to this charming Lake Cable ranch, with all the cottage feels, in the heart of Jackson Township and offers all first-floor living. The home is situated on a double lot in the desirable Lake Cable area. Enjoy all the amenities the lake has to offer with membership. Boating, fishing, swimming and a clubhouse full of events and entertainment throughout the year. The home is centrally located to all major highways, entertainment, dining, shopping and the Pro Football Hall of Fame. The home offers a whole home hardwired generator system and featuring convenient living inside & out. Enjoy your Family Room with knotty pine and wood burning fireplace. the natural light shines through the large Living Room window with a beautiful brick gas fireplace. Oak cabinetry in the kitchen w/Granite Counter tops, Appliances with a corner window sink. A few steps away is the Dining Room w/built in oak cabinets, hardwood flooring in both the Kitchen & Dining Room. A cute little nook in the family room to enjoy a book or an enjoy a quiet moment with a glass of wine. The spacious Master Bedroom has two windows, two closets! If that closet space isn't enough just across the hall is a walk-in closet. You will love being pampered in your large bathroom that offers his and her vanities with Kohler sink marble counters, enjoy a bubble bath in your jacuzzi tub. It also features a standalone shower with a bench seat. Two additional bedrooms w/ample storage, one bedroom offers a built-in desk. Off of the Kitchen you will find the First-floor laundry! The mudroom is a bonus too! Home has a radon mitigation system. Outside you will find privacy on your oversized patio, backyard is fenced & gated to allow freedom for your children and/or pets. The extra wide parking space and circular drive allows for great family gatherings. Call today for your private showing.
Closed
$300,000
5055 West Blvd NW, Canton, OH 44718
3beds
1,893sqft
Single Family Residence
Built in 1950
0.35 Acres Lot
$307,600 Zestimate®
$158/sqft
$2,104 Estimated rent
Home value
$307,600
$274,000 - $345,000
$2,104/mo
Zestimate® history
Owner options
List your home for rent
$2,104/mo
Rent Zestimate®
Find your next renter with Zillow Rental Manager. Plus, with online applications, you can quickly screen prospective tenants – for free.
$2,104/mo
Rent Zestimate®
Refinance and save
$3,067/mo
Est. payment
Refinancing to a lower rate could help reduce your monthly payments and save thousands over the life of the loan.
$3,067/mo
Est. payment
Explore your selling options
Work with a Zillow partner agent
Leverage their expertise and Zillow's premium Showcase listings to get your home seen by more buyers.
Get startedList with your own agent
Get your home in front of millions of buyers by listing it on Zillow.
Learn how to do itSell it yourself
Take full control of how buyers see your home on Zillow by listing For Sale by Owner (FSBO).
List your homeWhat's special
Zillow last checked:
Listing updated:
Listed by:
Kara Kirkbride 330-323-1994 karakirkbride@howardhanna.com,
Howard Hanna
Bought with:
Courtney Hatfield, 2018003254
McDowell Homes Real Estate Services
Kylie Graska, 2021006057
McDowell Homes Real Estate Services
Source: MLS Now,MLS#: 5167189Originating MLS: Stark Trumbull Area REALTORS
Facts & features
Interior
Bedrooms & bathrooms
- Bedrooms: 3
- Bathrooms: 2
- Full bathrooms: 1
- 1/2 bathrooms: 1
- Main level bathrooms: 2
- Main level bedrooms: 3
Primary bedroom
- Features: Window Treatments
- Level: First
- Dimensions: 13.00 x 14.00
Bedroom
- Features: Window Treatments
- Level: First
- Dimensions: 11.00 x 12.00
Bedroom
- Features: Window Treatments
- Level: First
- Dimensions: 8.00 x 12.00
Bathroom
- Description: Flooring: Ceramic Tile
- Features: Window Treatments
- Level: First
- Dimensions: 10.00 x 12.00
Bathroom
- Description: Flooring: Laminate
- Level: First
- Dimensions: 4.00 x 4.00
Dining room
- Description: Flooring: Wood
- Level: First
- Dimensions: 8.00 x 10.00
Family room
- Features: Window Treatments
- Level: First
- Dimensions: 10.00 x 14.00
Kitchen
- Description: Flooring: Wood
- Features: Window Treatments
- Level: First
- Dimensions: 9.00 x 9.00
Laundry
- Description: Flooring: Laminate
- Features: Window Treatments
- Level: First
- Dimensions: 3.00 x 6.00
Living room
- Features: Fireplace, Window Treatments
- Level: First
- Dimensions: 14.00 x 18.00
Other
- Description: Flooring: Wood
- Features: Window Treatments
- Level: First
- Dimensions: 6.00 x 8.00
Other
- Description: Flooring: Ceramic Tile
- Level: First
- Dimensions: 9.00 x 11.00
Recreation
- Features: Fireplace, Window Treatments
- Level: First
- Dimensions: 11.00 x 13.00
Heating
- Forced Air, Gas
Cooling
- Central Air
Features
- Basement: Crawl Space,Full,Unfinished
- Number of fireplaces: 2
Interior area
- Total structure area: 1,893
- Total interior livable area: 1,893 sqft
- Finished area above ground: 1,893
Property
Parking
- Parking features: Attached, Garage, Garage Door Opener, Paved
- Attached garage spaces: 2
Accessibility
- Accessibility features: None
Features
- Levels: One
- Stories: 1
- Patio & porch: Patio, Porch
- Fencing: Chain Link
Lot
- Size: 0.35 Acres
- Dimensions: 87 x 175
- Features: Additional Land Available, Irregular Lot
Details
- Additional parcels included: 01603590
- Parcel number: 01603589
- Special conditions: Standard
Construction
Type & style
- Home type: SingleFamily
- Architectural style: Ranch
- Property subtype: Single Family Residence
- Attached to another structure: Yes
Materials
- Vinyl Siding, Wood Siding
- Roof: Asphalt,Fiberglass
Condition
- Year built: 1950
Utilities & green energy
- Sewer: Public Sewer
- Water: Public
Community & HOA
Community
- Subdivision: Lake Allotment Sec A
HOA
- Has HOA: Yes
- Services included: Other, Recreation Facilities
- HOA fee: $1,110 annually
- HOA name: Lake Cable
Location
- Region: Canton
Financial & listing details
- Price per square foot: $158/sqft
- Annual tax amount: $3,795
- Date on market: 10/24/2025
- Cumulative days on market: 255 days
- Listing agreement: Exclusive Right To Sell
Price history
| Date | Event | Price |
|---|---|---|
| 1/5/2026 | Sold | $300,000+3.5%$158/sqft |
Source: MLS Now #5167189 Report a problem | ||
| 11/7/2025 | Contingent | $289,900$153/sqft |
Source: MLS Now #5167189 Report a problem | ||
| 10/24/2025 | Price change | $289,900-3.3%$153/sqft |
Source: MLS Now #5167189 Report a problem | ||
| 10/13/2025 | Listed for sale | $299,900$158/sqft |
Source: MLS Now #5145363 Report a problem | ||
| 8/7/2025 | Contingent | $299,900$158/sqft |
Source: MLS Now #5145363 Report a problem | ||
| 7/25/2025 | Price change | $299,900-3.3%$158/sqft |
Source: MLS Now #5116003 Report a problem | ||
| 6/11/2025 | Price change | $310,000-6%$164/sqft |
Source: MLS Now #5116003 Report a problem | ||
| 5/7/2025 | Price change | $329,900-5.7%$174/sqft |
Source: MLS Now #5116003 Report a problem | ||
| 4/25/2025 | Listed for sale | $349,900+65%$185/sqft |
Source: MLS Now #5116003 Report a problem | ||
| 7/30/2018 | Sold | $212,000$112/sqft |
Source:  MLS Now #3989036 Report a problem MLS Now #3989036 Report a problem | ||
Public tax history
Tax history is unavailable.
Neighborhood: 44718
Nearby homes
- $396,7004 bd3 ba-- sqft5043 West Blvd NW, Canton, OH 44718Off Market
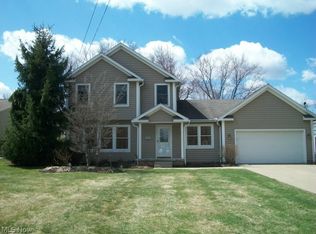
- $30,100-- bd-- ba-- sqft5055 W Blvd Nw, Canton, OH 44718Off Market
- $56,500-- bd-- ba-- sqftW Blvd NW, Canton, OH 44718Off Market
- $15,000-- bd-- ba-- sqftW Blvd NW, Canton, OH 44718Off Market
- $25,800-- bd-- ba-- sqftW Blvd NW, Canton, OH 44718Off Market
- $31,000-- bd-- ba-- sqftW Blvd NW, Canton, OH 44718Sold
- $374,3003 bd3 ba2.3k sqft5035 West Blvd NW, Canton, OH 44718Off Market
- $288,6003 bd2 ba1.7k sqft5677 W Blvd NW, Canton, OH 44718Off Market
Nearby schools
GreatSchools rating
- 8/10Lake Cable Elementary SchoolGrades: K-5Distance: 1 mi
- 8/10Jackson Middle SchoolGrades: 6-8Distance: 1.5 mi
- 8/10Jackson High SchoolGrades: 9-12Distance: 1.6 mi
Schools provided by the listing agent
- District: Jackson LSD - 7605
Source: MLS Now. This data may not be complete. We recommend contacting the local school district to confirm school assignments for this home.
Get a cash offer in 3 minutes
Find out how much your home could sell for in as little as 3 minutes with a no-obligation cash offer.
Estimated market value
$307,600
Get a cash offer in 3 minutes
Find out how much your home could sell for in as little as 3 minutes with a no-obligation cash offer.
Estimated market value
$307,600
- Ohio
- Stark County
- Canton
- 44718
- 5055 West Blvd NW
Nearby cities
Nearby neighborhoods
Nearby zip codes
Other Canton Topics
