Skip main navigation
Sold for $163,000
  • $163,000

    5055 Wingdale Rd, Memphis, TN 38117

    3beds
    953sqft
    Single Family Residence
    Built in 1954
    7,405 Square Feet Lot
    $163,100 Zestimate®
    $171/sqft
    $1,391 Estimated rent

    Home value

    $163,100

    $155,000 - $171,000

    $1,391/mo

    Zestimate® history
    Loading
    Loading...

    Owner options

    List your home for rent

    $1,391/mo

    Rent Zestimate®

    Find your next renter with Zillow Rental Manager. Plus, with online applications, you can quickly screen prospective tenants – for free.

    Learn more

    $1,391/mo

    Rent Zestimate®

    Refinance and save

    $1,075/mo

    Est. payment

    Refinancing to a lower rate could help reduce your monthly payments and save thousands over the life of the loan.

    See today's rates

    $1,075/mo

    Est. payment

    Explore your selling options

    Work with a Zillow partner agent

    Leverage their expertise and Zillow's premium Showcase listings to get your home seen by more buyers.

    Get started

    List with your own agent

    Get your home in front of millions of buyers by listing it on Zillow.

    Learn how to do it

    Sell it yourself

    Take full control of how buyers see your home on Zillow by listing For Sale by Owner (FSBO).

    List your home

    What's special

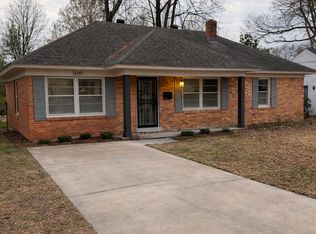
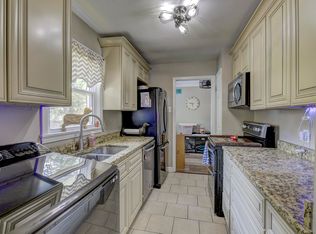
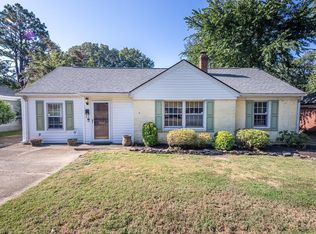
    Welcome to 5055 Wingdale, a move-in ready Memphis home that offers comfort, space, and everyday convenience. Inside, you'll find a bright living area filled with natural light that flows easily into the kitchen and dining space—perfect for both relaxing nights at home and casual entertaining. The kitchen provides ample cabinet and counter space, while the spacious bedrooms offer flexibility for guests, family, or a home office. Step outside to a backyard ready for Memphis evenings—grilling with friends, relaxing after work, or letting pets run and play. Located in an established neighborhood with easy access to shopping, dining, parks, and major Memphis routes, this home makes daily life simple. Ideal for first-time buyers, those looking to right-size, or investors seeking a solid opportunity. Schedule your showing today.

    Zillow last checked:

    Listing updated:

    Listed by:

    Amanda L Lester,

    NextHome Cornerstone Realty

    Bought with:

    Tracie Gaia

    BHHS McLemore & Co., Realty

    Source: MAAR,MLS#: 10216590MLS Logo

    Facts & features

    Interior

    Bedrooms & bathrooms
    • Bedrooms: 3
    • Bathrooms: 1
    • Full bathrooms: 1
    Rooms
    • Room types: Attic
    Primary bedroom
    • Level: First
    • Area: 143
    • Dimensions: 11 x 13
    Bedroom 2
    • Level: First
    • Area: 110
    • Dimensions: 10 x 11
    Bedroom 3
    • Level: First
    • Area: 110
    • Dimensions: 10 x 11
    Dining room
    • Features: Separate Dining Room
    • Area: 64
    • Dimensions: 8 x 8
    Kitchen
    • Features: Updated/Renovated Kitchen, Washer/Dryer Connections
    • Area: 72
    • Dimensions: 8 x 9
    Living room
    • Area: 198
    • Dimensions: 11 x 18
    Den
    • Dimensions: 0 x 0
    Heating
    • Central
    Cooling
    • Ceiling Fan(s), Central Air
    Appliances
    • Included: Gas Water Heater, Gas Cooktop, Disposal, Dishwasher, Other (See REMARKS)
    • Laundry: Laundry Room
    Features
    • All Bedrooms Down, Full Bath Down, Living Room, Dining Room, Kitchen, Primary Bedroom, 2nd Bedroom, 3rd Bedroom, Laundry Room, Square Feet Source: AutoFill (MAARdata) or Public Records (Cnty Assessor Site)
    • Flooring: Part Hardwood, Tile
    • Doors: Storm Door(s)
    • Attic: Pull Down Stairs
    • Number of fireplaces: 1
    Interior area
    • Total interior livable area: 953 sqft

    Property

    Parking
    • Total spaces: 1
    • Parking features: Driveway/Pad
    • Covered spaces: 1
    • Has uncovered spaces: Yes
    Features
    • Stories: 1
    • Patio & porch: Deck
    • Exterior features: Sidewalks
    • Pool features: None
    • Fencing: Wood,Wood Fence
    Lot
    • Size: 7,405 Square Feet
    • Dimensions: 64 x 120
    • Features: Some Trees, Level
    Details
    • Parcel number: 067013 00010

    Construction

    Type & style
    • Home type: SingleFamily
    • Architectural style: Traditional,Ranch
    • Property subtype: Single Family Residence
    Materials
    • Brick Veneer, Aluminum/Steel Siding
    • Foundation: Slab
    Condition
    • New construction: No
    • Year built: 1954

    Utilities & green energy

    • Water: Public

    Community & HOA

    Community
    • Security: Iron Door(s), Wrought Iron Security Drs
    • Subdivision: Glen Park 3rd Addition
    Location
    • Region: Memphis

    Financial & listing details

    • Price per square foot: $171/sqft
    • Tax assessed value: $158,700
    • Annual tax amount: $2,091
    • Price range: $163K - $163K
    • Date on market: 3/12/2026
    • Cumulative days on market: 50 days

    Price history

    DateEventPrice
    5/29/2026Sold$163,000-3.6%$171/sqft
    Source: MAAR #10216590 Report a problem
    5/5/2026Pending sale$169,000$177/sqft
    Source: MAAR #10216590 Report a problem
    4/29/2026Price change$169,000-2.9%$177/sqft
    Source: MAAR #10216590 Report a problem
    3/27/2026Price change$174,000-3.3%$183/sqft
    Source: MAAR #10216590 Report a problem
    3/12/2026Listed for sale$180,000+4.7%$189/sqft
    Source: MAAR #10216590 Report a problem
    1/1/2026Listing removed$172,000$180/sqft
    Source: NextHome #10203048 Report a problem
    11/11/2025Listed for sale$172,000$180/sqft
    Source: MAAR #10203048 Report a problem
    11/3/2025Pending sale$172,000$180/sqft
    Source: MAAR #10203048 Report a problem
    10/23/2025Price change$172,000-2.8%$180/sqft
    Source: MAAR #10203048 Report a problem
    10/21/2025Price change$177,000-0.6%$186/sqft
    Source: MAAR #10203048 Report a problem
    9/26/2025Price change$178,000-5.8%$187/sqft
    Source: MAAR #10203048 Report a problem
    9/16/2025Price change$189,000-5%$198/sqft
    Source: MAAR #10203048 Report a problem
    8/7/2025Listed for sale$199,000+17.1%$209/sqft
    Source: MAAR #10203048 Report a problem
    3/17/2025Listing removed--
    Source: Owner Report a problem
    12/17/2024Listed for sale$170,000+25.9%$178/sqft
    Source: Owner Report a problem
    4/8/2024Sold$135,000$142/sqft
    Source: Public Record Report a problem

    Public tax history

    YearProperty taxesTax assessment
    2025$2,091 +2.6%$39,675 +28.2%
    2024$2,038 +8.1%$30,950
    2023$1,885 $30,950
    2022-- $30,950
    2021-- $30,950 +33%
    2020$744 $23,275
    2019$744 -21.1%$23,275
    2018$943 -45.1%$23,275
    2017$1,718 +127.1%$23,275 +4.6%
    2016$756 +5.4%$22,250
    2014$718 $22,250
    2013-- $22,250 -1.1%
    2012-- $22,500
    2011-- $22,500
    2010-- $22,500
    2009-- $22,500 +11.4%
    2008-- $20,200
    2007-- $20,200
    2006-- $20,200
    2005-- $20,200 +6%
    2004-- $19,050
    2003-- $19,050 -4.4%
    2002-- $19,925
    2001-- $19,925 +26.7%
    2000-- $15,725
    Find assessor info on the county website

    Neighborhood: East Memphis-Colonial-Yorkshire

    Nearby schools

    GreatSchools rating
    Sell for more on Zillow
    Get a Zillow Showcase℠ listing at no additional cost and you could sell for .
    $163,100
    2% more
    +$3,262
    With Zillow Showcase(estimated)
    $166,362
    Sell for more on Zillow
    Get a Zillow Showcase℠ listing at no additional cost and you could sell for .
    $163,100
    2% more
    +$3,262
    With Zillow Showcase(estimated)
    $166,362