Energy-Efficient Canal-Front Ranch | One-Level Living at Its Best! Effortless one-level living & exceptional energy efficiency. Featuring detached 1-car garage that offers a “party shack”/man cave with a cozy corner gas fireplace, perfect for entertaining or flexible lifestyle use. Enjoy long-term savings and sustainability with a newer roof and solar panels ($90K Investment) complemented by a high-efficiency combi boiler providing energy-conscious heating & virtually endless hot water, along with a newer A/C system. Step inside through a stunning nautical-inspired stained glass front door into a freshly painted interior with LifeProof hardwood flooring and warm oak accent walls flowing throughout the main living space. The newly installed ProVia patio doorwall with frosted privacy glass opens to a beautifully patterned patio and thoughtfully designed landscaping featuring raspberry, blackberry, strawberry, elderberry, peach, cherry, and apple plantings—your own private backyard oasis. Additional highlights include updated lighting, modern internet cabling, and all appliances included (washer, dryer, refrigerator, dishwasher, microwave). An invisible fence along the canal enhances this pet-friendly waterfront setting. The canal is ideal for kayaking, paddleboarding, and small watercraft. Located just minutes from marinas, dining, and vibrant downtown New Baltimore—this is a rare blend of lifestyle, efficiency, and charm.
For sale
$159,993
50550 Lagae St, New Baltimore, MI 48047
3beds
1,597sqft
Single Family Residence
Built in 1973
0.25 Acres Lot
$158,000 Zestimate®
$100/sqft
$-- HOA
What's special
Modern internet cablingFreshly painted interiorOne-level livingBeautifully patterned patioEnergy-efficient canal-front ranchNewer roofLifeproof hardwood flooring
- 149 days
- 8,439
- 608
Zillow last checked:
Listing updated:
Listed by:
Joan Schinderle-King 586-383-9975,
Realty Executives Home Towne Chesterfield 586-949-8300
Source: MiRealSource,MLS#: 50203581 Originating MLS: MiRealSource
Originating MLS: MiRealSourceFacts & features
Interior
Bedrooms & bathrooms
- Bedrooms: 3
- Bathrooms: 2
- Full bathrooms: 1
- 1/2 bathrooms: 1
Bedroom 1
- Features: Laminate
- Level: Entry
- Area: 168
- Dimensions: 14 x 12
Bedroom 2
- Features: Laminate
- Level: Entry
- Area: 132
- Dimensions: 12 x 11
Bedroom 3
- Features: Carpet
- Level: Entry
- Area: 224
- Dimensions: 16 x 14
Bathroom 1
- Level: Entry
Heating
- Baseboard, Boiler, Solar, Hot Water
Cooling
- Central Air
Appliances
- Included: Bar Fridge, Dishwasher, Disposal, Dryer, Microwave, Range/Oven, Refrigerator, Washer, Solar Hot Water, Tankless Water Heater
Features
- Flooring: Hardwood, Laminate, Carpet
- Windows: Bay Window(s)
- Basement: Crawl Space
- Number of fireplaces: 2
- Fireplace features: Family Room, Natural Fireplace
Interior area
- Total structure area: 1,597
- Total interior livable area: 1,597 sqft
- Finished area above ground: 1,597
- Finished area below ground: 0
Property
Parking
- Total spaces: 1
- Parking features: Detached
- Garage spaces: 1
Accessibility
- Accessibility features: Covered Entrance
Features
- Patio & porch: Deck, Porch
- On waterfront: Yes
- Waterfront features: Canal Front, Seawall
- Frontage type: Road
- Frontage length: 50
Lot
- Size: 0.25 Acres
- Dimensions: 50' x 120'
- Features: Dead End, Subdivision, City Lot
Details
- Parcel number: 1518228009
- Zoning description: Residential
- Special conditions: Short Sale,Private
Construction
Type & style
- Home type: SingleFamily
- Architectural style: Ranch
- Property subtype: Single Family Residence
Materials
- Vinyl Siding, Vinyl Trim
Condition
- New construction: No
- Year built: 1973
Details
- Warranty included: Yes
Utilities & green energy
- Electric: Photovoltaics Seller Owned
- Sewer: Public Sanitary
- Water: Public
- Utilities for property: Natural Gas Connected, Hard Line Internet
Green energy
- Energy generation: Solar
Community & HOA
Community
- Features: Boat Dock
- Subdivision: Lagae Sub
HOA
- Has HOA: No
Location
- Region: New Baltimore
Financial & listing details
- Price per square foot: $100/sqft
- Tax assessed value: $305,400
- Annual tax amount: $3,901
- Date on market: 4/8/2026
- Cumulative days on market: 150 days
- Listing agreement: Exclusive Right To Sell
- Listing terms: Cash,Conventional,FHA 203K
Estimated market value
$158,000
$150,000 - $166,000
$2,339/mo
Price history
| Date | Event | Price |
|---|---|---|
| 8/7/2026 | Price change | $159,9930%$100/sqft |
Source:  MiRealSource #50203581 Report a problem MiRealSource #50203581 Report a problem | ||
| 7/26/2026 | Price change | $159,9940%$100/sqft |
Source: MiRealSource #50203581 Report a problem | ||
| 7/24/2026 | Price change | $159,9950%$100/sqft |
Source: MiRealSource #50203581 Report a problem | ||
| 7/13/2026 | Price change | $159,9960%$100/sqft |
Source: MiRealSource #50203581 Report a problem | ||
| 5/2/2026 | Price change | $159,9980%$100/sqft |
Source: MiRealSource #50203581 Report a problem | ||
| 4/9/2026 | Price change | $159,999+0%$100/sqft |
Source: MiRealSource #50203581 Report a problem | ||
| 4/8/2026 | Listed for sale | $159,998-27.3%$100/sqft |
Source: MiRealSource #50203581 Report a problem | ||
| 8/1/2017 | Sold | $220,000-4.3%$138/sqft |
Source: MiRealSource #31318562 Report a problem | ||
| 7/5/2017 | Pending sale | $229,800$144/sqft |
Source: RE/MAX First #31318562 Report a problem | ||
| 6/21/2017 | Price change | $229,8000%$144/sqft |
Source: RE/MAX First #31318562 Report a problem | ||
| 6/5/2017 | Price change | $229,900-4.2%$144/sqft |
Source: RE/MAX First #31318562 Report a problem | ||
| 5/2/2017 | Price change | $239,900+4.3%$150/sqft |
Source: MiRealSource #31318562 Report a problem | ||
| 4/24/2017 | Listed for sale | $229,900$144/sqft |
Source: Owner Report a problem | ||
| 4/21/2017 | Pending sale | $229,900$144/sqft |
Source: Owner Report a problem | ||
| 4/9/2017 | Listed for sale | $229,900$144/sqft |
Source: Owner Report a problem | ||
Public tax history
| Year | Property taxes | Tax assessment |
|---|---|---|
| 2025 | $4,310 +5.1% | $152,700 +8.5% |
| 2024 | $4,101 +4.8% | $140,700 +20.4% |
| 2023 | $3,913 +3.9% | $116,900 +6.7% |
| 2022 | $3,767 -0.6% | $109,600 +4.2% |
| 2021 | $3,790 | $105,200 +4.7% |
| 2020 | $3,790 +5.6% | $100,500 +6.6% |
| 2019 | $3,588 +53% | $94,300 +25.7% |
| 2018 | $2,346 | $75,000 +2.9% |
| 2017 | -- | $72,900 |
| 2016 | -- | $72,900 +5% |
| 2015 | -- | $69,400 +27.6% |
| 2014 | -- | $54,400 +0.4% |
| 2012 | -- | $54,200 |
| 2010 | -- | $54,200 -24.5% |
| 2009 | -- | $71,800 -0.7% |
| 2008 | $2,435 +447.1% | $72,300 -30.5% |
| 2007 | $445 -80.8% | $104,100 +4.1% |
| 2006 | $2,316 +6.2% | $100,000 +2.7% |
| 2004 | $2,181 -15.3% | $97,400 +1.6% |
| 2003 | $2,575 +3.4% | $95,900 +51.1% |
| 2001 | $2,490 +2.9% | $63,466 +3.2% |
| 2000 | $2,420 | $61,499 |
Find assessor info on the county website
Monthly payment
Est. payment
Payment breakdown
Explore the cost of this home by adjusting the details. Changes won't be saved.Climate risks
Neighborhood: 48047
Nearby schools
Schools provided by the listing agent
- District: Anchor Bay School District
Source: MiRealSource. This data may not be complete. We recommend contacting the local school district to confirm school assignments for this home.

Similar homes
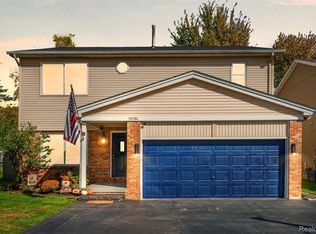
- $205,0003 bd1 ba1.1k sqft38204 Main St, New Baltimore, MI 48047For Sale
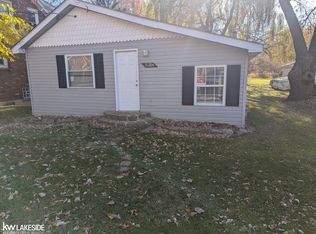
 MLS ID #50210633, Rena Abrhiem, Keller Williams Realty Lakeside. MiRealSource
 - $155,0002 bd1 ba1k sqft33699 Bayview Dr, Chesterfield, MI 48047For Sale
 MLS ID #50218645, Kristie Lohmann, RE/MAX First. MiRealSource
 - $164,9004 bd2 ba1.6k sqft818 S 4th St, Marine City, MI 48039For Sale
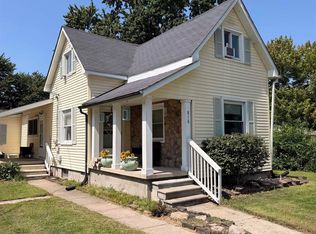 MLS ID #50219422, Francis Ulicny, Realty Executives Home Towne Chesterfield. MiRealSource
 - $159,9002 bd1 ba1k sqft297 La Croix Rd, Harsens Island, MI 48028For Sale
 MLS ID #50218301, Lucy A Burby, RE/MAX First. MiRealSource
 - $155,5002 bd2 ba971 sqft36 Smith St, Mount Clemens, MI 48043For SaleMLS ID #50220197, Chris A George, Metro North Properties Inc. MiRealSource
- $149,9002 bd1 ba1k sqft51130 S Foster Rd, Chesterfield, MI 48047For SaleMLS ID #50219303, Kristie Lohmann, RE/MAX First. MiRealSource
- $169,0002 bd2 ba1k sqft51142 S Foster Rd #11, New Baltimore, MI 48047For Sale
 MLS ID #20261055614, Lena Ammori, Golden Key Realty Group LLC. Realcomp II
 - $169,9003 bd3 ba1.8k sqft17346 Common Rd, Roseville, MI 48066For SaleMLS ID #50218445, Robert L Leskoviansky, W.C. Collins Realty. MiRealSource
- $150,0004 bd3 ba2.1k sqft39691 Detroit St, Harrison Township, MI 48045For SaleMLS ID #20261063204, Renee K Hodges, SimpliHom. Realcomp II
- $209,9003 bd1 ba1.5k sqft39751 Sylvia St, Harrison Township, MI 48045For SaleMLS ID #20261065615, Rawaa Alzuhairi, Community Choice Realty Inc. Realcomp II
- $150,0004 bd3 ba2k sqft17 Stapleton St, Mount Clemens, MI 48043For SaleMLS ID #20261019453, Carlos M Polanco, RE/MAX Leading Edge. Realcomp II
- $199,9003 bd2 ba1.8k sqft31263 Hayes Rd, Warren, MI 48088For SaleMLS ID #20261069645, Diana Mamo, Community Choice Realty Inc. Realcomp II
- $149,8004 bd3 ba2.1k sqft35 Michigan Ave, Mount Clemens, MI 48043For SaleMLS ID #50195477, Julian Llera, Realty Executives Home Towne Shelby. MiRealSource
- $129,0003 bd1 ba1.4k sqft42550 Lacroix St, Clinton Township, MI 48036For SaleMLS ID #50204651, Chris Halpin, RE/MAX First. MiRealSource
- $149,9003 bd1 ba960 sqft19833 Macel St, Roseville, MI 48066For SaleMLS ID #20261062164, Doniece E Muzzy, EXP Realty Shelby Twp. Realcomp II
- $165,0003 bd1 ba1.3k sqft26700 Grandmont St, Roseville, MI 48066For Sale
 MLS ID #26013881, Michael Weinraub, Vantage Realty Group, LLC. MichRIC
 - $174,9003 bd2 ba2.1k sqft26740 Barbara St, Roseville, MI 48066For SaleMLS ID #50219827, Kelly Demske, RE/MAX First. MiRealSource
- $174,9003 bd1 ba1.1k sqft22225 Saint Gertrude St, Saint Clair Shores, MI 48081For SaleMLS ID #20261060804, Anthony Bellanca, Fortress Real Estate LLC. Realcomp II
- $169,9003 bd2 ba1.7k sqft26101 Ronald St, Roseville, MI 48066For SaleMLS ID #20261056173, Vicki LaVerdiere, Berkshire Hathaway HomeServices Kee Realty Clinton. Realcomp II
