Skip main navigation
Sold for $959,000
  • $959,000

    50553 Billenca Dr, Novi, MI 48374

    4beds
    5,400sqft
    Single Family Residence
    Built in 2009
    0.33 Acres Lot
    $986,100 Zestimate®
    $178/sqft
    $5,683 Estimated rent

    Home value

    $986,100

    $927,000 - $1.05M

    $5,683/mo

    Zestimate® history
    Loading
    Loading...

    Owner options

    List your home for rent

    $5,683/mo

    Rent Zestimate®

    Find your next renter with Zillow Rental Manager. Plus, with online applications, you can quickly screen prospective tenants – for free.

    Learn more

    $5,683/mo

    Rent Zestimate®

    Refinance and save

    $6,610/mo

    Est. payment

    Refinancing to a lower rate could help reduce your monthly payments and save thousands over the life of the loan.

    See today's rates

    $6,610/mo

    Est. payment

    Explore your selling options

    Work with a Zillow partner agent

    Leverage their expertise and Zillow's premium Showcase listings to get your home seen by more buyers.

    Get started

    List with your own agent

    Get your home in front of millions of buyers by listing it on Zillow.

    Learn how to do it

    Sell it yourself

    Take full control of how buyers see your home on Zillow by listing For Sale by Owner (FSBO).

    List your home

    What's special

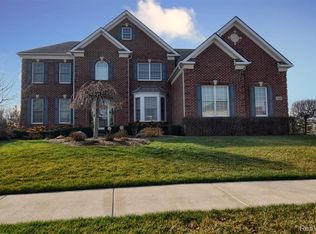
    Welcome to this exquisite 4-bedroom, 4.5-bath residence located in the prestigious Island Lake Community, renowned for its unmatched amenities, including an Olympic-size pool, private lake with sandy beach, Club House, Tennis Courts, and so much more. The luxurious primary suite, In this move in ready home, is a true retreat, featuring a stunning custom wardrobe added in 2020. The additional bedrooms are brought together by a gorgeous loft overlooking the living area. Drenched in natural light from the breakfast area and adjoining sunroom, the expansive gourmet kitchen is a chef’s dream with stainless steel appliances and a butler’s pantry. The beautifully landscaped grounds are equipped with a full sprinkler system and highlighted by a relaxing backyard firepit—perfect for gatherings. The home is fully secured with a camera surveillance system and wired first-floor windows for added peace of mind. The finished basement, completed in 2014, offers a full kitchen, full bath, Dry bar and a theater room; Fixtures and Furnishings, negotiable. Recent updates include a brand-new roof (2025), newer evaporator coil in the HVAC system (2022), updated garbage disposal and sump pump (2023), and a new humidifier (2024). This remarkable home offers a rare blend of luxury, comfort, and convenience in one of the area's most sought-after neighborhoods. Room measurements are approximate. BATVAI

    Zillow last checked:

    Listing updated:

    Listed by:

    Madhavi Kondapalli 734-657-0777,

    Century 21 Professionals Livonia

    Bought with:

    Hulya Huriye Erol Garvett, 6501330372

    Real Estate One-Northville

    Source: Realcomp II,MLS#: 20251022503MLS Logo

    Facts & features

    Interior

    Bedrooms & bathrooms
    • Bedrooms: 4
    • Bathrooms: 5
    • Full bathrooms: 4
    • 1/2 bathrooms: 1
    Primary bedroom
    • Level: Entry
    • Area: 374
    • Dimensions: 22 X 17
    Bedroom
    • Level: Second
    • Area: 182
    • Dimensions: 14 X 13
    Bedroom
    • Level: Second
    • Area: 168
    • Dimensions: 14 X 12
    Bedroom
    • Level: Second
    • Area: 260
    • Dimensions: 20 X 13
    Primary bathroom
    • Level: Entry
    Other
    • Level: Second
    Other
    • Level: Second
    Other
    • Level: Basement
    Other
    • Level: Entry
    Other
    • Level: Entry
    • Area: 299
    • Dimensions: 23 X 13
    Dining room
    • Level: Entry
    • Area: 195
    • Dimensions: 15 X 13
    Other
    • Level: Entry
    • Area: 204
    • Dimensions: 12 X 17
    Great room
    • Level: Entry
    • Area: 560
    • Dimensions: 28 X 20
    Kitchen
    • Level: Entry
    • Area: 240
    • Dimensions: 20 X 12
    Laundry
    • Level: Entry
    • Area: 120
    • Dimensions: 10 X 12
    Library
    • Level: Entry
    • Area: 144
    • Dimensions: 12 X 12
    Loft
    • Level: Second
    • Area: 234
    • Dimensions: 18 X 13
    Heating
    • Forced Air, Natural Gas, Zoned
    Cooling
    • Central Air
    Appliances
    • Included: Built In Gas Oven, Built In Gas Range, Dishwasher, Disposal, Dryer, Free Standing Electric Oven, Free Standing Electric Range, Free Standing Refrigerator, Humidifier, Microwave, Range Hood, Stainless Steel Appliances, Washer
    Features
    • Windows: Egress Windows
    • Basement: Finished,Full
    • Has fireplace: Yes
    • Fireplace features: Family Room, Gas
    Interior area
    • Total interior livable area: 5,400 sqft
    • Finished area above ground: 3,600
    • Finished area below ground: 1,800

    Property

    Parking
    • Total spaces: 3
    • Parking features: Three Car Garage, Attached, Electricityin Garage, Side Entrance
    • Garage spaces: 3
    Features
    • Levels: Two
    • Stories: 2
    • Entry location: GroundLevelwSteps
    • Patio & porch: Breezeway, Porch
    • Exterior features: Lighting
    • Pool features: Community
    • Waterfront features: Beach Access, River Access
    • Body of water: Island Lake
    Lot
    • Size: 0.33 Acres
    • Dimensions: 92 x 162
    • Features: Sprinklers
    Details
    • Parcel number: 2219376063
    • Special conditions: Short Sale No,Standard

    Construction

    Type & style
    • Home type: SingleFamily
    • Architectural style: Cape Cod
    • Property subtype: Single Family Residence
    Materials
    • Brick
    • Foundation: Basement, Poured, Sump Pump
    • Roof: Asphalt
    Condition
    • New construction: No
    • Year built: 2009

    Utilities & green energy

    • Sewer: Public Sewer
    • Water: Public
    • Utilities for property: Cable Available

    Community & neighborhood

    Security
    • Security features: Security System Owned
    Community
    • Community features: Clubhouse, Fitness Center, Tennis Courts
    Location
    • Region: Novi
    • Subdivision: ISLAND LAKE ORCHARDS CONDO

    HOA & financial

    HOA
    • Has HOA: Yes
    • HOA fee: $375 monthly
    • Services included: Maintenance Grounds, Snow Removal
    • Association phone: 517-545-3900

    Other

    Other facts
    • Listing agreement: Exclusive Right To Sell
    • Listing terms: Cash,Conventional

    Price history

    DateEventPrice
    9/23/2025Pending sale$990,000+3.2%$183/sqft
    Source: Realcomp II #20251022503 Report a problem
    9/22/2025Sold$959,000-3.1%$178/sqft
    Source: Realcomp II #20251022503 Report a problem
    8/2/2025Listed for sale$990,000+9308.9%$183/sqft
    Source: Realcomp II #20251022503 Report a problem
    8/1/2011Sold$10,522$2/sqft
    Source: Public Record Report a problem

    Public tax history

    YearProperty taxesTax assessment
    2024-- $380,070 +10.9%
    2023-- $342,830 +6.2%
    2022-- $322,860 -1.4%
    2021-- $327,600 -0.2%
    2020-- $328,100 +0.4%
    2019-- $326,950 +12.1%
    2015-- $291,700 +7.7%
    2014-- $270,750 +370.9%
    2011-- $57,500

    Find assessor info on the county website

    Neighborhood: 48374

    Nearby schools

    GreatSchools rating
    Get a cash offer in 3 minutes
    Find out how much your home could sell for in as little as 3 minutes with a no-obligation cash offer.
    Estimated market value
    $986,100
    Get a cash offer in 3 minutes
    Find out how much your home could sell for in as little as 3 minutes with a no-obligation cash offer.
    Estimated market value
    $986,100