Charming 4-bedroom home offering exceptional value at $439,000. Featuring high ceilings, hardwood flooring, and spacious principal rooms, this home blends character with everyday functionality. The updated kitchen showcases quartz countertops and provides access to a low-maintenance backyard. A unique feature of the home is the separate front entrance leading to the main-floor bedroom and access to the partially finished basement, offering added flexibility for multi-generational living, a home-based business, or potential investment opportunities. The main-floor bedroom can also serve as a guest room, office, or additional living space. Upstairs, you'll find three bedrooms, a spacious landing ideal for a study or workspace, and a 4 piece bathroom with a deep soaker tub. The partially finished basement includes a rec room, 2 piece bath, and laundry area. Conveniently located within walking distance of downtown amenities, schools, parks, restaurants, and shopping, with quick highway access for commuters. A great opportunity for first-time buyers, growing families, or investors looking for a property with flexibility and potential.
For sale
C$439,000
5056 4th Ave, Niagara Falls, ON L2E 4P6
4beds
1,418sqft
Single Family Residence, Residential
Built in 1931
2,051 Square Feet Lot
$-- Zestimate®
C$310/sqft
C$-- HOA
What's special
High ceilingsHardwood flooringSpacious principal roomsUpdated kitchenQuartz countertopsLow-maintenance backyardSeparate front entrance
- 17 days |
- 84 |
- 5 |
Zillow last checked:
Listing updated:
Listed by:
Michael St. Jean, Salesperson,
Michael St. Jean Realty Inc.
Source: ITSO,MLS®#: 40840538Originating MLS®#: Cornerstone Association of REALTORS®
Facts & features
Interior
Bedrooms & bathrooms
- Bedrooms: 4
- Bathrooms: 2
- Full bathrooms: 1
- 1/2 bathrooms: 1
- Main level bedrooms: 1
Bedroom
- Level: Main
Other
- Level: Second
Bedroom
- Level: Second
Bedroom
- Level: Second
Bathroom
- Features: 4-Piece
- Level: Second
Bathroom
- Features: 2-Piece
- Level: Basement
Den
- Level: Main
Dining room
- Features: French Doors
- Level: Main
Kitchen
- Level: Main
Laundry
- Level: Basement
Living room
- Features: Fireplace, French Doors, Hardwood Floor
- Level: Main
Recreation room
- Level: Basement
Heating
- Forced Air, Natural Gas
Cooling
- Central Air
Appliances
- Included: Dishwasher, Dryer, Refrigerator, Stove, Washer
- Laundry: In Basement, Laundry Room
Features
- Ceiling Fan(s), In-law Capability
- Windows: Window Coverings
- Basement: Full,Partially Finished
- Number of fireplaces: 1
Interior area
- Total structure area: 1,811
- Total interior livable area: 1,418 sqft
- Finished area above ground: 1,418
- Finished area below ground: 393
Property
Parking
- Total spaces: 3
- Parking features: Asphalt, Exclusive, Private Drive Double Wide
- Uncovered spaces: 3
Features
- Stories: 2
- Exterior features: Landscaped, Privacy
- Frontage type: East
- Frontage length: 29.30
Lot
- Size: 2,051 Square Feet
- Dimensions: 29.3 x 70
- Features: Urban, Ample Parking, City Lot, Highway Access, Library, Major Highway, Open Spaces, Park, Public Parking, Public Transit, Schools
Details
- Parcel number: 643380066
- Zoning: R2
Construction
Type & style
- Home type: SingleFamily
- Property subtype: Single Family Residence, Residential
Materials
- Brick Veneer, Block, Concrete, Vinyl Siding
- Foundation: Concrete Block
- Roof: Asphalt Shing
Condition
- 51-99 Years
- New construction: No
- Year built: 1931
Utilities & green energy
- Sewer: Sewer (Municipal)
- Water: Municipal-Metered
Community & HOA
Community
- Security: Smoke Detector
Location
- Region: Niagara Falls
Financial & listing details
- Price per square foot: C$310/sqft
- Annual tax amount: C$2,336
- Date on market: 7/7/2026
- Inclusions: Dishwasher, Dryer, Refrigerator, Smoke Detector, Stove, Washer, Window Coverings, Gas Bbq
Michael St. Jean, Salesperson
Michael St. Jean, Salesperson
(289) 239-8866
By pressing Contact Agent, you agree that the real estate professional identified above may call/text you about your search, which may involve use of automated means and pre-recorded/artificial voices. You don't need to consent as a condition of buying any property, goods, or services. Message/data rates may apply. You also agree to our Terms of Use. Zillow does not endorse any real estate professionals. We may share information about your recent and future site activity with your agent to help them understand what you're looking for in a home.
Price history
Price history is unavailable.
Public tax history
Tax history is unavailable.
Climate risks
Neighborhood: Valleyway
Nearby schools
GreatSchools rating
- 4/10Harry F Abate Elementary SchoolGrades: 2-6Distance: 1.4 mi
- 3/10Gaskill Preparatory SchoolGrades: 7-8Distance: 2.6 mi
- 3/10Niagara Falls High SchoolGrades: 9-12Distance: 3.4 mi
- C$649,9002 bd2 ba-- sqft5079 Armoury St, Niagara Falls, ON L2E1T3For Sale
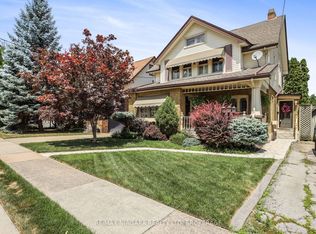
- C$2,0002 bd1 ba-- sqft5029 4th Ave #2, Niagara Falls, ON L2E4P5For Rent

- C$899,9002 bd1 ba-- sqft5086 5th Ave #5078, Niagara Falls, ON L2E4S5For Sale
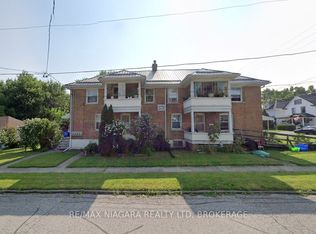
- C$369,9003 bd2 ba-- sqft5015 5th Ave, Niagara Falls, ON L2E4S6For Sale

- C$559,0003 bd2 ba-- sqft5189 Jepson St, Niagara Falls, ON L2E1K9For Sale
- C$549,0004 bd3 ba-- sqft5039 Valley Way, Niagara Falls, ON L2E1W8For Sale
- C$1,300,0008 bd4 ba-- sqft4963 Armoury St #4961, Niagara Falls, ON L2E1T3For Sale
- C$1,8002 bd1 ba-- sqft4961 Armoury St, Niagara Falls, ON L2E1T3For Rent
Similar homes
- C$499,9004 bd3 ba1.2k sqft4587 3rd Ave, Niagara Falls, ON L2E 4L3For Sale
 MLS ID #40845545, Michael St. Jean, Salesperson, Michael St. Jean Realty Inc.. ITSO
 - C$469,9003 bd4 ba1.9k sqft4637 Ellis St, Niagara Falls, ON L2E 1H8For Sale
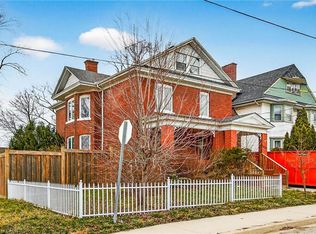 MLS ID #40835381, Chad R. Connelly, Salesperson, Pottruff & Oliver Realty Inc.. ITSO
 - C$474,9005 bd2 ba1.2k sqft5432 McRae St, Niagara Falls, ON L2E 1R5For Sale
 MLS ID #40825153, Rob Golfi, Salesperson, RE/MAX Escarpment Golfi Realty Inc.. ITSO
 - C$499,0003 bd2 ba1.4k sqft4731 3rd Ave, Niagara Falls, ON L2E 4L7For Sale
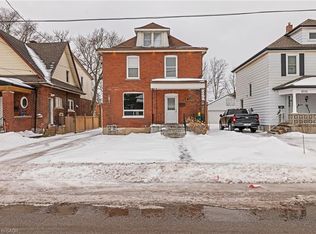 MLS ID #40778635, Liz Martinez, Salesperson, Century 21 Miller Real Estate Ltd.. ITSO
 - C$499,9003 bd2 ba1.2k sqft6479 Malibu Dr, Niagara Falls, ON L2H 2W4For SaleMLS ID #40848124, Catherine Poirier, Salesperson, RE/MAX Garden City Realty Inc.. ITSO
- C$540,0004 bd2 ba1k sqft5709 Deerbrook St, Niagara Falls, ON L2G 7V6For SaleMLS ID #40845352, Phillip Brown, Salesperson, Right at Home Realty. ITSO
- C$425,0003 bd2 ba1.4k sqft83 York St, Saint Catharines, ON L2R 6C8For SaleMLS ID #40850521, Rob Golfi, Salesperson, RE/MAX Escarpment Golfi Realty Inc.. ITSO
- C$649,0003 bd2 ba1k sqft5201 Valley Way, Niagara Falls, ON L2E 1X3For SaleMLS ID #40823984, Angelika Zammit, Salesperson, Right at Home Realty. ITSO
- C$450,0003 bd2 ba1.1k sqft6767 Thorold Stone Rd #97, Niagara Falls, ON L2J 3W9For SaleMLS ID #40830719, Rob Golfi, Salesperson, RE/MAX Escarpment Golfi Realty Inc.. ITSO
- C$439,9005 bd3 ba1.1k sqft412 Welland Ave, Saint Catharines, ON L2M 5T8For SaleMLS ID #40846509, Shawn Delaat, Salesperson, RE/MAX Niagara Realty Ltd.. ITSO
- C$549,0005 bd2 ba1.2k sqft5768 Summer St, Niagara Falls, ON L2G 1M2For SaleMLS ID #40774337, Eliana Arsalides, Salesperson, Realty Network. ITSO
- C$439,0004 bd2 ba1.6k sqft27 Drummond Cres, Fort Erie, ON L2A 1L3For SaleMLS ID #40844742, Rob Golfi, Salesperson, RE/MAX Escarpment Golfi Realty Inc.. ITSO
- C$599,9003 bd4 ba1.6k sqft6745 Dawson St, Niagara Falls, ON L2E 7B6For SaleMLS ID #40839502, Bernard Arzadon, Salesperson, eXp Realty. ITSO
- C$549,9003 bd2 ba1k sqft6442 Taylor St, Niagara Falls, ON L2G 2G1For SaleMLS ID #40842450, Josh Peixoto, Salesperson, Century 21 Heritage House LTD. ITSO
- C$449,9003 bd3 ba1.5k sqft3824 Roxborough Ave, Fort Erie, ON L0S 1B0For SaleMLS ID #40848835, Denise Joy Snyder, Broker, RE/MAX Escarpment Realty Inc.. ITSO
- C$649,9006 bd3 ba1.9k sqft5155 Bridge St, Niagara Falls, ON L2E 2T2For SaleMLS ID #40840735, Nishant Nishant, Salesperson, PEAK REALTY LTD.. ITSO
- C$649,9993 bd2 ba1.1k sqft6902 Dell Ave, Niagara Falls, ON L2G 4V8For SaleMLS ID #40838604, Rob Golfi, Salesperson, RE/MAX Escarpment Golfi Realty Inc.. ITSO
- C$455,0004 bd2 ba1.1k sqft160 Davis St, Pt Colborne, ON L3K 1Z1For SaleMLS ID #40845653, Ziegler Coelho, Broker, eXp Realty. ITSO
- C$390,0003 bd1 ba875 sqft309 Commando St, Welland, ON L3B 4T2For SaleMLS ID #40849135, Steven Mazaris, Salesperson, Royal LePage Macro Realty. ITSO
- C$389,0003 bd-- ba1.3k sqft26 Vine St S, Saint Catharines, ON L2R 3X8For SaleMLS ID #40848240, Duncan Harvey, Salesperson, RE/MAX Aboutowne Realty Corp.. ITSO
