Welcome to an extraordinary opportunity to own a spacious, corner lot home nestled in a highly sought-after Toluca Lake neighborhood. This stunning residence underwent a significant remodel in 2001, which included the addition of a second story and an extension to expand the kitchen, family room, and added laundry room. Situated on an expansive 8184 square foot lot, this property offers ample backyard space and the exciting possibility of adding an ADU (Buyer to verify). Check back for inside photos, 3D matterport and floor plan.
Step inside this move-in ready home and be greeted by a generously sized living room, complemented by an expansive open-concept great room. The large kitchen seamlessly opens to the family room, complete with a cozy fireplace, creating the perfect setting for cooking and interaction with family or friends. French doors lead to an inviting patio area and a lush lawn, ideal for outdoor entertaining and leisure. The well-appointed kitchen features a 36” Viking range with grill, a pantry, and an included refrigerator. The convenient laundry room provides ample storage space, a half bath, and a utility sink.
Indulge in the elegant dining room, illuminated by natural light streaming in from a wall of windows. Upstairs, the dreamy primary suite awaits, boasting a spacious bedroom with a fireplace and additional space for a retreat, Peloton, yoga, office, or a cozy seating area to unwind and French doors to sunny balcony.. Your enviable walk-in closet awaits, offering ample storage. The primary bath is a luxurious retreat, featuring dual sinks, a jetted tub, and a walk-in shower. A corner window in the primary bath allows for breathtaking views of the Hollywood Hills and the sunrise. Stairwell skylights further enhance the interior with an abundance of natural light.
More great features are: a fully painted interior, refinished hardwood floors, recessed lights, AC, ceiling fans, a 2-car garage, a charming paver patio, and elegant white vinyl fencing. Embrace the tranquility of this serene neighborhood, which offers convenient access to freeways and an array of dining options. Whether you choose to move right in or embark on a modernization journey, this upscale neighborhood presents endless possibilities for creating your dream home.
Sold for $1,750,000
Listed by: Compass • Marcie Soderquist • 310-272-8002
Bought with: JohnHart Real Estate
$1,750,000
5056 Biloxi Ave, North Hollywood, CA 91601
3beds
2,316sqft
Single Family Residence
Built in 1939
8,174 Square Feet Lot
$1,969,300 Zestimate®
$756/sqft
$7,263 Estimated rent
Home value
$1,969,300
$1.81M - $2.17M
$7,263/mo
Zestimate® history
Owner options
List your home for rent
$7,263/mo
Rent Zestimate®
Find your next renter with Zillow Rental Manager. Plus, with online applications, you can quickly screen prospective tenants – for free.
$7,263/mo
Rent Zestimate®
Refinance and save
$11,123/mo
Est. payment
Refinancing to a lower rate could help reduce your monthly payments and save thousands over the life of the loan.
$11,123/mo
Est. payment
Explore your selling options
Work with a Zillow partner agent
Leverage their expertise and Zillow's premium Showcase listings to get your home seen by more buyers.
Get startedList with your own agent
Get your home in front of millions of buyers by listing it on Zillow.
Learn how to do itSell it yourself
Take full control of how buyers see your home on Zillow by listing For Sale by Owner (FSBO).
List your homeWhat's special
Zillow last checked:
Listing updated:
Listed by:
Marcie Soderquist DRE #01193911 310-272-8002,
Compass
Bought with:
Guy Atakhanian, DRE #01908198
JohnHart Real Estate
Source: CRMLS,MLS#: SR24051161 Originating MLS: California Regional MLS
Originating MLS: California Regional MLSFacts & features
Interior
Bedrooms & bathrooms
- Bedrooms: 3
- Bathrooms: 3
- Full bathrooms: 2
- 1/2 bathrooms: 1
- Main level bathrooms: 1
- Main level bedrooms: 2
Rooms
- Room types: Bedroom, Family Room, Kitchen, Laundry, Living Room, Primary Bathroom, Primary Bedroom, Other, Retreat, Utility Room, Dining Room
Primary bedroom
- Features: Primary Suite
Bedroom
- Features: Bedroom on Main Level
Bathroom
- Features: Bathroom Exhaust Fan, Bathtub, Closet, Dual Sinks, Enclosed Toilet, Jetted Tub, Low Flow Plumbing Fixtures, Linen Closet, Soaking Tub, Separate Shower
Kitchen
- Features: Pots & Pan Drawers, Tile Counters, Utility Sink
Heating
- Central, Forced Air, Fireplace(s)
Cooling
- Central Air, Gas
Appliances
- Included: Built-In Range, Dishwasher, Electric Oven, Disposal, Gas Range, Gas Water Heater, Indoor Grill, Refrigerator, Range Hood, Water Heater, Dryer, Washer
- Laundry: Washer Hookup, Gas Dryer Hookup, Inside, Laundry Room, See Remarks
Features
- Balcony, Separate/Formal Dining Room, Open Floorplan, Pantry, Recessed Lighting, See Remarks, Storage, Tile Counters, Bedroom on Main Level, Primary Suite, Utility Room, Walk-In Closet(s)
- Flooring: Wood
- Doors: French Doors
- Has fireplace: Yes
- Fireplace features: Family Room, Primary Bedroom
- Common walls with other units/homes: No Common Walls
Interior area
- Total interior livable area: 2,316 sqft
Property
Parking
- Total spaces: 2
- Parking features: Concrete, Door-Single, Driveway, Garage, Garage Door Opener, Private, Garage Faces Side
- Attached garage spaces: 2
Features
- Levels: One
- Stories: 1
- Entry location: 1
- Pool features: None
- Spa features: None
- Fencing: Chain Link,Vinyl
- Has view: Yes
- View description: Neighborhood
Lot
- Size: 8,174 Square Feet
- Features: Back Yard, Corner Lot, Front Yard, Sprinklers In Front, Lawn, Yard
Details
- Parcel number: 2419023022
- Zoning: LAR1
- Special conditions: Probate Listing
Construction
Type & style
- Home type: SingleFamily
- Property subtype: Single Family Residence
Materials
- Drywall, Stucco
- Foundation: Concrete Perimeter
- Roof: Composition
Condition
- Additions/Alterations,Building Permit
- New construction: No
- Year built: 1939
Utilities & green energy
- Electric: Electricity - On Property
- Sewer: Public Sewer
- Water: Public
- Utilities for property: Cable Available, Electricity Connected, Natural Gas Connected, Sewer Connected, Water Connected
Green energy
- Energy efficient items: Windows
Community & HOA
Community
- Features: Biking
- Security: Smoke Detector(s)
Location
- Region: North Hollywood
Financial & listing details
- Price per square foot: $756/sqft
- Tax assessed value: $1,820,699
- Date on market: 3/14/2024
- Cumulative days on market: 6 days
- Listing terms: Cash,Conventional
- Inclusions: washer, dryer, kitchen refrigerator and refrigerator in garage
- Exclusions: staging
Price history
| Date | Event | Price |
|---|---|---|
| 4/10/2024 | Sold | $1,750,000+11.6%$756/sqft |
Source:  CRMLS #SR24051161 Report a problem CRMLS #SR24051161 Report a problem | ||
| 3/21/2024 | Contingent | $1,568,000$677/sqft |
Source: CRMLS #SR24051161 Report a problem | ||
| 3/15/2024 | Listed for sale | $1,568,000+465%$677/sqft |
Source: CRMLS #SR24051161 Report a problem | ||
| 3/2/2000 | Sold | $277,500$120/sqft |
Source: Public Record Report a problem | ||
Public tax history
| Year | Property taxes | Tax assessment |
|---|---|---|
| 2026 | -- | $1,820,699 +2% |
| 2025 | $21,573 +206.9% | $1,785,000 +219.1% |
| 2024 | $7,030 +3.2% | $559,351 +2% |
| 2023 | $6,813 +4.9% | $548,385 +2% |
| 2022 | $6,498 +1.4% | $537,633 +2% |
| 2021 | $6,408 -0.9% | $527,092 +1% |
| 2020 | $6,468 | $521,689 +2% |
| 2019 | $6,468 +5.2% | $511,461 +2% |
| 2018 | $6,150 | $501,433 +2% |
| 2017 | $6,150 +2.3% | $491,602 +2% |
| 2016 | $6,014 +2.7% | $481,963 +1.5% |
| 2015 | $5,859 +1.1% | $474,725 +2% |
| 2014 | $5,797 | $465,427 +2.5% |
| 2012 | -- | $454,241 +2% |
| 2011 | -- | $445,335 +0.8% |
| 2010 | -- | $442,008 -0.2% |
| 2009 | -- | $443,059 +2% |
| 2008 | -- | $434,373 +2% |
| 2007 | -- | $425,857 +2% |
| 2006 | -- | $417,508 |
| 2005 | -- | $417,508 +4% |
| 2004 | -- | $401,298 +1.9% |
| 2003 | -- | $393,944 +2% |
| 2002 | -- | $386,221 +735.5% |
| 2000 | -- | $46,226 |
Find assessor info on the county website
Neighborhood: Toluca Lake
Nearby homes
- $1,287,2004 bd3 ba1.2k sqft5050 Biloxi Ave, North Hollywood, CA 91601Off Market
- $9,5004 bd3 ba2.2k sqft5057 Biloxi Ave, North Hollywood, CA 91601For Rent

- $2,198,8004 bd3 ba2.7k sqft5051 Biloxi Ave, North Hollywood, CA 91601Off Market

- $1,692,4003 bd3 ba2.2k sqft5044 Biloxi Ave, North Hollywood, CA 91601Off Market
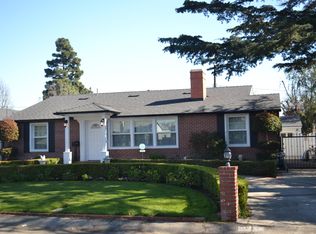
- $1,382,8002 bd2 ba1.8k sqft5045 Biloxi Ave, North Hollywood, CA 91601Off Market
- $1,742,5003 bd2 ba1.8k sqft5100 Biloxi Ave, North Hollywood, CA 91601Off Market
- $1,550,0003 bd2 ba2k sqft5103 Biloxi Ave, North Hollywood, CA 91601Sold
- $1,355,0003 bd2 ba1.3k sqft5039 Biloxi Ave, North Hollywood, CA 91601Sold
Nearby schools
GreatSchools rating
- 8/10Toluca Lake Elementary SchoolGrades: K-5Distance: 0.3 mi
- 7/10Walter Reed Middle SchoolGrades: 6-8Distance: 1.7 mi
- 3/10East Valley Senior High SchoolGrades: 9-12Distance: 0.9 mi
Get a cash offer in 3 minutes
Find out how much your home could sell for in as little as 3 minutes with a no-obligation cash offer.
Estimated market value
$1,969,300
Get a cash offer in 3 minutes
Find out how much your home could sell for in as little as 3 minutes with a no-obligation cash offer.
Estimated market value
$1,969,300
- California
- Los Angeles County
- Los Angeles
- 91601
- Toluca Lake
- 5056 Biloxi Ave
