Sellers are willing to give a seller credit towards a rate buy down with their preferred lender. This home features 5 spacious bedrooms and 4 modern bathrooms, providing ample space for comfort and style and it's ready for its new owners. Situated in a sought-after neighborhood, the property is surrounded by scenic walking trails, perfect for outdoor enthusiasts. The community outdoor pool invites relaxation and enjoyment, while the nearby playground offers a fun spot for all ages. This home also includes a fully fenced in yard with privacy and space. In the garage, you will find a space to charge your EV and plenty of storage.
Closed
$480,000
5056 Blue Serenity Ct, Denver, NC 28037
5beds
2,675sqft
Single Family Residence
Built in 2023
0.15 Acres Lot
$481,500 Zestimate®
$179/sqft
$2,933 Estimated rent
Home value
$481,500
$438,000 - $530,000
$2,933/mo
Zestimate® history
Owner options
List your home for rent
$2,933/mo
Rent Zestimate®
Find your next renter with Zillow Rental Manager. Plus, with online applications, you can quickly screen prospective tenants – for free.
$2,933/mo
Rent Zestimate®
Refinance and save
$3,141/mo
Est. payment
Refinancing to a lower rate could help reduce your monthly payments and save thousands over the life of the loan.
$3,141/mo
Est. payment
Explore your selling options
Work with a Zillow partner agent
Leverage their expertise and Zillow's premium Showcase listings to get your home seen by more buyers.
Get startedList with your own agent
Get your home in front of millions of buyers by listing it on Zillow.
Learn how to do itSell it yourself
Take full control of how buyers see your home on Zillow by listing For Sale by Owner (FSBO).
List your homeWhat's special
Fully fenced in yardModern bathroomsCommunity outdoor poolScenic walking trailsNearby playground
Zillow last checked:
Listing updated:
Listed by:
Katie Hocker 704-728-3853,
Lake Norman Realty, Inc.
Bought with:
Doug Hider
EXP Realty LLC Ballantyne
Source: Canopy MLS as distributed by MLS GRID,MLS#: 4233237
Facts & features
Interior
Bedrooms & bathrooms
- Bedrooms: 5
- Bathrooms: 4
- Full bathrooms: 4
- Main level bedrooms: 1
Primary bedroom
- Level: Upper
Bedroom s
- Level: Main
Bedroom s
- Level: Upper
Bedroom s
- Level: Upper
Bedroom s
- Level: Upper
Bathroom full
- Level: Main
Bathroom full
- Level: Upper
Bathroom full
- Level: Upper
Bathroom full
- Level: Upper
Breakfast
- Level: Main
Kitchen
- Level: Main
Laundry
- Level: Upper
Living room
- Level: Main
Office
- Level: Main
Heating
- Heat Pump
Cooling
- Central Air
Appliances
- Included: Dishwasher, Electric Oven, Gas Cooktop, Microwave
- Laundry: Upper Level
Features
- Has basement: No
- Fireplace features: Gas
Interior area
- Total structure area: 2,675
- Total interior livable area: 2,675 sqft
- Finished area above ground: 2,675
- Finished area below ground: 0
Property
Parking
- Total spaces: 2
- Parking features: Electric Vehicle Charging Station(s), Attached Garage, Garage on Main Level
- Attached garage spaces: 2
Features
- Levels: Two
- Stories: 2
- Pool features: Community
- Fencing: Back Yard,Fenced,Full
Lot
- Size: 0.15 Acres
- Features: Level
Details
- Parcel number: 106376
- Zoning: RES
- Special conditions: Standard
Construction
Type & style
- Home type: SingleFamily
- Property subtype: Single Family Residence
Materials
- Vinyl
- Foundation: Slab
Condition
- New construction: No
- Year built: 2023
Utilities & green energy
- Sewer: Public Sewer
- Water: City
Community & HOA
Community
- Features: Playground, Sidewalks, Walking Trails
- Subdivision: Sylvan Creek
HOA
- Has HOA: Yes
- HOA fee: $310 quarterly
- HOA name: Cusick
Location
- Region: Denver
Financial & listing details
- Price per square foot: $179/sqft
- Tax assessed value: $448,702
- Date on market: 3/13/2025
- Cumulative days on market: 129 days
- Listing terms: Cash,FHA,VA Loan
- Road surface type: Concrete, Paved
Price history
| Date | Event | Price |
|---|---|---|
| 8/15/2025 | Sold | $480,000-1%$179/sqft |
Source:  Canopy MLS as distributed by MLS GRID #4233237 Report a problem Canopy MLS as distributed by MLS GRID #4233237 Report a problem | ||
| 6/30/2025 | Price change | $485,000-2%$181/sqft |
Source: Canopy MLS as distributed by MLS GRID #4233237 Report a problem | ||
| 6/24/2025 | Price change | $494,999-0.4%$185/sqft |
Source: Canopy MLS as distributed by MLS GRID #4233237 Report a problem | ||
| 5/15/2025 | Price change | $497,000-0.4%$186/sqft |
Source: Canopy MLS as distributed by MLS GRID #4233237 Report a problem | ||
| 3/13/2025 | Listed for sale | $499,000+6.4%$187/sqft |
Source: Canopy MLS as distributed by MLS GRID #4233237 Report a problem | ||
| 10/27/2023 | Sold | $469,000$175/sqft |
Source: Canopy MLS as distributed by MLS GRID #4066720 Report a problem | ||
| 9/28/2023 | Pending sale | $469,000$175/sqft |
Source: Canopy MLS as distributed by MLS GRID #4066720 Report a problem | ||
| 9/5/2023 | Price change | $469,000-0.8%$175/sqft |
Source: Canopy MLS as distributed by MLS GRID #4066720 Report a problem | ||
| 6/20/2023 | Price change | $472,665-0.2%$177/sqft |
Source:  DR Horton Report a problem DR Horton Report a problem | ||
| 6/13/2023 | Price change | $473,665+0.2%$177/sqft |
Source: Canopy MLS as distributed by MLS GRID #CAR4018758 Report a problem | ||
| 4/8/2023 | Listed for sale | $472,665$177/sqft |
Source: Canopy MLS as distributed by MLS GRID #CAR4018758 Report a problem | ||
Public tax history
Tax history is unavailable.
Neighborhood: 28037
Nearby homes
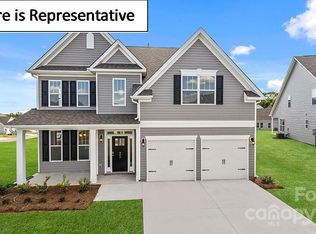
- $469,0005 bd3 ba2.5k sqft5048 Blue Serenity Ct, Denver, NC 28037Sold
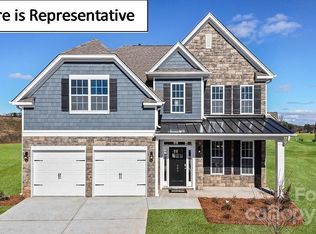
- $472,890-- bd-- ba2.5k sqft5052 Blue Serenity Ct, Denver, NC 28037Sold

- $476,9754 bd3 ba2.4k sqft5060 Blue Serenity Ct, Denver, NC 28037Sold
- $509,7554 bd4 ba3.1k sqft4004 Samaritan Ln, Denver, NC 28037Sold

- $477,525-- bd-- ba2.5k sqft4007 Samaritan Ln, Denver, NC 28037Sold
- $536,2555 bd4 ba3.5k sqft4013 Samaritan Ln, Denver, NC 28037Sold
- $499,000-- bd-- ba3.1k sqft4017 Samaritan Ln, Denver, NC 28037Sold
- $381,3004 bd2 ba1.8k sqft3407 N State Highway 16 Business Hwy, Denver, NC 28037Off Market
Nearby schools
GreatSchools rating
- 9/10Rock Springs ElementaryGrades: PK-5Distance: 0.4 mi
- 6/10North Lincoln MiddleGrades: 6-8Distance: 5.7 mi
- 6/10North Lincoln High SchoolGrades: 9-12Distance: 5.6 mi
Schools provided by the listing agent
- Elementary: Rock Springs
- Middle: North Lincoln
- High: North Lincoln
Source: Canopy MLS as distributed by MLS GRID. This data may not be complete. We recommend contacting the local school district to confirm school assignments for this home.
Get a cash offer in 3 minutes
Find out how much your home could sell for in as little as 3 minutes with a no-obligation cash offer.
Estimated market value
$481,500
Get a cash offer in 3 minutes
Find out how much your home could sell for in as little as 3 minutes with a no-obligation cash offer.
Estimated market value
$481,500
- North Carolina
- Lincoln County
- Denver
- 28037
- 5056 Blue Serenity Ct
Nearby cities
Nearby zip codes
Other Denver Topics
