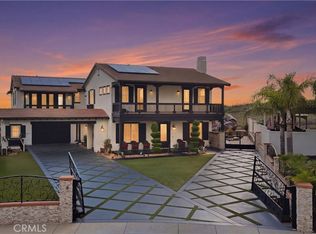
This stunning executive estate is nestled amidst gently rolling hills on a gigantic 21,873 square foot corner lot in one of Rancho Cucamonga's most prestigious neighborhoods. As soon as you lay your eyes on it you'll immediately recognize the true "Pride of Ownership". Here are just a few of its many features: Lush landscaping, brick pillared lighted walkway, and covered portico entry, enhance it's eye catching curb appeal. The custom front door opens to the Foyer which leads into a flowing 3,775 square foot open concept floor plan that is in "Pristine Condition" with elegant architectural accents, a designer paint scheme, built in surround sound and efficient ceiling fans throughout, dimmable recessed lighting, plus an aesthetic blend of ceramic tile flooring and plush carpet. A large picture window bathes the living room in natural light and it also has a mantled wood burning and gas fireplace with raised hearth. The chef's kitchen is equipped with an abundance of cabinetry with counter lighting, ample granite counters, center island with pendant lighting, and preparation sink. Durable dual basin sink with custom facet, built in stainless steel Thermador appliances, 6-burner stainless steel Thermador range with custom ventilation hood, wine cooler, large breakfast bar, spacious sit down breakfast area, with direct patio access, and the adjoining dining room with it's gas/wood burning fireplace and access to its very own private patio. Here, you will find it easy to serve and entertain guests. A very large loft. A total of 4 bedrooms. The Huge grand suite is located on the first floor and has plantation shutters, a large seating area with romantic fireplace and direct patio access. a huge walk in closet with built in organizers, plus a sumptuously appointed private bathroom with mirrored cosmetic counter, 2 mirrored vanities, soothing spa tub, glass enhanced shower. 3 1/2 bathrooms, huge laundry room with abundant storage, hanging rack, and handy utility sink. Energy efficient dual pane windows help keep utilities low and interior very quiet. Whole house fan for quick ventilation and cooling. Central heat and air for year round comfort. You will appreciate the backyard's Lush manicured landscaping, firepit, waterfall pool, and spa, sports court, 2 covered entertainers patios, and a very large storage shed. Plenty of room to park any and all your vehicles and other toys on or off the gigantic driveway, on the gated RV pad and/or 3 car direct access garage.
Sold for $1,450,000
Listed by: Park Regency Realty • Brent Blay • Contact: 818-363-6116
Bought with: Price One Mortgage & Realty
$1,450,000
5056 Branding Iron Pl, Etiwanda, CA 91739
4beds
3,775sqft
Single Family Residence
Built in 2008
0.5 Acres Lot
$1,547,900 Zestimate®
$384/sqft
$5,878 Estimated rent
Home value
$1,547,900
$1.47M - $1.64M
$5,878/mo
Zestimate® history
Owner options
List your home for rent
$5,878/mo
Rent Zestimate®
Find your next renter with Zillow Rental Manager. Plus, with online applications, you can quickly screen prospective tenants – for free.
$5,878/mo
Rent Zestimate®
Refinance and save
$9,153/mo
Est. payment
Refinancing to a lower rate could help reduce your monthly payments and save thousands over the life of the loan.
$9,153/mo
Est. payment
Explore your selling options
Work with a Zillow partner agent
Leverage their expertise and Zillow's premium Showcase listings to get your home seen by more buyers.
Get startedList with your own agent
Get your home in front of millions of buyers by listing it on Zillow.
Learn how to do itSell it yourself
Take full control of how buyers see your home on Zillow by listing For Sale by Owner (FSBO).
List your homeWhat's special
Gas fireplaceSports courtRomantic fireplaceDesigner paint schemeNatural lightRaised hearthPreparation sink
Zillow last checked:
Listing updated:
Listed by:
Brent Blay DRE #02068178 818-363-6116,
Park Regency Realty
Bought with:
Lilian Corneille, DRE #01970108
Price One Mortgage & Realty
Source: CRMLS,MLS#: SR23173172 Originating MLS: California Regional MLS
Originating MLS: California Regional MLSFacts & features
Interior
Bedrooms & bathrooms
- Bedrooms: 4
- Bathrooms: 4
- Full bathrooms: 3
- 1/2 bathrooms: 1
- Main level bathrooms: 3
- Main level bedrooms: 2
Rooms
- Room types: Bonus Room, Entry/Foyer, Family Room, Foyer, Great Room, Kitchen, Laundry, Living Room, Primary Bathroom, Primary Bedroom, Office, Other, Pantry
Primary bedroom
- Features: Main Level Primary
Primary bedroom
- Features: Primary Suite
Bathroom
- Features: Bathroom Exhaust Fan, Bathtub, Dual Sinks, Granite Counters, Separate Shower, Tub Shower, Walk-In Shower
Kitchen
- Features: Butler's Pantry, Kitchen Island, Pots & Pan Drawers
Heating
- Central
Cooling
- Central Air, Dual, See Remarks, Whole House Fan, Zoned
Appliances
- Laundry: Gas Dryer Hookup, Laundry Room
Features
- Beamed Ceilings, Breakfast Bar, Breakfast Area, Ceiling Fan(s), Eat-in Kitchen, Open Floorplan, Entrance Foyer, Main Level Primary, Primary Suite, Walk-In Pantry, Walk-In Closet(s)
- Flooring: Carpet, Tile
- Has fireplace: Yes
- Fireplace features: Family Room, Living Room, Primary Bedroom
- Common walls with other units/homes: No Common Walls
Interior area
- Total interior livable area: 3,775 sqft
Property
Parking
- Total spaces: 3
- Parking features: Door-Multi, Garage Faces Front, Garage, RV Gated, RV Access/Parking
- Attached garage spaces: 3
Accessibility
- Accessibility features: Accessible Doors
Features
- Levels: Two
- Stories: 2
- Entry location: front
- Patio & porch: Rear Porch, Covered, Front Porch, Open, Patio, Porch
- Has private pool: Yes
- Pool features: Heated, In Ground, Private
- Has spa: Yes
- Spa features: In Ground, Private
- Fencing: Block,Wrought Iron
- Has view: Yes
- View description: Mountain(s), Pool
Lot
- Size: 0.5 Acres
- Features: 0-1 Unit/Acre, Back Yard, Corner Lot, Front Yard, Garden, Sprinklers In Rear, Sprinklers In Front, Lawn, Landscaped, Sprinklers Timer, Sprinkler System, Walkstreet
Details
- Additional structures: Shed(s)
- Parcel number: 1087201120000
- Special conditions: Standard
- Horse amenities: Riding Trail
Construction
Type & style
- Home type: SingleFamily
- Property subtype: Single Family Residence
Condition
- New construction: No
- Year built: 2008
Utilities & green energy
- Sewer: Public Sewer
- Water: Public
Community & HOA
Community
- Features: Biking, Foothills, Hiking, Horse Trails, Storm Drain(s), Street Lights, Sidewalks
Location
- Region: Etiwanda
Financial & listing details
- Price per square foot: $384/sqft
- Tax assessed value: $1,479,000
- Annual tax amount: $22,465
- Date on market: 9/19/2023
- Cumulative days on market: 15 days
- Listing terms: Cash,Cash to New Loan,Conventional,VA Loan
Price history
| Date | Event | Price |
|---|---|---|
| 11/20/2023 | Sold | $1,450,000-3%$384/sqft |
Source:  CRMLS #SR23173172 Report a problem CRMLS #SR23173172 Report a problem | ||
| 10/6/2023 | Pending sale | $1,495,000$396/sqft |
Source: CRMLS #SR23173172 Report a problem | ||
| 9/20/2023 | Listed for sale | $1,495,000+62.9%$396/sqft |
Source: CRMLS #SR23173172 Report a problem | ||
| 8/8/2017 | Sold | $918,000-2.3%$243/sqft |
Source: Public Record Report a problem | ||
| 6/30/2017 | Pending sale | $939,900$249/sqft |
Source: CENTURY 21 Beachside, Realtors #CV17120981 Report a problem | ||
| 6/2/2017 | Listed for sale | $939,900+23.9%$249/sqft |
Source: CENTURY 21 Beachside, Realtors #CV17120981 Report a problem | ||
| 5/15/2008 | Sold | $758,500$201/sqft |
Source: Public Record Report a problem | ||
Public tax history
| Year | Property taxes | Tax assessment |
|---|---|---|
| 2025 | $22,465 +2.5% | $1,479,000 +2% |
| 2024 | $21,908 +38.6% | $1,450,000 +60.5% |
| 2023 | $15,803 +1.4% | $903,459 +2% |
| 2022 | $15,580 +1.7% | $885,744 +2% |
| 2021 | $15,321 +1.7% | $868,376 +1% |
| 2020 | $15,071 +2.4% | $859,472 +2% |
| 2019 | $14,715 +0.8% | $842,620 +4% |
| 2018 | $14,604 -1.8% | $809,900 -4.7% |
| 2017 | $14,864 | $850,100 +5% |
| 2016 | $14,864 +2.5% | $809,600 +5% |
| 2015 | $14,502 +0.3% | $771,000 +4% |
| 2014 | $14,454 | $741,000 +34% |
| 2013 | -- | $553,000 -4.5% |
| 2012 | -- | $579,000 |
| 2011 | -- | $579,000 |
| 2010 | -- | $579,000 |
| 2009 | -- | $579,000 +116.5% |
| 2008 | -- | $267,414 +2% |
| 2007 | -- | $262,171 |
Find assessor info on the county website
Neighborhood: Olive Grove
Nearby homes
- $1,930,6005 bd6 ba5.7k sqft5066 Branding Iron Pl, Etiwanda, CA 91739Off Market
- $2,299,8887 bd7 ba5.5k sqft5156 Branding Iron Pl, Etiwanda, CA 91739For Sale
- $1,290,0005 bd3 ba4.2k sqft5032 Woodley Ridge Dr, Etiwanda, CA 91739Off Market
- $1,216,9005 bd4 ba4k sqft5032 Woodley Ridge Dr, Rancho Cucamonga, CA 91739Off Market

- $1,691,9006 bd6 ba5.5k sqft5089 Sagewood Dr, Etiwanda, CA 91739Off Market
- $1,872,2006 bd7 ba5.5k sqft5089 Sagewood Dr, Rancho Cucamonga, CA 91739Off Market
- $1,646,7004 bd3 ba3.8k sqft5021 Woodley Ridge Dr, Etiwanda, CA 91739Off Market
- $1,497,4004 bd4 ba3.8k sqft5021 Woodley Ridge Dr, Rancho Cucamonga, CA 91739Off Market
Nearby schools
GreatSchools rating
- 8/10Etiwanda Colony Elementary SchoolGrades: K-5Distance: 1.5 mi
- 8/10Summit Intermediate SchoolGrades: 6-8Distance: 1.4 mi
- 8/10Etiwanda High SchoolGrades: 9-12Distance: 2.2 mi
Schools provided by the listing agent
- Elementary: Colony
- Middle: Summit
- High: Etiwanda
Source: CRMLS. This data may not be complete. We recommend contacting the local school district to confirm school assignments for this home.
Get a cash offer in 3 minutes
Find out how much your home could sell for in as little as 3 minutes with a no-obligation cash offer.
Estimated market value
$1,547,900
Get a cash offer in 3 minutes
Find out how much your home could sell for in as little as 3 minutes with a no-obligation cash offer.
Estimated market value
$1,547,900
- California
- San Bernardino County
- Rancho Cucamonga
- 91739
- Olive Grove
- 5056 Branding Iron Pl
Nearby cities
Nearby neighborhoods
Nearby zip codes
Other Rancho Cucamonga Topics
- Apartments for Rent in 91739
- Houses for Sale in 91739
- Houses for Rent in 91739
- 91739 Real Estate
- Rancho Cucamonga Condos
- Houses for Sale in Rancho Cucamonga
- Newest Listings in Rancho Cucamonga
- Rancho Cucamonga Home Values
- Rancho Cucamonga Real Estate Agents
- Rancho Cucamonga Refinance
- Rancho Cucamonga Mortgage Rates
