Skip main navigation
Sold for $300,000
  • $300,000

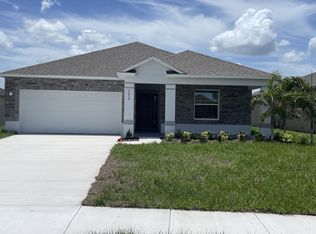
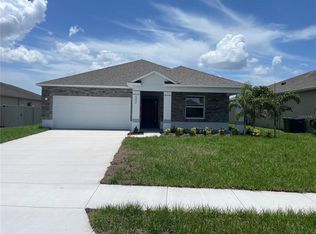
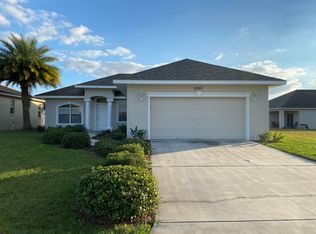
    5056 BRENTON MANOR AVENUE, WINTER HAVEN, FL 33881

    3beds
    1,634sqft
    Single Family Residence
    Built in 2011
    6,900 Square Feet Lot
    $293,800 Zestimate®
    $184/sqft
    $1,980 Estimated rent

    Home value

    $293,800

    $279,000 - $308,000

    $1,980/mo

    Zestimate® history
    Loading
    Loading...

    Owner options

    List your home for rent

    $1,980/mo

    Rent Zestimate®

    Find your next renter with Zillow Rental Manager. Plus, with online applications, you can quickly screen prospective tenants – for free.

    Learn more

    $1,980/mo

    Rent Zestimate®

    Refinance and save

    $2,037/mo

    Est. payment

    Refinancing to a lower rate could help reduce your monthly payments and save thousands over the life of the loan.

    See today's rates

    $2,037/mo

    Est. payment

    Explore your selling options

    Work with a Zillow partner agent

    Leverage their expertise and Zillow's premium Showcase listings to get your home seen by more buyers.

    Get started

    List with your own agent

    Get your home in front of millions of buyers by listing it on Zillow.

    Learn how to do it

    Sell it yourself

    Take full control of how buyers see your home on Zillow by listing For Sale by Owner (FSBO).

    List your home

    What's special

    Master bedroomNew appliancesSound barDouble tray ceilingSingle tray ceilingLaminate flooringOversized walk-in shower
    Well Maintained! BEAUTIFUL Custome Built 3 bedroom, 2 bath home with 2 car garage in Brenton Manor! Open Layout offers a spacious living room with double tray ceiling and Built in Electrical fireplace with sound bar in Luxury Stone wall (60in TV, Fireplace, and sound bar with sub included). recessed lighting combined with dining area. Kitchen boasts gorgeous countertops, plenty of cabinets and a pantry, and breakfast bar! Eat in area just off the kitchen. Inside laundry room. Split Bedroom Plan! 2nd bedroom can be an office or nursery or just another bedroom. Single tray ceiling in the master bedroom complete with master bath featuring an oversized walk-in shower and dual sinks! Large Double closet in hallway for additional storage! Enjoy the screen door in the garage while you work on home projects or hobbies! Doors expand over 95 inches high for that luxurious rich look. Large Bedrooms! Double 8ft glass doors allow easy access to lanai through the master bedroom, second bedroom, and living room! UPGRADES include Solid Glass Storm door put in Jan 2014, Screened Lanai installed in May 2015, privacy solar film on ALL windows installed, Laminate Flooring in the living room and hall Nov 2019, Entire home and driveway painted in August 2018. Rain gutters installed 2018, New Appliances 2019, Shared Bathroom new Luxury tub Installed 2021, BRAND new roof 2023 With 160mph wind rated architectural shingle! Don't miss this one! Call and make your appointment today.

    Zillow last checked:

    Listing updated:

    Listed by:

    Pedro Perez, Jr 863-236-8799,

    DALTON WADE INC 888-668-8283

    Bought with:

    Inna Markovsky, 3130568

    CRISTALDI REALTY LLC

    Source: Stellar MLS,MLS#: P4928024MLS LogoOriginating MLS: Pinellas Suncoast

    Facts & features

    Interior

    Bedrooms & bathrooms
    • Bedrooms: 3
    • Bathrooms: 2
    • Full bathrooms: 2
    Primary bedroom
    • Features: Walk-In Closet(s)
    • Level: First
    • Dimensions: 14x12.5
    Bedroom 1
    • Features: Built-in Closet
    • Level: First
    • Dimensions: 13x12.5
    Bedroom 2
    • Features: Built-in Closet
    • Level: First
    • Dimensions: 13x11.5
    Kitchen
    • Level: First
    Living room
    • Level: First
    • Dimensions: 20x13
    Heating
    • Central
    Cooling
    • Central Air
    Appliances
    • Included: Dishwasher, Disposal, Electric Water Heater, Microwave, Range, Refrigerator, Water Filtration System, Water Softener
    • Laundry: Inside, Laundry Room
    Features
    • Built-in Features, Ceiling Fan(s), High Ceilings, Solid Wood Cabinets, Walk-In Closet(s)
    • Flooring: Carpet, Laminate, Tile
    • Doors: French Doors
    • Windows: Blinds, ENERGY STAR Qualified Windows, Thermal Windows, Window Treatments
    • Has fireplace: No
    Interior area
    • Total structure area: 2,319
    • Total interior livable area: 1,634 sqft

    Property

    Parking
    • Total spaces: 2
    • Parking features: Garage - Attached
    • Attached garage spaces: 2
    Features
    • Levels: One
    • Stories: 1
    • Exterior features: Irrigation System, Rain Gutters, Sidewalk
    Lot
    • Size: 6,900 Square Feet
    • Features: City Lot, Sidewalk
    Details
    • Parcel number: 272806821502000450
    • Special conditions: None

    Construction

    Type & style
    • Home type: SingleFamily
    • Property subtype: Single Family Residence
    Materials
    • Block
    • Foundation: Slab
    • Roof: Shingle
    Condition
    • New construction: No
    • Year built: 2011

    Utilities & green energy

    • Sewer: Public Sewer
    • Water: Public
    • Utilities for property: Public

    Community & HOA

    Community
    • Security: Smoke Detector(s)
    • Pet fee: $0 monthly
    • Subdivision: BRENTON MANOR
    HOA
    • Has HOA: Yes
    • HOA fee: $25 monthly
    • HOA name: Jennifer Conklin/LCAM
    • HOA phone: 863-940-2863
    Location
    • Region: Winter Haven

    Financial & listing details

    • Price per square foot: $184/sqft
    • Tax assessed value: $247,246
    • Annual tax amount: $2,443
    • Date on market: 11/10/2023
    • Cumulative days on market: 7 days
    • Listing terms: Cash,Conventional,FHA,VA Loan
    • Ownership: Fee Simple
    • Total actual rent: 0
    • Road surface type: Paved, Asphalt

    Price history

    DateEventPrice
    12/19/2023Sold$300,000+0%$184/sqft
    Source: Stellar MLS #P4928024 Report a problem
    11/18/2023Pending sale$299,900$184/sqft
    Source: Stellar MLS #P4928024 Report a problem
    11/10/2023Listed for sale$299,900+53%$184/sqft
    Source: Stellar MLS #P4928024 Report a problem
    6/18/2019Sold$196,000+0.3%$120/sqft
    Source: Public Record Report a problem
    5/21/2019Pending sale$195,500$120/sqft
    Source: RE/MAX Associate Realty #P4906033 Report a problem
    5/17/2019Listed for sale$195,500+42.7%$120/sqft
    Source: RE/MAX ASSOCIATE REALTY #P4906033 Report a problem
    5/24/2013Sold$137,000+813.3%$84/sqft
    Source: Public Record Report a problem
    5/21/2009Sold$15,000$9/sqft
    Source: Public Record Report a problem

    Public tax history

    YearProperty taxesTax assessment
    2025$3,811 -4.8%$247,246 -3.7%
    2024$4,001 +58.7%$256,769 +45.6%
    2023$2,521 +3.2%$176,299 +3%
    2022$2,443 +0%$171,164 +3%
    2021$2,443 +1.2%$166,179 +1.4%
    2020$2,414 +39.2%$163,885 +28.2%
    2019$1,734 $127,885 +1.9%
    2018$1,734 +1.8%$125,500 +2.1%
    2017$1,704 +9.4%$122,919 +2.1%
    2016$1,557 -1.1%$120,391 +0.7%
    2015$1,575 +2.8%$119,554 -0.3%
    2014$1,531 -29.4%$119,942 +13.8%
    2013$2,169 -9.3%$105,370 -9.5%
    2012$2,393 +999.8%$116,480 +1009.3%
    2011$218 -4.8%$10,500 -3.4%
    2010$229 -18.2%$10,875 -14.7%
    2009$279 -50.4%$12,750 -52.8%
    2008$563 $27,000
    2007-- --
    2006$181 --
    Find assessor info on the county website

    Neighborhood: 33881

    Nearby schools

    GreatSchools rating
    Get a cash offer in 3 minutes
    Find out how much your home could sell for in as little as 3 minutes with a no-obligation cash offer.
    Estimated market value
    $293,800
    Get a cash offer in 3 minutes
    Find out how much your home could sell for in as little as 3 minutes with a no-obligation cash offer.
    Estimated market value
    $293,800