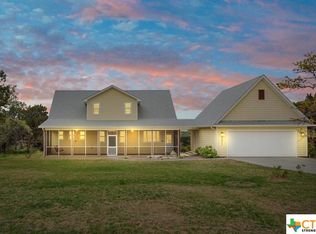
Families want more land to surround their home-well, this property has it! 3/2/2 + office has an extra lot on each side & plenty of space behind the home. Exterior features include stone masonry on 4 sides, trees, shade, newly sodded front yard, landscaping, sprinklers, 2 sheds, separate 15 x 45 concrete picnic area, pipe farm fence in concrete base, extended driveway and plenty of parking. Curb appeal makes you stop and the beautiful arched entrance beckons you inside. You will love this open floor plan with soaring 12+ ft ceilings & lots of transom windows allowing in natural lighting. Private office in front of home; open entry, spacious dining & living areas. Focal fireplace decorated with tile & raised hearth, french doors to backyard oasis. Remodeled kitchen & bathrooms, crown molding & neutral tile flooring throughout most of the house. Kitchen features black farmers sink, Samsung SS appliances (Whirlpool microwave), quartz counter tops, decorative backsplash & lots of white cabinets & pantry providing storage space. Master bedroom has gorgeous raised tray ceiling with decorative crown molding, recessed lights & sliding barn door to ensuite. Large marble shower with bench, quartz counter top with double vanities and extra separate counter top/storage. WI closet, separate water closet. Split floor plan has 2 guest rooms with carpet, lighted ceiling fans & remodeled guest bath. Handy laundry room near kitchen. SS refrigerator, washer, dryer & water softener all convey with accepted offer. Covered front & back patios, storm door, solar screens and full gutters. Gated community with a community pool, playground, and a walk to the lake to picnic, kayak, swim, canoe or enjoy any other water sport.
Closed
Price Unknown
5056 Comanche Dr, Temple, TX 76502
3beds
1,679sqft
Single Family Residence
Built in 2003
1.22 Acres Lot
$370,400 Zestimate®
$--/sqft
$1,662 Estimated rent
Home value
$370,400
$341,000 - $400,000
$1,662/mo
Zestimate® history
Owner options
List your home for rent
$1,662/mo
Rent Zestimate®
Find your next renter with Zillow Rental Manager. Plus, with online applications, you can quickly screen prospective tenants – for free.
$1,662/mo
Rent Zestimate®
Refinance and save
$336/mo
Est. payment
Refinancing to a lower rate could help reduce your monthly payments and save thousands over the life of the loan.
$336/mo
Est. payment
Explore your selling options
Work with a Zillow partner agent
Leverage their expertise and Zillow's premium Showcase listings to get your home seen by more buyers.
Get startedList with your own agent
Get your home in front of millions of buyers by listing it on Zillow.
Learn how to do itSell it yourself
Take full control of how buyers see your home on Zillow by listing For Sale by Owner (FSBO).
List your homeWhat's special
Focal fireplaceRecessed lightsOpen floor planPrivate officeNeutral tile flooringQuartz counter topsSolar screens
Zillow last checked:
Listing updated:
Listed by:
Cher Hislop 2546540090,
Texas Legends Realty
Bought with:
Jimmy Ashby, TREC #0639117
Ashby Real Estate Group
, TREC #null
Source: Central Texas MLS,MLS#: 593080 Originating MLS: Williamson County Association of REALTORS
Originating MLS: Williamson County Association of REALTORSFacts & features
Interior
Bedrooms & bathrooms
- Bedrooms: 3
- Bathrooms: 2
- Full bathrooms: 2
Primary bedroom
- Level: Main
- Dimensions: 15.4 x 16.5
Bedroom 2
- Level: Main
- Dimensions: 11.5 x 11.4
Bedroom 3
- Level: Main
- Dimensions: 12.3 x 12.3
Primary bathroom
- Level: Main
Bathroom
- Level: Main
Dining room
- Level: Main
- Dimensions: 11.10 x 7.5
Entry foyer
- Level: Main
- Dimensions: 10.5 x 6.
Kitchen
- Level: Main
- Dimensions: 13 x 10.4
Laundry
- Level: Main
- Dimensions: 6.5 x 5.8
Living room
- Level: Main
- Dimensions: 17.10 x 16.6
Office
- Level: Main
- Dimensions: 10 x 11.6
Heating
- Central, Electric, Fireplace(s)
Cooling
- Central Air, Electric, 1 Unit
Appliances
- Included: Dryer, Dishwasher, Electric Range, Electric Water Heater, Refrigerator, Range Hood, Washer, Some Electric Appliances, Microwave, Range, Water Softener Owned
- Laundry: Washer Hookup, Electric Dryer Hookup, Inside, Laundry in Utility Room, Main Level, Laundry Room, Other, See Remarks
Features
- All Bedrooms Down, Built-in Features, Tray Ceiling(s), Ceiling Fan(s), Chandelier, Crown Molding, Cathedral Ceiling(s), Dining Area, Coffered Ceiling(s), Separate/Formal Dining Room, Double Vanity, Entrance Foyer, High Ceilings, Home Office, Open Floorplan, Pull Down Attic Stairs, Recessed Lighting, Split Bedrooms, Storage, Shower Only, Separate Shower
- Flooring: Carpet, Tile
- Doors: Storm Door(s)
- Attic: Pull Down Stairs
- Number of fireplaces: 1
- Fireplace features: Insert, Fireplace Screen, Living Room, Raised Hearth, Wood Burning
Interior area
- Total interior livable area: 1,679 sqft
Property
Parking
- Total spaces: 2
- Parking features: Attached, Door-Single, Garage Faces Front, Garage, Garage Door Opener, RV Garage, RV Access/Parking
- Attached garage spaces: 2
Accessibility
- Accessibility features: None
Features
- Levels: One
- Stories: 1
- Patio & porch: Covered, Patio, Porch
- Exterior features: Covered Patio, Porch, Private Yard, Rain Gutters, Storage
- Pool features: Community, In Ground, Lap
- Fencing: Back Yard,Full,Gate,Other,Perimeter,Pipe,Ranch Fence,See Remarks
- Has view: Yes
- View description: Lake
- Has water view: Yes
- Water view: Lake
- Body of water: Belton Lake
Lot
- Size: 1.22 Acres
- Topography: Sloping
Details
- Additional structures: Storage, Workshop
- Parcel number: 7783
- Zoning description: residential
Construction
Type & style
- Home type: SingleFamily
- Architectural style: Traditional
- Property subtype: Single Family Residence
Materials
- Glass, HardiPlank Type, Masonry, Stone Veneer
- Foundation: Slab
- Roof: Composition,Shingle
Condition
- Resale
- Year built: 2003
Utilities & green energy
- Sewer: Public Sewer, Septic Tank
- Water: Public
- Utilities for property: Above Ground Utilities, Electricity Available, High Speed Internet Available
Green energy
- Energy efficient items: Appliances, Lighting, Roof, Solar Screens
- Construction elements: Conserving Methods
Community & HOA
Community
- Features: Clubhouse, Kitchen Facilities, Other, Playground, Park, See Remarks, Community Pool, Gated
- Security: Gated Community, Controlled Access, Smoke Detector(s)
- Subdivision: Tanglewood
HOA
- Has HOA: Yes
- HOA fee: $336 annually
- HOA name: TPOA, Inc
Location
- Region: Temple
Financial & listing details
- Tax assessed value: $412,952
- Annual tax amount: $1,317
- Date on market: 9/24/2025
- Cumulative days on market: 107 days
- Listing agreement: Exclusive Right To Sell
- Listing terms: Cash,Conventional,FHA,USDA Loan,VA Loan
- Electric utility on property: Yes
- Road surface type: Asphalt, Concrete, Paved
Price history
| Date | Event | Price |
|---|---|---|
| 1/27/2026 | Sold | -- |
Source:  Central Texas MLS #593080 Report a problem Central Texas MLS #593080 Report a problem | ||
| 1/13/2026 | Pending sale | $389,000$232/sqft |
Source: Central Texas MLS #593080 Report a problem | ||
| 12/30/2025 | Contingent | $389,000$232/sqft |
Source:  Unlock MLS #8662900 Report a problem Unlock MLS #8662900 Report a problem | ||
| 9/24/2025 | Listed for sale | $389,000+67.7%$232/sqft |
Source: Central Texas MLS #593080 Report a problem | ||
| 12/23/2019 | Sold | -- |
Source: Central Texas MLS #389741 Report a problem | ||
| 10/17/2019 | Pending sale | $231,900$138/sqft |
Source: Fathom Realty #389741 Report a problem | ||
| 10/5/2019 | Price change | $231,900-2.1%$138/sqft |
Source: Fathom Realty #389741 Report a problem | ||
| 9/11/2019 | Listed for sale | $236,900+13.6%$141/sqft |
Source: Fathom Realty #389741 Report a problem | ||
| 9/29/2017 | Sold | -- |
Source: Agent Provided Report a problem | ||
| 8/14/2017 | Pending sale | $208,500$124/sqft |
Source: RE/MAX TEMPLE-BELTON #310493 Report a problem | ||
| 7/7/2017 | Price change | $208,500-0.7%$124/sqft |
Source: RE/MAX TEMPLE-BELTON #310493 Report a problem | ||
| 3/31/2017 | Listed for sale | $210,000+27.3%$125/sqft |
Source: RE/MAX TEMPLE-BELTON #310493 Report a problem | ||
| 12/31/2014 | Sold | -- |
Source: Agent Provided Report a problem | ||
| 11/21/2014 | Listed for sale | $164,900$98/sqft |
Source: H.B. Sheppard Cen-Tex Properties #107477 Report a problem | ||
Public tax history
| Year | Property taxes | Tax assessment |
|---|---|---|
| 2025 | $1,317 -44% | $412,952 +3.5% |
| 2024 | $2,351 +0.9% | $399,000 +37.4% |
| 2023 | $2,330 -35.8% | $290,400 +10% |
| 2022 | $3,628 | $264,000 +10% |
| 2021 | -- | $240,000 -0.3% |
| 2020 | $3,768 +8.4% | $240,698 -9.4% |
| 2019 | $3,476 +3.9% | $265,753 +46% |
| 2018 | $3,346 +2.1% | $182,069 +0.8% |
| 2017 | $3,278 | $180,602 +4.4% |
| 2016 | $3,278 +6652.4% | $172,959 +0.8% |
| 2015 | $49 | $171,575 +2.6% |
| 2014 | $49 | $167,214 0% |
| 2013 | -- | $167,294 +1.6% |
| 2012 | -- | $164,610 -9.6% |
| 2011 | -- | $182,160 +5.2% |
| 2010 | -- | $173,147 |
| 2009 | -- | $173,147 |
| 2008 | -- | $173,147 +15.3% |
| 2007 | -- | $150,221 -3.4% |
| 2006 | -- | $155,525 +5.3% |
| 2005 | -- | $147,646 +10% |
| 2004 | -- | $134,224 +2380.1% |
| 2003 | -- | $5,412 +10% |
| 2002 | -- | $4,920 +20% |
| 2001 | -- | $4,100 |
| 2000 | -- | $4,100 |
Find assessor info on the county website
Neighborhood: 76502
Nearby homes
- $34,616-- bd-- ba-- sqft5009 Comanche Dr, Temple, TX 76502Off Market
- $724,500-- bd-- ba2.4k sqft5021 Comanche Dr, Temple, TX 76502Off Market
- $--3 bd3 ba1.9k sqft5051 Comanche Dr, Temple, TX 76502Sold
- $35,1070.38 Acres4996 Comanche Dr, Temple, TX 76502Off Market
- $--0.38 Acres4996 Comanche Rd, Temple, TX 76502Off Market
- $--0.379 Acres5074 Comanche Rd, Temple, TX 76502Off Market
- $34,193-- bd-- ba-- sqft15970 Comanche Ct, Temple, TX 76502Off Market
- $35,822-- bd-- ba-- sqft5033 Comanche Dr, Temple, TX 76502Off Market
Nearby schools
GreatSchools rating
- 4/10High Point ElementaryGrades: K-5Distance: 4.9 mi
- 6/10North Belton Middle SchoolGrades: 6-8Distance: 6.1 mi
- 7/10Lake Belton High SchoolGrades: 9-12Distance: 4.8 mi
Schools provided by the listing agent
- Elementary: High Point Elementary
- Middle: North Belton Middle School
- High: Lake Belton High School
- District: Belton ISD
Source: Central Texas MLS. This data may not be complete. We recommend contacting the local school district to confirm school assignments for this home.
Get a cash offer in 3 minutes
Find out how much your home could sell for in as little as 3 minutes with a no-obligation cash offer.
Estimated market value
$370,400
Get a cash offer in 3 minutes
Find out how much your home could sell for in as little as 3 minutes with a no-obligation cash offer.
Estimated market value
$370,400
- Texas
- Bell County
- Temple
- 76502
- 5056 Comanche Dr
Nearby cities
Nearby zip codes
Other Temple Topics
