Skip main navigation
For sale
  • $1,025,000

    5056 Corte Alacante, Oceanside, CA 92057

    4beds
    2,657sqft
    : 
    Loading
    Get pre-qualified
    Single Family Residence
    Built in 1995
    9,583 Square Feet Lot
    $1,018,300 Zestimate®
    $386/sqft
    $-- HOA

    What's special

    Breathtaking backyardVanishing-edge poolCrisp designer paintPrime cul-de-sac locationWhole-house fan systemHigh-end appliancesOutdoor oasis
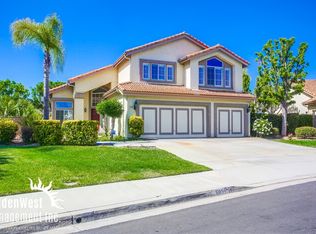
    Welcome to your own private resort, tucked away in a prime cul-de-sac location... 5056 Corte Alacante. Sunlight pours into this spacious home, which features energy-efficient windows, vaulted ceilings, and crisp designer paint. The kitchen is a total showstopper, with stunning new Desert Pearl countertops and high-end appliances. With four spacious bedrooms, including a highly coveted primary bedroom retreat, fireplace, and full bath, there’s plenty of space for everyone to spread out. Step outside to a breathtaking backyard featuring a vanishing-edge pool that melts into views of the serene open space reserve. Whether you're hosting a sunset gathering or enjoying a quiet morning coffee, this outdoor oasis feels worlds away from all the hustle and bustle. Thoughtfully designed for effortless living, the home also offers a ceramic entry, plush new carpet, a whole-house fan system, and a spacious three-car garage with abundant storage for all your gear. Best of all, you'll enjoy all of this without HOA or Mello-Roos fees. Located just minutes from pristine beaches, championship golf courses, and Camp Pendleton, this exceptional home delivers the very best of the Southern California lifestyle. It’s a rare opportunity to find such a well-maintained home, with this much style, function, and privacy, all in one package. The sellers have been preparing for you to enjoy this home as much as they have. Re-Roof Done. Home Inspection Done. Water Heater Replacement Done. Termite Inspection Done. Chosen Repairs Done. Sometimes a home finds you. Come see why life is better poolside!
    8 days
    |
    2,317
    |
    186
    |

    Likely to sell faster than

    Zillow last checked:

    Listing updated:

    Listed by:

    Brian Axford DRE #01943033 760-560-8491,

    Compass

    Source: SDMLS,MLS#: 260016309MLS LogoOriginating MLS: SDMLS

    Loading...

      Facts & features

      Interior

      Bedrooms & bathrooms
      • Bedrooms: 4
      • Bathrooms: 3
      • Full bathrooms: 2
      • 1/2 bathrooms: 1
      Heating
      • Forced Air Unit
      Cooling
      • Central Forced Air, Whole House Fan
      Appliances
      • Included: Dishwasher, Disposal, Dryer, Garage Door Opener, Pool/Spa/Equipment, Refrigerator, Shed(s), Washer, Barbecue, Gas Water Heater
      • Laundry: Gas & Electric Dryer HU
      Features
      • Flooring: Carpet, Ceramic Tile
      • Number of fireplaces: 2
      • Fireplace features: FP in Family Room, FP in Primary BR
      Interior area
      • Total structure area: 2,657
      • Total interior livable area: 2,657 sqft
      Video & virtual tour

      Property

      Parking
      • Total spaces: 6
      • Parking features: Attached
      • Garage spaces: 3
      Features
      • Levels: 2 Story
      • Patio & porch: Patio Open
      • Pool features: Heated with Gas, Negative Edge/Inf Pool, Solar Heat
      • Fencing: Average Condition,Gate
      • Has view: Yes
      • View description: Greenbelt
      • Frontage type: Open Space
      Lot
      • Size: 9,583 Square Feet
      Details
      • Parcel number: 1224222400

      Construction

      Type & style
      • Home type: SingleFamily
      • Architectural style: Mediterranean/Spanish
      • Property subtype: Single Family Residence
      Materials
      • Wood/Stucco
      • Roof: Concrete
      Condition
      • Year built: 1995

      Utilities & green energy

      • Sewer: Sewer Connected
      • Water: Public
      • Utilities for property: Cable Connected, Electricity Connected, Natural Gas Connected, Sewer Connected, Underground Utilities, Water Connected

      Community & HOA

      Community
      • Subdivision: OCEANSIDE
      Location
      • Region: Oceanside

      Financial & listing details

      • Price per square foot: $386/sqft
      • Tax assessed value: $553,332
      • Annual tax amount: $6,276
      • Date on market: 7/6/2026
      • Listing terms: Cal Vet,Cash,Conventional,Exchange,VA
      • Electric utility on property: Yes

        Estimated market value

        $1,018,300

        $967,000 - $1.07M

        $5,351/mo

        Price history

        DateEventPrice
        7/6/2026Listed for sale$1,025,000+197.1%$386/sqft
        Source: SDMLS #260016309 Report a problem
        6/28/2001Sold$345,000+25.9%$130/sqft
        Source: Public Record Report a problem
        1/21/2000Sold$274,000+17.1%$103/sqft
        Source: Public Record Report a problem
        7/1/1997Sold$234,000+3.5%$88/sqft
        Source: Public Record Report a problem
        12/16/1994Sold$226,000$85/sqft
        Source: Public Record Report a problem

        Public tax history

        YearProperty taxesTax assessment
        2025$6,276 +2%$553,332 +2%
        2024$6,155 +3.2%$542,483 +2%
        2023$5,965 +1.6%$531,847 +2%
        2022$5,873 -0.3%$521,420 +2%
        2021$5,892 +3.2%$511,197 +1%
        2020$5,711 +5.9%$505,956 +2%
        2019$5,391 -1.7%$496,037 +2%
        2018$5,484 +1.9%$486,312 +2%
        2017$5,382 +3.4%$476,778 +2%
        2016$5,207 +3%$467,430 +1.5%
        2015$5,056 +4%$460,410 +2%
        2014$4,861 $451,393 +0.5%
        2013-- $449,354 +2%
        2012-- $440,544 +2%
        2011-- $431,907 +0.8%
        2010-- $428,680 -0.2%
        2009-- $429,699 +2%
        2008-- $421,275 +2%
        2007-- $413,016 +8.6%
        2006-- $380,409 +2%
        2005-- $372,951 +2%
        2004-- $365,639 +1.9%
        2003-- $358,938 +2%
        2002-- $351,900 +25.9%
        2001-- $279,479
        Find assessor info on the county website

        Monthly payment

        Est. payment

        Payment breakdown

        Explore the cost of this home by adjusting the details. Changes won't be saved.
        All calculations are estimates and provided by Zillow, Inc. for informational purposes only. Actual amounts may vary.
        HOA fees may include property taxes on listings classified as Co-Ops. Contact the listing agent and/or owner for fee details.
        Mortgage interest rates are dependent on a number of factors, including credit score, down payment, and repayment length. Interest rate data provided by Zillow Group Marketplace, Inc. as of 1/1/1970 from various mortgage lenders with which we have lead or other similar arrangements; the Estimated Payment is an average of those rates.
        See how much you could borrow to make a competitive offer.

        Climate risks

        Neighborhood: North Valley

        Getting around

        1 / 100
        Car-Dependent
        30 / 100
        Some Transit
        32 / 100
        Somewhat Bikeable

        Nearby schools

        GreatSchools rating

        A local agent can set up tours, give advice and negotiate with sellers.

        Browse local experts

        Similar homes

            • Local buyer's agents are ready to help