Charming Ranch-Style Home on 2 Acres in Grandview, TX.
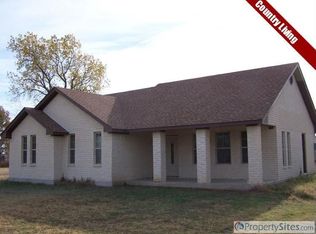
This beautifully remodeled Ranch-Style Home offers comfort & beauty in a peaceful country setting full of shaded trees. Here, you will find that this retreat allows you to relax & unwind because the entire home is filled w natural light, thanks to Pella windows throughout. Come sip your coffee & find your tranquil escape on one of the covered porches that has views of this lovely fenced grassed perimeter. This home is a spacious 3 bedroom, 2.5 bath featuring an open-concept that seamlessly connects the kitchen, dining, & living spaces. The Large den with a half bath ensuite could be used for a flex space area & it might be another special spot where you can find yourself curling up & reading a book. The Updated Kitchen & Baths breathe the beauty of maple cabinetry & sandstone Corian countertops. The Kitchen update also exhibits a decorative backsplash, new appliances, & includes a newly added breakfast bar for extra seating. As you find time to gather, enjoy the Open Living Room area that boasts vaulted ceilings, decorative wood beams, updated lighting & ceiling fans, beautiful flagstone floors, & a cozy wood-burning fireplace. The Home has split bedrooms providing privacy & comfort for all. Best of all, the Master Bedroom features a lovely tray ceiling, large walk-in closets, & a luxurious ensuite bath, creating a perfect retreat. The Exterior of the home has been well-maintained, with replaced eaves around the entire house as well as freshly painted shutters. Plus there is a place for storage found in the barn that proves to be essential to home owners. Located in the desirable city of Grandview, & the Rio Vista ISD, this property hosts the ideal combination of modern-traditional living found in a serene country living.
Sold
Price Unknown
5056 County Road 305, Grandview, TX 76050
3beds
2,563sqft
Single Family Residence
Built in 1977
2 Acres Lot
$409,100 Zestimate®
$--/sqft
$3,002 Estimated rent
Home value
$409,100
$376,000 - $446,000
$3,002/mo
Zestimate® history
Owner options
List your home for rent
$3,002/mo
Rent Zestimate®
Find your next renter with Zillow Rental Manager. Plus, with online applications, you can quickly screen prospective tenants – for free.
$3,002/mo
Rent Zestimate®
Refinance and save
Refinancing to a lower rate could help reduce your monthly payments and save thousands over the life of the loan.
Explore your selling options
Work with a Zillow partner agent
Leverage their expertise and Zillow's premium Showcase listings to get your home seen by more buyers.
Get startedList with your own agent
Get your home in front of millions of buyers by listing it on Zillow.
Learn how to do itSell it yourself
Take full control of how buyers see your home on Zillow by listing For Sale by Owner (FSBO).
List your homeWhat's special
Wood-burning fireplaceShaded treesCovered porchesFilled w natural lightReplaced eavesFlagstone floorsSplit bedrooms
Zillow last checked:
Listing updated:
Listed by:
Rebecca Roe 0633105 817-924-4144,
Coldwell Banker Realty 817-924-4144,
Robert Roe 0746088 817-933-3117,
Coldwell Banker Realty
Bought with:
Tj Welch
Better Homes & Gardens, Winans
Source: NTREIS,MLS#: 20872665
Facts & features
Interior
Bedrooms & bathrooms
- Bedrooms: 3
- Bathrooms: 3
- Full bathrooms: 2
- 1/2 bathrooms: 1
Primary bedroom
- Features: Closet Cabinetry, Ceiling Fan(s), Double Vanity, En Suite Bathroom, Walk-In Closet(s)
- Level: First
- Dimensions: 15 x 15
Bedroom
- Features: Closet Cabinetry, Ceiling Fan(s), Split Bedrooms
- Level: First
- Dimensions: 15 x 15
Bedroom
- Features: Closet Cabinetry, Ceiling Fan(s), Split Bedrooms
- Level: First
- Dimensions: 15 x 12
Primary bathroom
- Features: Built-in Features, Double Vanity, En Suite Bathroom, Solid Surface Counters
- Level: First
- Dimensions: 13 x 14
Den
- Features: Ceiling Fan(s)
- Level: First
- Dimensions: 19 x 14
Dining room
- Level: First
- Dimensions: 15 x 11
Other
- Features: Built-in Features, Solid Surface Counters
- Level: First
- Dimensions: 8 x 8
Half bath
- Features: Solid Surface Counters
- Level: First
- Dimensions: 5 x 9
Kitchen
- Features: Breakfast Bar, Built-in Features, Galley Kitchen, Solid Surface Counters
- Level: First
- Dimensions: 14 x 11
Living room
- Features: Ceiling Fan(s), Fireplace
- Level: First
- Dimensions: 19 x 33
Utility room
- Features: Built-in Features, Utility Room, Utility Sink
- Level: First
- Dimensions: 10 x 9
Heating
- Electric, Fireplace(s)
Cooling
- Ceiling Fan(s), Electric, Roof Turbine(s)
Appliances
- Included: Dishwasher, Electric Range
- Laundry: Washer Hookup, Electric Dryer Hookup, Laundry in Utility Room
Features
- Built-in Features, Decorative/Designer Lighting Fixtures, High Speed Internet, Paneling/Wainscoting, Cable TV, Vaulted Ceiling(s), Natural Woodwork, Walk-In Closet(s), Wired for Sound
- Flooring: Carpet, Luxury Vinyl Plank, Stone
- Has basement: No
- Number of fireplaces: 1
- Fireplace features: Living Room, Masonry, Wood Burning
Interior area
- Total interior livable area: 2,563 sqft
Property
Parking
- Total spaces: 2
- Parking features: Aggregate, Driveway, Enclosed, Garage, Private, Garage Faces Side
- Attached garage spaces: 2
- Has uncovered spaces: Yes
Features
- Levels: One
- Stories: 1
- Patio & porch: Rear Porch, Front Porch, Covered
- Exterior features: Lighting, Private Entrance
- Pool features: None
- Fencing: Other,Perimeter,Split Rail,Wood,Wire
Lot
- Size: 2 Acres
- Dimensions: 321 x 272 x 321 x 272
- Features: Back Yard, Lawn, Many Trees
Details
- Additional structures: Barn(s), Stable(s)
- Parcel number: 126082400700
- Other equipment: Satellite Dish
Construction
Type & style
- Home type: SingleFamily
- Architectural style: Ranch,Detached
- Property subtype: Single Family Residence
- Attached to another structure: Yes
Materials
- Brick
- Foundation: Slab
- Roof: Composition,Shingle
Condition
- Year built: 1977
Utilities & green energy
- Sewer: Aerobic Septic, Septic Tank
- Water: Community/Coop, Rural
- Utilities for property: Electricity Available, Electricity Connected, Overhead Utilities, Septic Available, Underground Utilities, Water Available, Cable Available
Green energy
- Energy efficient items: Windows
Community & HOA
Community
- Security: Security System Owned, Security System, Carbon Monoxide Detector(s), Smoke Detector(s)
- Subdivision: R TANDY
HOA
- Has HOA: No
Location
- Region: Grandview
Financial & listing details
- Tax assessed value: $270,881
- Annual tax amount: $3,249
- Date on market: 3/17/2025
- Cumulative days on market: 22 days
- Listing terms: Cash,Conventional,FHA,Federal Land Bank,USDA Loan
- Exclusions: Window coverings, bird feeders, car, smoker, tv antennas
- Electric utility on property: Yes
- Road surface type: Asphalt
Price history
| Date | Event | Price |
|---|---|---|
| 4/28/2025 | Sold | -- |
Source: NTREIS #20872665 Report a problem | ||
| 4/14/2025 | Pending sale | $425,000$166/sqft |
Source: NTREIS #20872665 Report a problem | ||
| 4/8/2025 | Contingent | $425,000$166/sqft |
Source: NTREIS #20872665 Report a problem | ||
| 3/17/2025 | Listed for sale | $425,000$166/sqft |
Source: NTREIS #20872665 Report a problem | ||
Public tax history
| Year | Property taxes | Tax assessment |
|---|---|---|
| 2025 | $761 -32.3% | $216,795 +10% |
| 2024 | $1,124 +2.8% | $197,086 +10% |
| 2023 | $1,094 -50.5% | $179,169 +10% |
| 2022 | $2,209 -8.9% | $162,881 |
| 2021 | $2,424 -1.5% | $162,881 |
| 2020 | $2,462 +0.9% | $162,881 |
| 2019 | $2,440 -0.4% | -- |
| 2018 | $2,450 | -- |
| 2017 | $2,450 +45.4% | -- |
| 2016 | $1,685 -8.3% | -- |
| 2015 | $1,837 | -- |
| 2014 | $1,837 | $137,881 |
| 2012 | -- | -- |
| 2011 | -- | -- |
| 2010 | -- | -- |
| 2009 | -- | -- |
| 2008 | -- | -- |
| 2007 | -- | -- |
| 2006 | -- | -- |
| 2005 | -- | -- |
| 2004 | -- | -- |
| 2003 | -- | -- |
| 2002 | -- | -- |
| 2001 | -- | -- |
| 2000 | -- | -- |
Find assessor info on the county website
Neighborhood: 76050
Nearby homes
- $153,2002 bd1 ba984 sqft5108 County Road 305, Grandview, TX 76050Off Market
- $172,000-- bd-- ba-- sqft5108 County Road 305, Grandview, TX 76050Off Market
- $384,5003 bd2 ba1.7k sqft7633 County Road 421, Grandview, TX 76050Off Market

- $481,8003 bd2 ba1.5k sqft5040 County Road 305, Grandview, TX 76050Off Market
- $415,100-- bd-- ba-- sqft5040 County Road 305, Grandview, TX 76050Off Market
- $486,9003 bd3 ba1.9k sqft7632 County Road 421, Grandview, TX 76050Off Market
- $97,4003 bd1 ba1.8k sqft5032 County Road 305, Grandview, TX 76050Off Market
- $438,8004 bd2 ba2.1k sqft5032 County Road 305, Grandview, TX 76050Off Market
Nearby schools
GreatSchools rating
- 4/10Rio Vista Elementary SchoolGrades: PK-5Distance: 6.1 mi
- 5/10Rio Vista Middle SchoolGrades: 6-8Distance: 6 mi
- 6/10Rio Vista High SchoolGrades: 9-12Distance: 6.3 mi
Schools provided by the listing agent
- Elementary: Rio Vista
- Middle: Rio Vista
- High: Rio Vista
- District: Rio Vista ISD
Source: NTREIS. This data may not be complete. We recommend contacting the local school district to confirm school assignments for this home.
Get a cash offer in 3 minutes
Find out how much your home could sell for in as little as 3 minutes with a no-obligation cash offer.
Estimated market value
$409,100
Get a cash offer in 3 minutes
Find out how much your home could sell for in as little as 3 minutes with a no-obligation cash offer.
Estimated market value
$409,100
- Texas
- Johnson County
- Grandview
- 76050
- 5056 County Road 305
