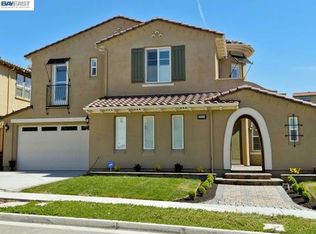
Single-level Alamo Creek sensation w/$225,000 in builder upgrades. 7,783+/-SF lot borders open sp. 2100+/-SF. 3 bds. 2 bths. Acacia hardwood flrs. high ceilings. Recessed lights. Andersen French drs. Prof designed front landscape. Formal living & dining rms. Butler’s pantry. Chef’s kitchen w/granite counters, island/bkfst br w/pendant lighting, painted cabinetry, upper glass-faced cabinets. Subway tile & mosaic glass bksplsh. Bosch stainless dishwasher, 5-burner cooktop, oven. Thermador frig. Sharp microwave. Family rm w/gas frpl, built-ins. Casual dining w/French dr to bkyrd. Primary suite w/French drs to bckyrd, built-ins. En suite w/marble finishes, dual-sink vanity, jetted tub, stall shwr, walk-in closet. 2 bdrms share bth w/single-sink vanity, tub/shwr combo, sliding glass dr. Ultra-pvt east-facing bkyrd. Paver patio, built-in bench seating. Multiple venues. Pergola w/lighting. Multiple fruit trees, lush foliage. 2-car garage. Overhead storage racks. HVAC. Laundry rm w/front-loading w/d, sink. Steps from neighborhood parks, trails. Walking distance to Alamo Creek Community Ctr pool, playground, fitness ctr. Walk to Creekside Elementary. Near other top-rated SRVUSD schls, Blackhawk Plaza, Tassajara Commons, downtown, freeways, Mt. Diablo, Livermore Valley Wine Country.
Sold for $1,950,000
$1,950,000
5056 Enderby St, Danville, CA 94506
3beds
2,100sqft
Single Family Residence
Built in 2013
7,840 Square Feet Lot
$1,920,000 Zestimate®
$929/sqft
$5,460 Estimated rent
Home value
$1,920,000
$1.73M - $2.15M
$5,460/mo
Zestimate® history
Owner options
List your home for rent
$5,460/mo
Rent Zestimate®
Find your next renter with Zillow Rental Manager. Plus, with online applications, you can quickly screen prospective tenants – for free.
$5,460/mo
Rent Zestimate®
Refinance and save
$12,516/mo
Est. payment
Refinancing to a lower rate could help reduce your monthly payments and save thousands over the life of the loan.
$12,516/mo
Est. payment
Explore your selling options
Work with a Zillow partner agent
Leverage their expertise and Zillow's premium Showcase listings to get your home seen by more buyers.
Get startedList with your own agent
Get your home in front of millions of buyers by listing it on Zillow.
Learn how to do itSell it yourself
Take full control of how buyers see your home on Zillow by listing For Sale by Owner (FSBO).
List your homeWhat's special
Zillow last checked:
Listing updated:
Listed by:
Joujou Chawla DRE #00890002 510-406-4836,
Compass
Bought with:
Khrista Jarvis, DRE #01213582
Coldwell Banker Realty
Source: CCAR,MLS#: 41113117
Facts & features
Interior
Bedrooms & bathrooms
- Bedrooms: 3
- Bathrooms: 2
- Full bathrooms: 2
Rooms
- Room types: 3 Bedrooms, 2 Baths, Primary Bedrm Suite - 1, Main Entry, Dining Room
Bathroom
- Features: Shower Over Tub, Solid Surface, Tile, Granite, Stall Shower, Tub with Jets, Window
Kitchen
- Features: 220 Volt Outlet, Breakfast Bar, Breakfast Nook, Counter - Solid Surface, Stone Counters, Dishwasher, Disposal, Gas Range/Cooktop, Ice Maker Hookup, Kitchen Island, Microwave, Oven Built-in, Pantry, Range/Oven Built-in, Refrigerator, Self-Cleaning Oven, Updated Kitchen
Heating
- Gravity, Forced Air, Radiant
Cooling
- Central Air
Appliances
- Included: Dishwasher, Gas Range, Plumbed For Ice Maker, Microwave, Oven, Range, Refrigerator, Self Cleaning Oven, Washer, Gas Water Heater, ENERGY STAR Qualified Appliances, Dryer
- Laundry: Gas Dryer Hookup, Laundry Room, Cabinets, Sink, Common Area
Features
- Formal Dining Room, Breakfast Bar, Breakfast Nook, Counter - Solid Surface, Pantry, Updated Kitchen, Central Vacuum, Smart Thermostat
- Flooring: Hardwood, Tile
- Windows: Double Pane Windows, Bay Window(s), Screens, Window Coverings, Weather Stripping
- Number of fireplaces: 1
- Fireplace features: Family Room, Gas, Gas Starter, Raised Hearth
Interior area
- Total structure area: 2,100
- Total interior livable area: 2,100 sqft
Property
Parking
- Total spaces: 2
- Parking features: Attached, Direct Access, Side Yard Access, Enclosed, Garage Faces Front, Garage Door Opener
- Attached garage spaces: 2
Features
- Levels: One
- Stories: 1
- Exterior features: Garden
- Pool features: None, Community
- Has spa: Yes
- Spa features: Bath
- Fencing: Fenced,Wood
Lot
- Size: 7,840 Square Feet
- Features: Close to Clubhouse, Level, Premium Lot, Back Yard, Front Yard, Landscaped, Street Light(s), Sprinklers In Rear, Side Yard, Landscape Back, Landscape Front, Yard Space
Details
- Parcel number: 2067300406
- Special conditions: Standard
- Other equipment: Irrigation Equipment
Construction
Type & style
- Home type: SingleFamily
- Architectural style: Traditional
- Property subtype: Single Family Residence
Materials
- Stone, Stucco
- Foundation: Slab
- Roof: Tile
Condition
- Existing
- New construction: No
- Year built: 2013
Details
- Builder name: SHAPELL
Utilities & green energy
- Electric: No Solar, 220 Volts in Kitchen, 220 Volts in Laundry
- Utilities for property: Individual Electric Meter, Individual Gas Meter
Green energy
- Energy efficient items: Caulked/Sealed, Water Heater
Community & HOA
Community
- Subdivision: Alamo Creek
HOA
- Has HOA: Yes
- Amenities included: Clubhouse, Greenbelt, Fitness Center, Playground, Pool, Barbecue, BBQ Area, Park, Picnic Area, Trail(s)
- Services included: Common Area Maint, Management Fee, Reserve Fund, Maintenance Grounds
- HOA fee: $130 monthly
- HOA name: NOT LISTED
- HOA phone: 925-830-4848
Location
- Region: Danville
Financial & listing details
- Price per square foot: $929/sqft
- Tax assessed value: $1,394,394
- Annual tax amount: $17,492
- Date on market: 6/4/2025
Price history
| Date | Event | Price |
|---|---|---|
| 7/9/2025 | Sold | $1,950,000-2.4%$929/sqft |
Source:  CCAR #41113117 Report a problem CCAR #41113117 Report a problem | ||
| 2/26/2025 | Listed for sale | $1,998,800-4.8%$952/sqft |
Source:  bridgeMLS/CCAR/Bay East AOR #41083805 Report a problem bridgeMLS/CCAR/Bay East AOR #41083805 Report a problem | ||
| 12/16/2024 | Listing removed | $2,098,800$999/sqft |
Source: bridgeMLS/CCAR/Bay East AOR #41078325 Report a problem | ||
| 11/13/2024 | Listed for sale | $2,098,800+67.9%$999/sqft |
Source: bridgeMLS/CCAR/Bay East AOR #41078325 Report a problem | ||
| 8/13/2018 | Sold | $1,250,000-7.3%$595/sqft |
Source: CCAR #40826509 Report a problem | ||
| 7/16/2018 | Pending sale | $1,349,000$642/sqft |
Source: Pacific Union International Inc. #40826509 Report a problem | ||
| 6/16/2018 | Listed for sale | $1,349,000+26.4%$642/sqft |
Source: Pacific Union International Inc. #40826509 Report a problem | ||
| 5/22/2014 | Sold | $1,067,000$508/sqft |
Source: Public Record Report a problem | ||
Public tax history
| Year | Property taxes | Tax assessment |
|---|---|---|
| 2025 | $17,492 +2.6% | $1,394,394 +2% |
| 2024 | $17,057 +1.5% | $1,367,054 +2% |
| 2023 | $16,803 +3.4% | $1,340,250 +2% |
| 2022 | $16,258 -0.5% | $1,313,971 +2% |
| 2021 | $16,345 +1.1% | $1,288,208 +1% |
| 2020 | $16,175 +1.2% | $1,275,000 +2% |
| 2019 | $15,980 +9.5% | $1,250,000 +8.3% |
| 2018 | $14,599 +3.8% | $1,154,401 +2% |
| 2017 | $14,068 +1.4% | $1,131,767 +2% |
| 2016 | $13,874 +118.4% | $1,109,576 +1.5% |
| 2015 | $6,352 | $1,092,910 +160.8% |
| 2014 | $6,352 | $418,998 +26% |
| 2013 | -- | $332,489 +2% |
| 2012 | -- | $325,970 +2% |
| 2011 | -- | $319,579 |
Find assessor info on the county website
Neighborhood: 94506
Nearby homes
- $1,713,4004 bd4 ba2.8k sqft5050 Enderby St, Danville, CA 94506Off Market
- $2,267,5004 bd3 ba4.2k sqft5062 Enderby St, Danville, CA 94506Off Market
- $26,105-- bd-- ba-- sqftCharbray St, Danville, CA 94526Off Market
- $2,055,0004 bd4 ba2.9k sqft5044 Enderby St, Danville, CA 94506Off Market
- $2,011,2004 bd4 ba2.8k sqft5068 Enderby St, Danville, CA 94506Off Market
- $1,977,6005 bd5 ba2.9k sqft5059 Enderby St, Danville, CA 94506Off Market
- $2,391,1005 bd4 ba4.7k sqft5065 Enderby St, Danville, CA 94506Off Market
- $1,944,7004 bd3 ba2.8k sqft5053 Enderby St, Danville, CA 94506Off Market
Nearby schools
GreatSchools rating
- 10/10Creekside Elementary SchoolGrades: K-5Distance: 0.2 mi
- 9/10Diablo Vista Middle SchoolGrades: 6-8Distance: 1 mi
- 10/10Monte Vista High SchoolGrades: 9-12Distance: 6.5 mi
Schools provided by the listing agent
- District: San Ramon Valley (925) 552-5500
Source: CCAR. This data may not be complete. We recommend contacting the local school district to confirm school assignments for this home.
Get a cash offer in 3 minutes
Find out how much your home could sell for in as little as 3 minutes with a no-obligation cash offer.
Estimated market value
$1,920,000
Get a cash offer in 3 minutes
Find out how much your home could sell for in as little as 3 minutes with a no-obligation cash offer.
Estimated market value
$1,920,000
- California
- Contra Costa County
- Danville
- 94506
- 5056 Enderby St
Nearby cities
Nearby zip codes
Other Danville Topics
