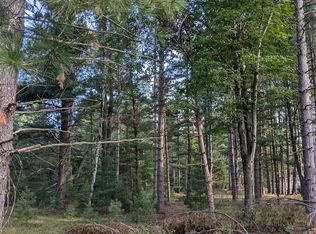
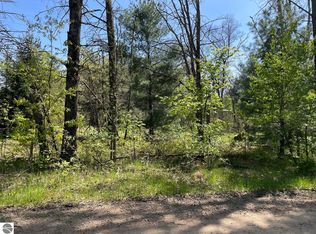
CUTE TWO BEDROOM COTTAGE on 3 mostly wooded acres. Up North knotty pine interior, newer carpet, appliances and most furnishings included in selling price and enclosed front porch with large windows for beautiful views and natural light. There is a garage for extra storage and a fenced area for your pets or garden. In great recreational area on county-maintained road and not too far from Bush Lake for great fishing and pleasant swimming. Cozy year-round residence or welcoming weekend getaway. Also has newer septic tank and field.
Sold for $47,500
$47,500
5056 Faler Dr, Prescott, MI 48756
2beds
640sqft
Single Family Residence
Built in 1960
3 Acres Lot
$77,200 Zestimate®
$74/sqft
$1,106 Estimated rent
Home value
$77,200
$63,000 - $94,000
$1,106/mo
Zestimate® history
Owner options
List your home for rent
$1,106/mo
Rent Zestimate®
Find your next renter with Zillow Rental Manager. Plus, with online applications, you can quickly screen prospective tenants – for free.
$1,106/mo
Rent Zestimate®
Refinance and save
$241/mo
Est. payment
Refinancing to a lower rate could help reduce your monthly payments and save thousands over the life of the loan.
$241/mo
Est. payment
Explore your selling options
Work with a Zillow partner agent
Leverage their expertise and Zillow's premium Showcase listings to get your home seen by more buyers.
Get startedList with your own agent
Get your home in front of millions of buyers by listing it on Zillow.
Learn how to do itSell it yourself
Take full control of how buyers see your home on Zillow by listing For Sale by Owner (FSBO).
List your homeWhat's special
Great fishingNewer carpetGreat recreational areaLarge windowsBeautiful viewsEnclosed front porchNatural light
Zillow last checked:
Listing updated:
Listed by:
JENIFER JOHNSON 989-510-0626,
C.A.HANES REALTY- M33 989-345-2662
Bought with:
Non Member Office
NON-MLS MEMBER OFFICE
Source: NGLRMLS,MLS#: 1915407
Facts & features
Interior
Bedrooms & bathrooms
- Bedrooms: 2
- Bathrooms: 1
- 3/4 bathrooms: 1
- Main level bathrooms: 1
- Main level bedrooms: 2
Primary bedroom
- Level: Main
- Area: 64
- Dimensions: 8 x 8
Bedroom 2
- Level: Main
- Area: 64
- Dimensions: 8 x 8
Primary bathroom
- Features: Shared
Kitchen
- Level: Main
- Area: 110
- Dimensions: 11 x 10
Living room
- Level: Main
- Area: 154
- Dimensions: 11 x 14
Heating
- Space Heater, Propane
Appliances
- Included: Refrigerator, Oven/Range, Electric Water Heater
- Laundry: None
Features
- Vaulted Ceiling(s), Paneling, Cable TV, High Speed Internet
- Windows: Blinds, Drapes, Curtain Rods
- Has fireplace: No
- Fireplace features: None
Interior area
- Total structure area: 640
- Total interior livable area: 640 sqft
- Finished area above ground: 640
- Finished area below ground: 0
Property
Parking
- Total spaces: 2
- Parking features: Detached, Dirt
- Garage spaces: 2
Accessibility
- Accessibility features: None
Features
- Levels: One
- Stories: 1
- Patio & porch: Covered
- Fencing: Fenced
- Waterfront features: None
Lot
- Size: 3 Acres
- Dimensions: 209 x 627
- Features: Wooded, Level, Metes and Bounds
Details
- Additional structures: None
- Parcel number: 6501002700700
- Zoning description: Residential,Rural
- Wooded area: 80
Construction
Type & style
- Home type: SingleFamily
- Architectural style: Cottage
- Property subtype: Single Family Residence
Materials
- Frame, Aluminum Siding
- Foundation: Slab
- Roof: Asphalt
Condition
- New construction: No
- Year built: 1960
- Major remodel year: 2008
Utilities & green energy
- Sewer: Private Sewer
- Water: Private
Community & HOA
Community
- Features: None
- Subdivision: None
HOA
- Services included: None
Location
- Region: Prescott
Financial & listing details
- Price per square foot: $74/sqft
- Tax assessed value: $19,500
- Annual tax amount: $951
- Price range: $47.5K - $47.5K
- Date on market: 9/7/2023
- Cumulative days on market: 23 days
- Listing agreement: Exclusive Right Sell
- Listing terms: Conventional,Cash
- Ownership type: Private Owner
- Road surface type: Gravel
Price history
| Date | Event | Price |
|---|---|---|
| 9/29/2023 | Sold | $47,500-24%$74/sqft |
Source:  NGLRMLS #1915407 Report a problem NGLRMLS #1915407 Report a problem | ||
| 9/7/2023 | Listed for sale | $62,500+78.6%$98/sqft |
Source: NGLRMLS #1915407 Report a problem | ||
| 4/7/2007 | Sold | $35,000$55/sqft |
Source: NGLRMLS #1751580 Report a problem | ||
Public tax history
| Year | Property taxes | Tax assessment |
|---|---|---|
| 2025 | $1,712 +75.9% | $38,200 +7.6% |
| 2024 | $973 +3.5% | $35,500 +17.9% |
| 2023 | $940 +5.8% | $30,100 +42.7% |
| 2022 | $889 +0.9% | $21,100 +7.1% |
| 2021 | $881 | $19,700 |
| 2020 | -- | $19,700 +10.7% |
| 2018 | $613 -20.9% | $17,800 -0.6% |
| 2017 | $775 | $17,900 -3.8% |
| 2016 | $775 +1.2% | $18,600 +1.1% |
| 2015 | $766 +373% | $18,400 +6.4% |
| 2014 | $162 | $17,300 |
| 2013 | -- | $17,300 +2.4% |
| 2012 | -- | $16,900 +5.6% |
| 2011 | -- | $16,000 +7.4% |
| 2010 | -- | $14,900 |
Find assessor info on the county website
Neighborhood: 48756
Nearby homes
- $92,50025.65 Acres5102 Faler Dr, Prescott, MI 48756Sold
- $108,900-- bd-- ba-- sqft5069 Faler Dr, Prescott, MI 48756Off Market
- $--1.16 AcresSanderson Rd, Prescott, MI 48756Off Market
- $83,900-- bd-- ba-- sqft5050 Neva Virginia Dr, Prescott, MI 48756Off Market
- $101,500-- bd-- ba-- sqft5050 Neva Virginia Dr, Prescott, MI 48756Off Market
- $75,700-- bd-- ba-- sqft5054 Neva Virginia Dr, Prescott, MI 48756Off Market
- $20,800-- bd-- ba-- sqft5036 Neva Virginia Dr, Prescott, MI 48756Off Market
- $73,300-- bd-- ba-- sqft1970 Sanderson Rd, Prescott, MI 48756Off Market
Nearby schools
GreatSchools rating
- 4/10Whittemore-Prescott Area Middle SchoolGrades: K-6Distance: 8.7 mi
- 3/10Whittemore-Prescott Area H.S.Grades: 7-12Distance: 8.6 mi
Schools provided by the listing agent
- District: Whittemore-Prescott Area Schools
Source: NGLRMLS. This data may not be complete. We recommend contacting the local school district to confirm school assignments for this home.
- Michigan
- Ogemaw County
- Prescott
- 48756
- 5056 Faler Dr
Nearby cities
Nearby zip codes
Other Prescott Topics
