Resort-Style Living Awaits in Lakeside Landings! Welcome to 5056 Harbour Drive aka your Florida retreat! Located in the gated, amenity-rich community of Lakeside Landings, this well-maintained 3-bedroom, 2-bath home offers a perfect balance of comfort, convenience, and resort-style living. Step inside to a bright and open split-bedroom floor plan that provides both functionality and privacy—ideal for hosting guests or simply enjoying quiet moments at home. The living area flows seamlessly into the dining space and kitchen, making entertaining a breeze. And just wait until you see the beautiful water view from the back patio—it adds a sense of calm and relaxation to your everyday life. Enjoy that same view from the screened-in lanai, a perfect spot for morning coffee or evening unwinding without the hassle of bugs. The primary suite offers a peaceful escape, complete with water views and an en-suite bathroom that includes dual sinks, a soaking tub, and a separate shower—everything you need for daily comfort. Additional peace of mind comes with a brand-new HVAC system, ensuring year-round climate control and energy efficiency. Beyond your front door, life at Lakeside Landings truly feels like being on vacation. Enjoy a resort-style pool and hot tub, pickleball and tennis courts, a fitness center, billiards room, dance hall, dog park, playground, outdoor exercise park, and a full calendar of community activities—including water aerobics, social events, and more. Plus, you're minutes from The Villages, shopping, dining, and nightly entertainment, giving you endless options for fun and convenience. HOA includes: most lawn care and landscaping, irrigation, pest control, all amenity access, and neighborhood security—so you can truly enjoy a carefree lifestyle. Don’t miss your chance to experience Florida living at its most relaxed and enjoyable—schedule your showing today!
Sold for $295,000
$295,000
5056 HARBOUR DRIVE, OXFORD, FL 34484
3beds
1,768sqft
Single Family Residence
Built in 2007
5,300 Square Feet Lot
$292,600 Zestimate®
$167/sqft
$2,194 Estimated rent
Home value
$292,600
$275,000 - $313,000
$2,194/mo
Zestimate® history
Owner options
List your home for rent
$2,194/mo
Rent Zestimate®
Find your next renter with Zillow Rental Manager. Plus, with online applications, you can quickly screen prospective tenants – for free.
$2,194/mo
Rent Zestimate®
Refinance and save
$2,187/mo
Est. payment
Refinancing to a lower rate could help reduce your monthly payments and save thousands over the life of the loan.
$2,187/mo
Est. payment
Explore your selling options
Work with a Zillow partner agent
Leverage their expertise and Zillow's premium Showcase listings to get your home seen by more buyers.
Get startedList with your own agent
Get your home in front of millions of buyers by listing it on Zillow.
Learn how to do itSell it yourself
Take full control of how buyers see your home on Zillow by listing For Sale by Owner (FSBO).
List your homeWhat's special
Screened-in lanaiFunctionality and privacyWater viewsPeaceful escapeDog parkPickleball and tennis courtsOutdoor exercise park
Zillow last checked:
Listing updated:
Listed by:
Kristen Miller 407-455-0582,
COLDWELL BANKER VANGUARD LIFESTYLE REALTY 352-648-0096
Bought with:
Cindy Schutte, 3254248
KELLER WILLIAMS CORNERSTONE RE
Richard Lutz, 3237056
KELLER WILLIAMS CORNERSTONE RE
Source: Stellar MLS,MLS#: G5093915 Originating MLS: Lake and Sumter
Originating MLS: Lake and Sumter
Facts & features
Interior
Bedrooms & bathrooms
- Bedrooms: 3
- Bathrooms: 2
- Full bathrooms: 2
Primary bedroom
- Features: Ceiling Fan(s), En Suite Bathroom, Dual Closets
- Level: First
- Area: 208 Square Feet
- Dimensions: 13x16
Bedroom 2
- Features: Ceiling Fan(s), Built-in Closet
- Level: First
- Area: 120 Square Feet
- Dimensions: 10x12
Bedroom 3
- Features: Ceiling Fan(s), Built-in Closet
- Level: First
- Area: 132 Square Feet
- Dimensions: 11x12
Primary bathroom
- Features: Dual Sinks, En Suite Bathroom, Exhaust Fan, Garden Bath, Split Vanities, Tub with Separate Shower Stall, Water Closet/Priv Toilet, Linen Closet
- Level: First
- Area: 110 Square Feet
- Dimensions: 10x11
Balcony porch lanai
- Features: Ceiling Fan(s)
- Level: First
- Area: 150 Square Feet
- Dimensions: 15x10
Dining room
- Features: Ceiling Fan(s)
- Level: First
- Area: 180 Square Feet
- Dimensions: 18x10
Foyer
- Level: First
- Area: 60 Square Feet
- Dimensions: 6x10
Kitchen
- Features: Bar, Breakfast Bar, Built-In Shelving, Pantry, Built-in Closet
- Level: First
- Area: 130 Square Feet
- Dimensions: 13x10
Living room
- Features: Ceiling Fan(s)
- Level: First
- Area: 225 Square Feet
- Dimensions: 15x15
Heating
- Central
Cooling
- Central Air
Appliances
- Included: Cooktop, Dishwasher, Disposal, Dryer, Electric Water Heater, Exhaust Fan, Freezer, Ice Maker, Microwave, Range, Refrigerator, Washer
- Laundry: Inside, Laundry Room
Features
- Ceiling Fan(s), Eating Space In Kitchen, High Ceilings, Living Room/Dining Room Combo, Open Floorplan, Solid Surface Counters, Thermostat, Walk-In Closet(s)
- Flooring: Ceramic Tile, Laminate
- Doors: French Doors, Sliding Doors
- Windows: Blinds, Drapes, Window Treatments
- Has fireplace: No
Interior area
- Total structure area: 2,133
- Total interior livable area: 1,768 sqft
Property
Parking
- Total spaces: 2
- Parking features: Driveway
- Attached garage spaces: 2
- Has uncovered spaces: Yes
Features
- Levels: One
- Stories: 1
- Patio & porch: Front Porch, Rear Porch, Screened
- Exterior features: Garden, Irrigation System, Lighting, Private Mailbox, Rain Gutters, Sidewalk
- Has view: Yes
- View description: Trees/Woods, Water, Pond
- Has water view: Yes
- Water view: Water,Pond
- Waterfront features: Pond
Lot
- Size: 5,300 Square Feet
- Features: Landscaped, Level, Sidewalk
- Residential vegetation: Mature Landscaping, Trees/Landscaped
Details
- Parcel number: D21T023
- Zoning: RESI
- Special conditions: None
Construction
Type & style
- Home type: SingleFamily
- Property subtype: Single Family Residence
Materials
- Stucco
- Foundation: Block
- Roof: Tile
Condition
- New construction: No
- Year built: 2007
Utilities & green energy
- Sewer: Public Sewer
- Water: Public
- Utilities for property: BB/HS Internet Available, Cable Connected, Electricity Connected, Sewer Connected, Water Connected
Community & HOA
Community
- Features: Dock, Fishing, Clubhouse, Fitness Center, Gated Community - No Guard, Golf Carts OK, Park, Playground, Pool, Racquetball, Sidewalks, Tennis Court(s)
- Security: Fire Alarm, Gated Community, Smoke Detector(s)
- Pet fee: $0 monthly
- Subdivision: LAKESIDE LANDINGS
HOA
- Has HOA: Yes
- Amenities included: Basketball Court, Clubhouse, Fence Restrictions, Fitness Center, Gated, Park, Pickleball Court(s), Playground, Pool, Racquetball, Recreation Facilities, Security, Spa/Hot Tub, Tennis Court(s)
- Services included: Common Area Taxes, Community Pool, Maintenance Structure, Maintenance Grounds, Pest Control, Pool Maintenance, Recreational Facilities
- HOA fee: $310 monthly
- HOA name: B. Gonzales
- HOA phone: 352-343-5706
- Second HOA name: Sentry Management
Location
- Region: Oxford
Financial & listing details
- Price per square foot: $167/sqft
- Tax assessed value: $243,480
- Annual tax amount: $1,886
- Date on market: 3/15/2025
- Cumulative days on market: 102 days
- Listing terms: Cash,Conventional,FHA,VA Loan
- Ownership: Fee Simple
- Total actual rent: 0
- Electric utility on property: Yes
- Road surface type: Paved
Price history
| Date | Event | Price |
|---|---|---|
| 8/1/2025 | Sold | $295,000-1.5%$167/sqft |
Source:  Stellar MLS #G5093915 Report a problem Stellar MLS #G5093915 Report a problem | ||
| 6/29/2025 | Pending sale | $299,500$169/sqft |
Source: Stellar MLS #G5093915 Report a problem | ||
| 6/24/2025 | Price change | $299,500-1.8%$169/sqft |
Source: Stellar MLS #G5093915 Report a problem | ||
| 5/16/2025 | Price change | $305,000-2.2%$173/sqft |
Source: Stellar MLS #G5093915 Report a problem | ||
| 3/16/2025 | Listed for sale | $312,000+77.3%$176/sqft |
Source: Stellar MLS #G5093915 Report a problem | ||
| 4/23/2014 | Sold | $176,000-3.6%$100/sqft |
Source: Public Record Report a problem | ||
| 1/15/2014 | Listed for sale | $182,500$103/sqft |
Source: Tom Grizzard, Inc. #G4702645 Report a problem | ||
Public tax history
| Year | Property taxes | Tax assessment |
|---|---|---|
| 2025 | $1,923 +1.9% | $165,470 +2.9% |
| 2024 | $1,887 +14.2% | $160,810 +3% |
| 2023 | $1,652 +3.2% | $156,130 +3% |
| 2022 | $1,600 -5.4% | $151,590 +3% |
| 2021 | $1,691 -2.1% | $147,180 +1.4% |
| 2020 | $1,728 | $145,150 +2.3% |
| 2019 | $1,728 +1% | $141,890 +1.9% |
| 2018 | $1,711 +8.1% | $139,250 -0.6% |
| 2017 | $1,582 -5% | $140,060 -0.6% |
| 2016 | $1,666 -2.3% | $140,870 -0.6% |
| 2015 | $1,705 -2% | $141,690 -0.6% |
| 2014 | $1,740 -2.4% | $142,500 -13.4% |
| 2013 | $1,783 | $164,520 +0% |
| 2012 | -- | $164,500 |
| 2011 | -- | $164,500 -2.6% |
| 2010 | -- | $168,941 +2.7% |
| 2009 | -- | $164,500 -14% |
| 2008 | -- | $191,250 -14.1% |
| 2007 | -- | $222,750 |
Find assessor info on the county website
Neighborhood: 34484
Nearby homes
- $291,9003 bd2 ba1.9k sqft5054 Harbour Dr, Oxford, FL 34484Off Market

- $293,2003 bd2 ba1.7k sqft5060 Harbour Dr, Oxford, FL 34484Off Market
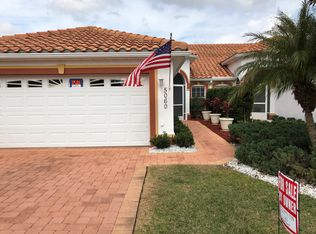
- $297,4003 bd2 ba1.7k sqft5062 Harbour Dr, Oxford, FL 34484Off Market

- $278,9003 bd2 ba1.7k sqft5048 Harbour Dr, Oxford, FL 34484Off Market

- $272,5003 bd2 ba1.7k sqft5046 Harbour Dr, Oxford, FL 34484Sold
- $323,9003 bd2 ba1.7k sqft5068 Harbour Dr, Oxford, FL 34484Off Market
- $262,300-- bd-- ba1.5k sqft5057 Harbour Dr, Oxford, FL 34484Off Market
- $272,7003 bd2 ba1.5k sqft5055 Harbour Dr, Oxford, FL 34484Off Market
Nearby schools
GreatSchools rating
- 8/10Wildwood Elementary SchoolGrades: PK-5Distance: 3.6 mi
- 3/10Wildwood Middle/ High SchoolGrades: 6-12Distance: 3.5 mi
Schools provided by the listing agent
- Elementary: Wildwood Elementary
- Middle: Wildwood Middle
- High: Wildwood High
Source: Stellar MLS. This data may not be complete. We recommend contacting the local school district to confirm school assignments for this home.
Get a cash offer in 3 minutes
Find out how much your home could sell for in as little as 3 minutes with a no-obligation cash offer.
Estimated market value
$292,600
Get a cash offer in 3 minutes
Find out how much your home could sell for in as little as 3 minutes with a no-obligation cash offer.
Estimated market value
$292,600
- Florida
- Sumter County
- Oxford
- 34484
- 5056 HARBOUR DRIVE
Nearby cities
Nearby zip codes
Other Oxford Topics
